Tempe Royal Palms Home Styles And Remodel Potential
June 18, 2026
June 18, 2026
Wondering whether a home in Tempe Royal Palms has charm you can build on or a floor plan that will fight every update? That is a smart question, because this neighborhood is not one single cookie-cutter subdivision. If you are buying, selling, or planning a remodel, it helps to understand how Royal Palms developed, what home styles show up most often, and where the best update potential usually lives. Let’s dive in.
Tempe Royal Palms developed in phases over a broad stretch of time, which helps explain why the neighborhood can feel varied from one pocket to the next. City records group Royal Palms 1 as ranch-style homes built out by 1969, Royal Palms 2 as ranch and California homes from 1969 into the 1970s, and Royal Palms 3 and 4 as ranch and Los Ranchos homes built by 1975.
The broader Royal Palms name extends beyond those early sections. City-recorded plats also show Royal Palms Village dated 1981 and Unit 19 dated 1983. In real life, that means a home you tour in one part of Royal Palms may have a different original layout, finish level, or lot setup than a home just a few streets away.
That range matters for buyers and owners. Sample homes in the area have shown year-built dates like 1967, 1974, 1977, and 1980, so it is wise to look at each property on its own merits instead of assuming every Royal Palms home started with the same bones.
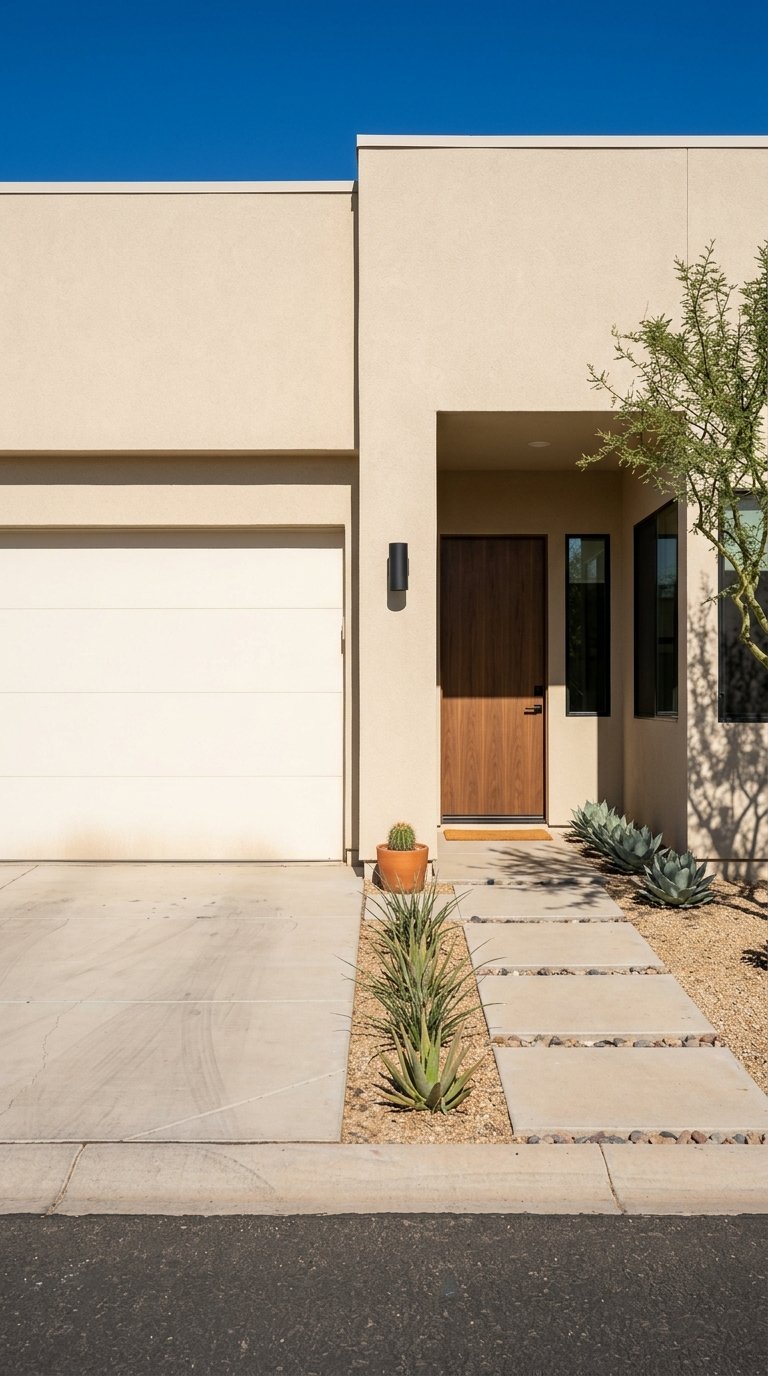
The dominant styles recorded by the City of Tempe are Ranch, California, and Los Ranchos. In practical terms, that usually means low-profile, single-story suburban homes with simple footprints and functional room separation.
Instead of the wide-open great room layouts common in newer construction, many Royal Palms homes began with more defined spaces. Living rooms, dining areas, kitchens, bedrooms, and baths were often laid out as separate zones, which can create both charm and remodeling decisions.
For many buyers, that original structure is part of the appeal. These homes often offer straightforward design, established lots, and a one-story layout that still works well today.
The clearest floor plan documentation in the research comes from Unit 19, where U.S. Home Corporation plans measured 1,238, 1,357, and 1,443 square feet. Those plans show single-story designs with clearly defined living, dining, kitchen, and bedroom areas.
That gives you a useful baseline, but it is not the whole story. Current homes in the broader area also show 3-bedroom, 2-bath layouts as a common pattern, while some properties now include 4 or 5 bedrooms, split floor plans, family rooms, formal living rooms, or bonus and flex spaces.
Some of those differences may reflect later additions or reconfigurations. Others simply reflect the fact that Royal Palms developed over several phases rather than from a single builder plan book.
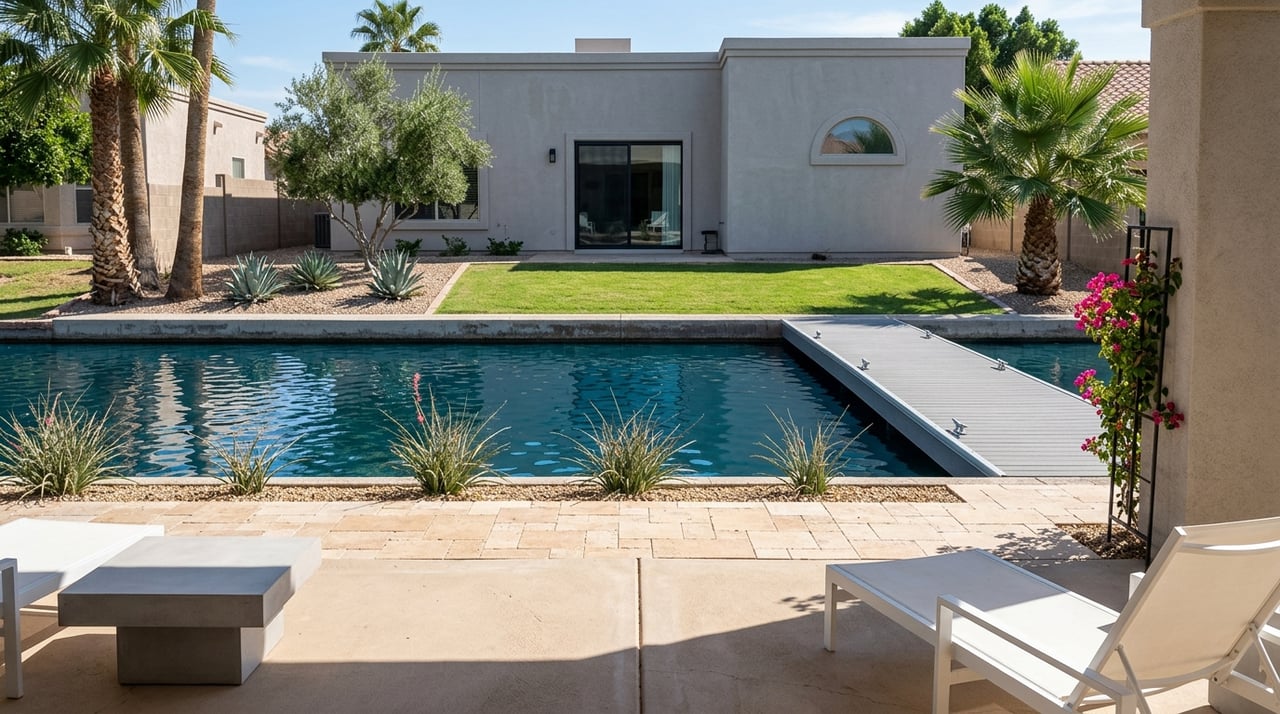
In Tempe Royal Palms, the lot often matters almost as much as the house itself. Detached-home listings routinely show parcels in roughly the 8,000 to 12,500 square foot range, and many mention features like RV gates, extended driveways, side yards, covered patios, pools, and extra storage.
That pattern tells you something important about how owners use these properties. Royal Palms is not just about interior square footage. It is also about parking flexibility, outdoor living, storage, and side-yard utility that can be hard to find in tighter neighborhoods.
For buyers, that can open up possibilities. For sellers, it means exterior functionality may be just as marketable as an updated kitchen.
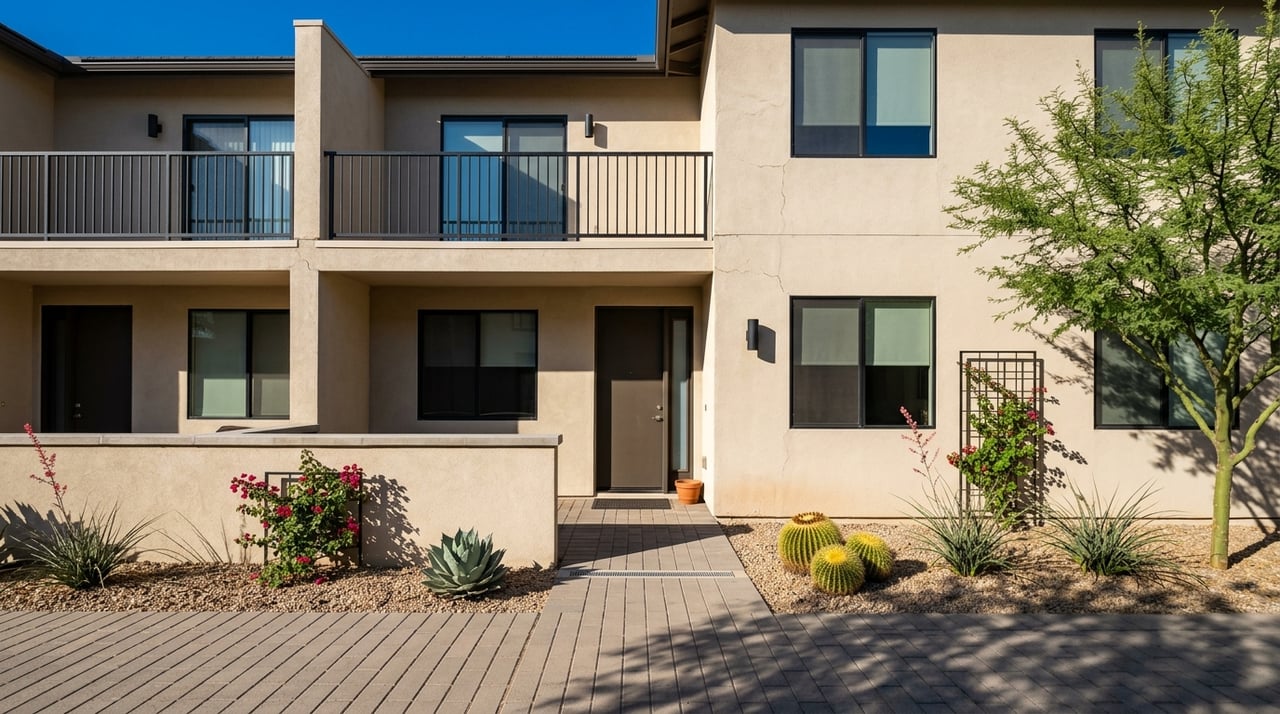
Not every part of Royal Palms functions the same way. Royal Palms Village is a planned-area development with clustered townhome rows, shared drives, common parking, and common or open-space elements.
That setup creates a very different ownership and remodel experience than the older detached ranch-home blocks. If you are comparing options within Royal Palms, it helps to know whether you are looking at a single-family lot with yard flexibility or a townhome-style setting with shared site features.
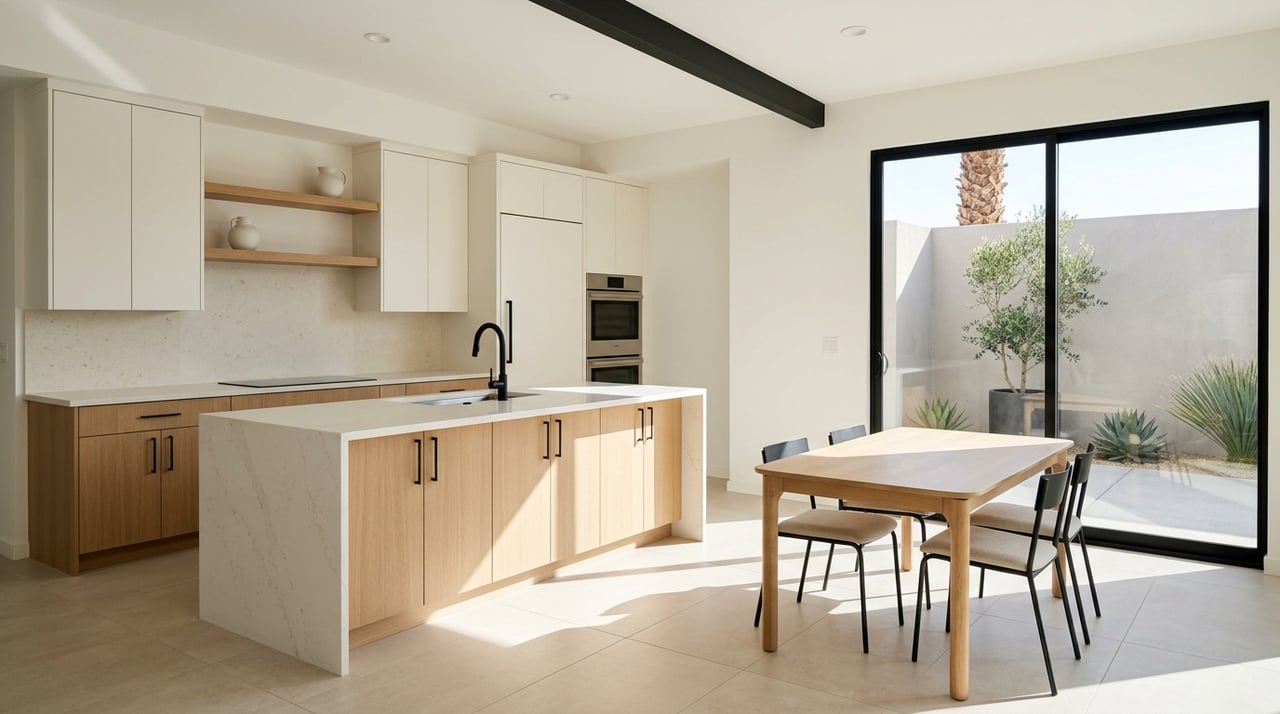
The most consistent updates seen in current listings are not dramatic style overhauls. They are practical, buyer-friendly improvements that modernize the home while working with its original one-story character.
Across the neighborhood, common interior updates include:
These upgrades make sense for Royal Palms because they refresh the finish level without requiring the home to become something it was never designed to be. In many cases, the goal is not to erase the ranch-era layout. It is to make it cleaner, brighter, and more functional for current buyers.
Exterior and utility improvements also show up often in area listings. That includes resurfaced or updated pools, newer pool pumps, turf, paver patios, covered patios, Arizona rooms, solar, newer electrical panels, water heaters, and better storage or RV parking.
Those features line up with the lot patterns found in much of Royal Palms. When a property already has useful side-yard access or a sizable backyard, upgrades that improve outdoor living and utility tend to feel natural rather than forced.
In other words, some of the best remodel potential here is not just inside the home. It is in how the property uses its lot.
If you are shopping in Tempe Royal Palms, focus on the relationship between the house and the site. Two homes with similar square footage can offer very different long-term value depending on layout, yard use, parking, and whether previous updates were cosmetic or more substantial.
Pay attention to things like:
Because the neighborhood spans multiple decades and phases, details matter. One Royal Palms home may be move-in ready with smart updates, while another may offer stronger upside if you want to personalize it over time.
If you own a home in Tempe Royal Palms, your property story should go beyond bedroom count. Buyers in this type of neighborhood often notice lot use, parking options, storage, patio space, and whether updates respect the home’s original character.
That means the strongest marketing points may include a mix of interior and exterior features, such as:
In a neighborhood with several development eras, strong pricing and presentation depend on comparing your home to the right nearby properties, not just the nearest active listing.
If you are thinking about more than cosmetic updates, planning matters. The City of Tempe states that new construction, additions, renovations, and accessory structures require plan approval before permits are issued.
The city’s single-family residential guidance also notes that plan review is intended to confirm code and ordinance compliance. So if you are considering adding a room, enclosing a patio, or changing the exterior footprint, those ideas should be treated as permit-dependent projects rather than simple design choices.
That does not mean remodel potential is limited. It means the best approach is to match your vision to the property, the lot, and the city review process from the start.
In Tempe Royal Palms, the strongest remodel potential usually comes from balance. Homes here often respond well to updated kitchens and baths, better indoor-outdoor flow, improved curb appeal, and utility upgrades that make daily life easier.
What tends to work best is improving the home without fighting its original identity. A clean, well-executed ranch-style update often feels more natural in Royal Palms than a remodel that ignores the home’s one-story footprint, lot pattern, or era.
If you want help evaluating a home’s layout, lot advantages, or resale potential in Tempe Royal Palms, Daniel Birk can help you look at the details that matter most.
Stay up to date on the latest real estate trends.
Real Estate
May 2026 Recap in The Lakes of Tempe
Get assistance in determining current property value, crafting a competitive offer, writing and negotiating a contract, and much more. Contact us today.