Backyard pool with a pale blue waterslide beside a covered patio and two-story home.
Backyard pool with a diving board, slide, and covered patio beside a two-story house.
Two-story stucco home with tiled roof, three-car garage, arched entry, and an American flag.
Arched stucco entry with decorative wooden double doors, a welcome sign, and an ornate bench.
Empty living room with vaulted ceiling, plantation shutters, and dark wood shelves.
Virtually staged living room with vaulted ceiling, plantation shutters, white seating, and glass doors.
Empty vaulted living room with plantation shutters, carpet, and built-in wooden shelves.
Empty living room with a carpeted floor, staircase, wooden double doors, and shuttered windows.
Vacant room with decorative double doors, plantation shutters, and exposed wooden ceiling beams.
Empty living room with plantation shutters, arched openings, and a staircase beside floral wallpaper.
Empty carpeted living area with a chandelier, plantation shutters, and an arched opening.
Open kitchen with a large granite island, wood cabinetry, double ovens, and an adjoining living room with a brick fireplace.
Kitchen with warm wood cabinetry, granite counters, a large island, and stainless steel appliances.
Kitchen with a large granite island, wood cabinetry, stainless steel appliances, and a window overlooking the patio.
Kitchen with a granite island, extensive wood cabinetry, stainless steel appliances, and a large window over the sink.
Empty living room with a brick fireplace, tiled floor, and sliding doors overlooking a pool.
Virtually staged living and dining room with brick fireplace and sliding doors overlooking a pool.
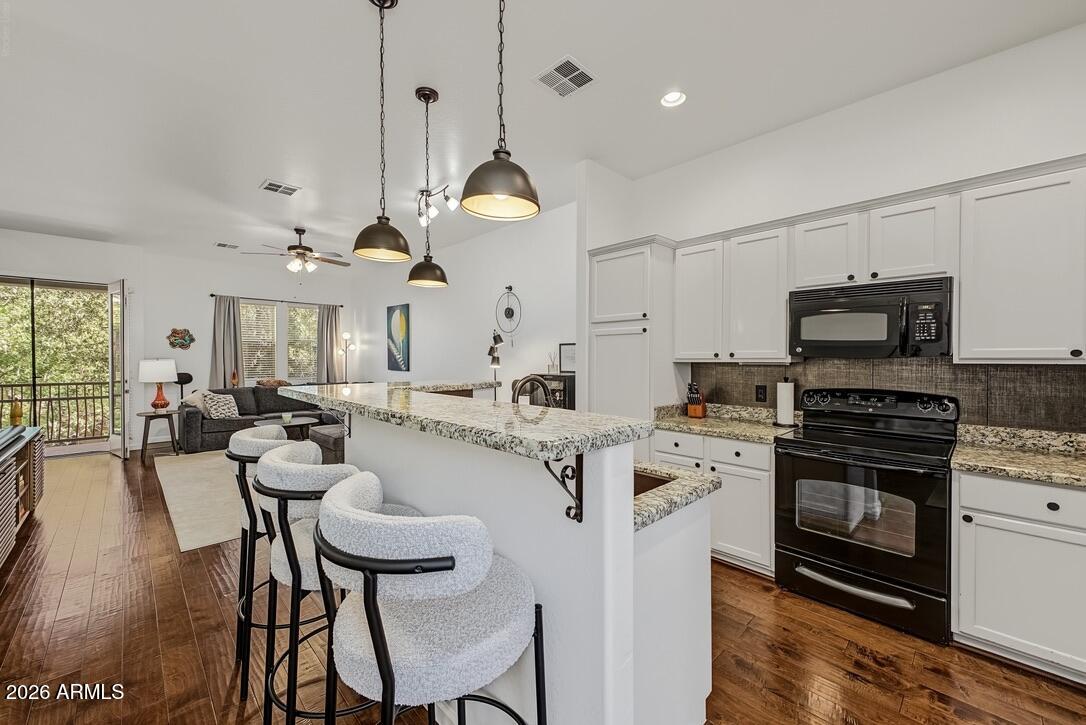
Vacant open-plan kitchen and living area with wood cabinetry, a central island, and large tile floors.
Tiled living area with blue walls, ceiling fans, and doors overlooking the pool.
Bathroom with a wood vanity, mottled granite countertop, round mirror, and stone-framed window.
Empty carpeted room with a raised section, ceiling fans, and wood-trimmed double doors.
Vacant living room with a brick fireplace, wall of windows, and ceiling fans.
Empty carpeted bedroom with a raised sitting area, brown accent wall, and two ceiling fans.
Bathroom vanity with honey-colored wood cabinets, mirrored closet doors, and terracotta-tone tile flooring.
Bathroom with a long double-sink vanity, oak cabinetry, wall mirrors, and tiled flooring.
Bathroom with a glass-enclosed marble-look shower and dark diamond tile accents beside a toilet.
Empty walk-in closet with beige carpet, wooden clothes rods, and a ceiling light.
Empty bedroom with pale green walls, beige carpet, vaulted ceiling, and white plantation shutters.
Empty bedroom with sage-green walls, beige carpet, ceiling fan, and open closet.
Bathroom with tan stone tile, glass-enclosed tub, dark wood vanity, and large round mirror.
Empty carpeted bedroom with a ceiling fan, open closet, and wooden doors.
Empty bedroom with gray carpet, wide window with wooden blinds, and a wood-blade ceiling fan.
Empty bedroom with polished wood floors, sliding closet doors, and built-in wooden shelving.
Empty room with built-in wooden bookshelves, glossy wood-look flooring, and a wide window.
Backyard pool with diving board, ladder, and covered patio at a two-story home.
Backyard pool with a curved slide, diving board, and landscaped privacy wall.
Backyard swimming pool with a slide beside a shaded patio furnished with outdoor seating.
Two-story stucco home with a tile roof, palm trees, attached garage, and American flag.
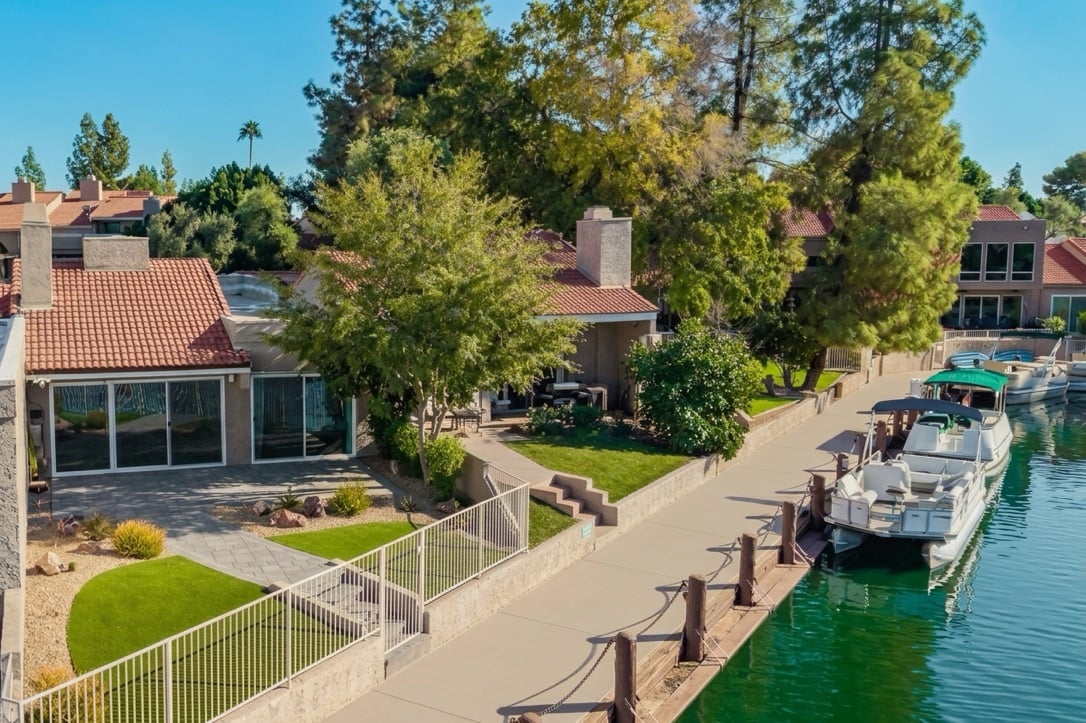
Two-story Tempe home with tiled roof, palm trees, landscaped lawn, and three-car garage.
Two-story stucco house with a tiled roof, double garage, palm trees, and an American flag.
Two-story stucco home with a tiled roof, double garage, palm trees, and an American flag.
Two-story stucco home with tiled roof, three-car garage, arched wooden entry, and American flag.
Community room with tables and blue chairs, stacked chairs, and a television seating area.
Empty indoor racquetball court with a light wood floor and red boundary lines.
Game room with a ping-pong table, covered pool table, board games, and vending machines.
Community recreation room with a vaulted wood ceiling, sofas, exercise equipment, and stacked chairs.
Fitness room with treadmills and elliptical machines beneath a wood-paneled ceiling.
Fitness room with weight machines beneath a vaulted wood-plank ceiling and large windows.
Outdoor lap pool with a broad tiled deck, handrails, and a covered pavilion.
Patio fire pit surrounded by Adirondack chairs beside a fenced water feature.
Community pool and patio dining area beneath a timber pavilion.
Community patio with two built-in grills, outdoor dining tables, and a pool behind the fence.
Community swimming pool beside a canal, with lounge chairs and shaded seating.
Outdoor pool with tiled steps and a shallow-water warning sign beside a brick building.
Outdoor basketball court with several hoops and a green-and-red playing surface.
Outdoor pickleball courts with blue playing surfaces, nets, and surrounding trees.
Fenced tennis court with blue playing surface and a shaded bench.
Sand volleyball court beside basketball and tennis courts, with trees and fencing.
Covered playground with green-and-blue climbing equipment and slides over a sandy play area.
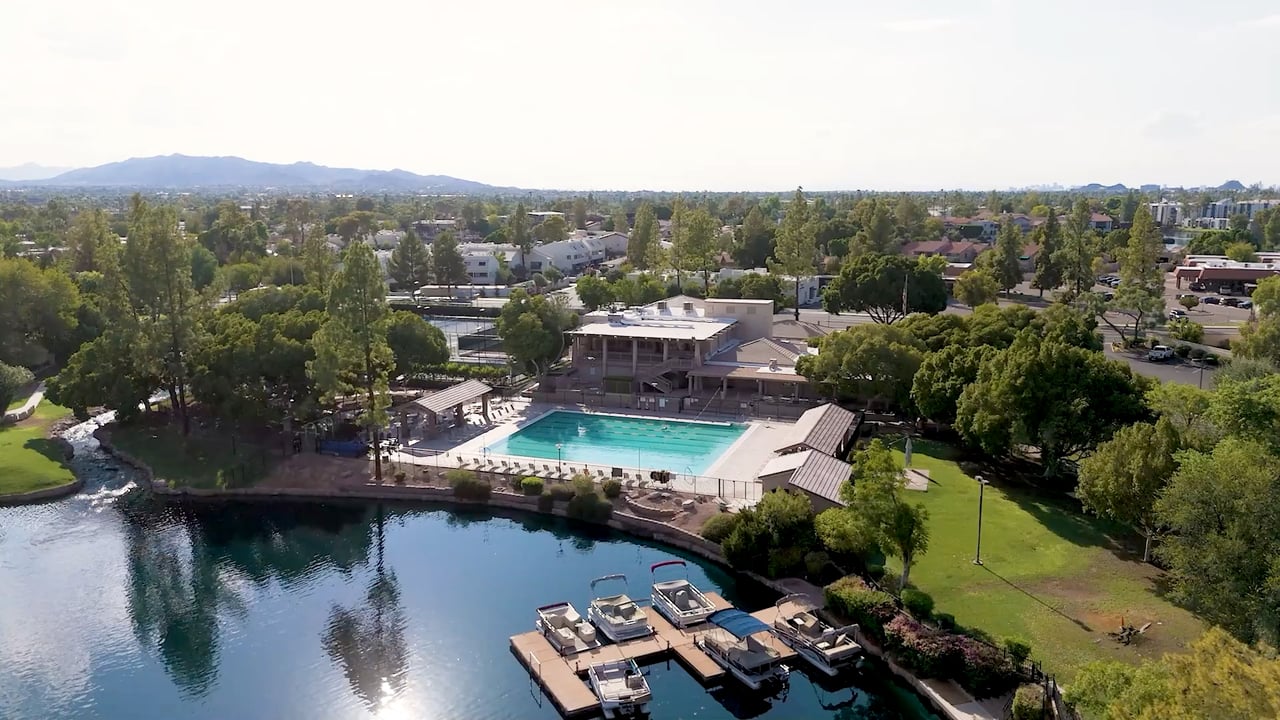
Community pool and clubhouse beside a lake with boats docked nearby and mountains in the distance.
Floor plan showing the kitchen, family room, dining area, bathroom, living room, and staircase.
Second-floor plan with a primary bedroom, three bedrooms, bathrooms, a staircase, and an open-to-below area.
Two-story floor plan with kitchen and living areas downstairs and a primary bedroom and three bedrooms upstairs.
VIEW PHOTOS
Courtesy of Fathom Realty Elite, Daniel T Birk Listing Contact: 602-369-1145 
$719,000

1539 E WESTWIND Way

4 Beds 3 Baths 2,670 Sq.Ft. 5,899 Sq.Ft.

Description

Superbly Maintained and Upgraded with Sparkling Swimming Pool is ready for its next chapter! Loved & Enjoyed for 40+ years, this 4 bed/2.5 bath/2,670sqft home features timeless upgrades including Solid Oak doors and trim throughout, Gorgeous Kitchen with Natural Wood Cabinetry and large Island, Granite slab countertops, Stainless Steel Appliance including 5 burner GAS COOKTOP, Travertine Tile Surrounds in the baths AND Dual Pane windows and doors throughout. Enjoy the Sparkling Swimming pool with a freshly coated pool deck, EXTENDED covered patio, mature landscaping, including fruit trees, and 3 Car Garage with plenty of storage space. Be sure to check out all the amenities at The Lakes Clubhouse which include a heated junior Olympic lap pool, heated spa, tennis/pickleball courts, indoor racquetball courts, cardio room, fitness room and much more! You'll Love Living in The Lakes!

Share Property

Location

1539 E WESTWIND Way, Tempe, AZ 85283

Status

For Sale
Daniel Birk

Daniel Birk

TITLE

REALTOR®

Benjamin Birk

Benjamin Birk

TITLE

REALTOR®

Property Amenities

Interior
Appliances Dryer, Washer, Gas Range
Flooring Carpet, Tile
Total Bedrooms: 4
Half Bathrooms: 1
Full Bathrooms: 2
Other Interior Features Granite Counters, Double Vanity, Upstairs, Vaulted Ceiling(s), Kitchen Island, 3/4 Bath Master Bdrm
Area & Lot
Total area 2,670 Sq.Ft.
Lot Area 5,899 Sq.Ft.
Living area 2,670 Sq.Ft.
MLS® ID 7022454
Year Built 1973
School District Tempe Union High School District
High School Marcos De Niza High School
Middle School Fees College Preparatory Middle School
Elementary School Rover Elementary School
Type Residential
Status For Sale
Exterior
Stories 2
Pool Outdoor, Diving Pool
Air conditioning Central Air
Heat type Natural Gas
Water Source Public
Garage Space 3.0
Sewer Public Sewer
Parking Attached Garage, Direct Access
Lot Features North/South Exposure, Desert Back, Grass Front
Roof Tile, Concrete
Finance
Sales Price $719,000
HOA Fees $405 quarterly
Real Estate Tax $3,780 yearly
Backyard pool with a diving board, slide, and covered patio beside a two-story house.

Schedule a Showing

We would love to show you our beautiful property. Please select your preferred date and time below. An agent will be in touch shortly to confirm your appointment.

Schedule a Showing

We would love to show you our beautiful property. Please select your preferred date and time below. An agent will be in touch shortly to confirm your appointment.

Thank you for your interest in 1539 E WESTWIND Way, Tempe, AZ 85283. We are reviewing your request and will be in touch shortly!

Mortgage Calculator

Estimate your monthly mortgage payment, including the principal and interest, property taxes, and HOA. Adjust the values to generate a more accurate rate.

All estimates are provided for informational purposes only. Actual amounts may vary.
$0,000 Your Payment 20 15 65
$0,000 Your Payment

The Lakes of Tempe

The Lakes Specialists

Experience Seamless Buying & Selling

Get assistance in determining current property value, crafting a competitive offer, writing and negotiating a contract, and much more. Contact us today.