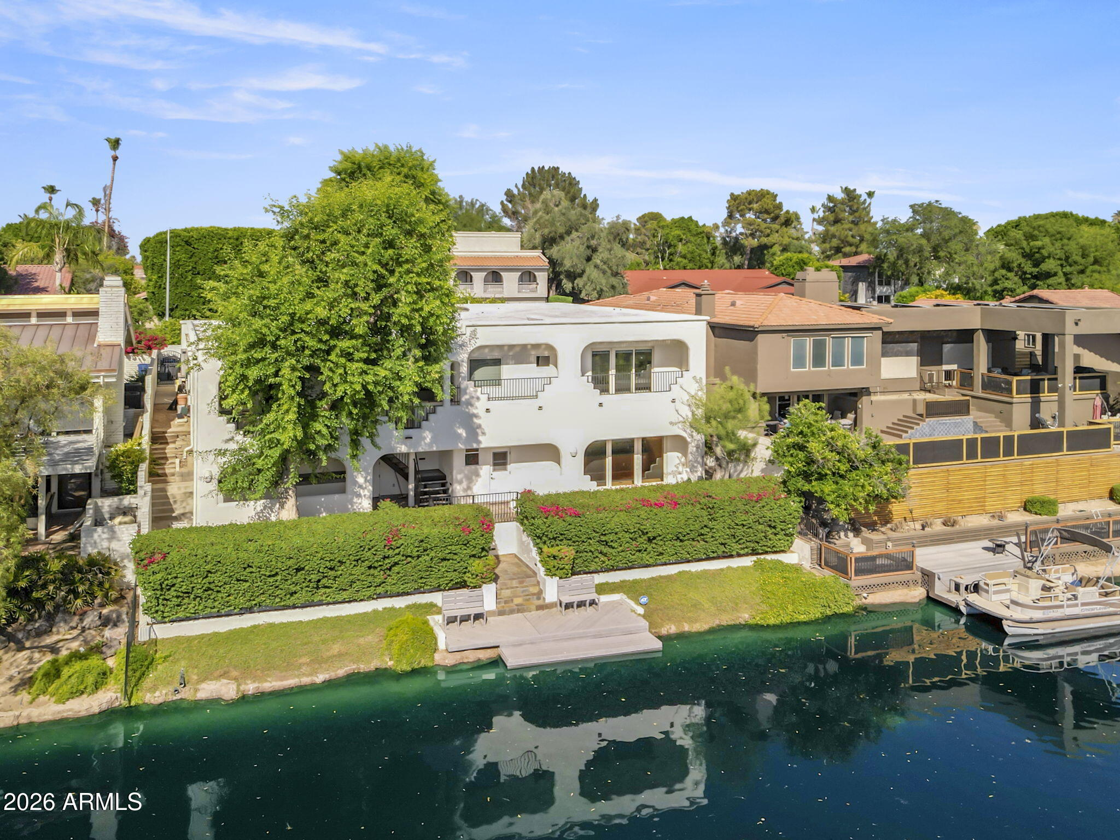
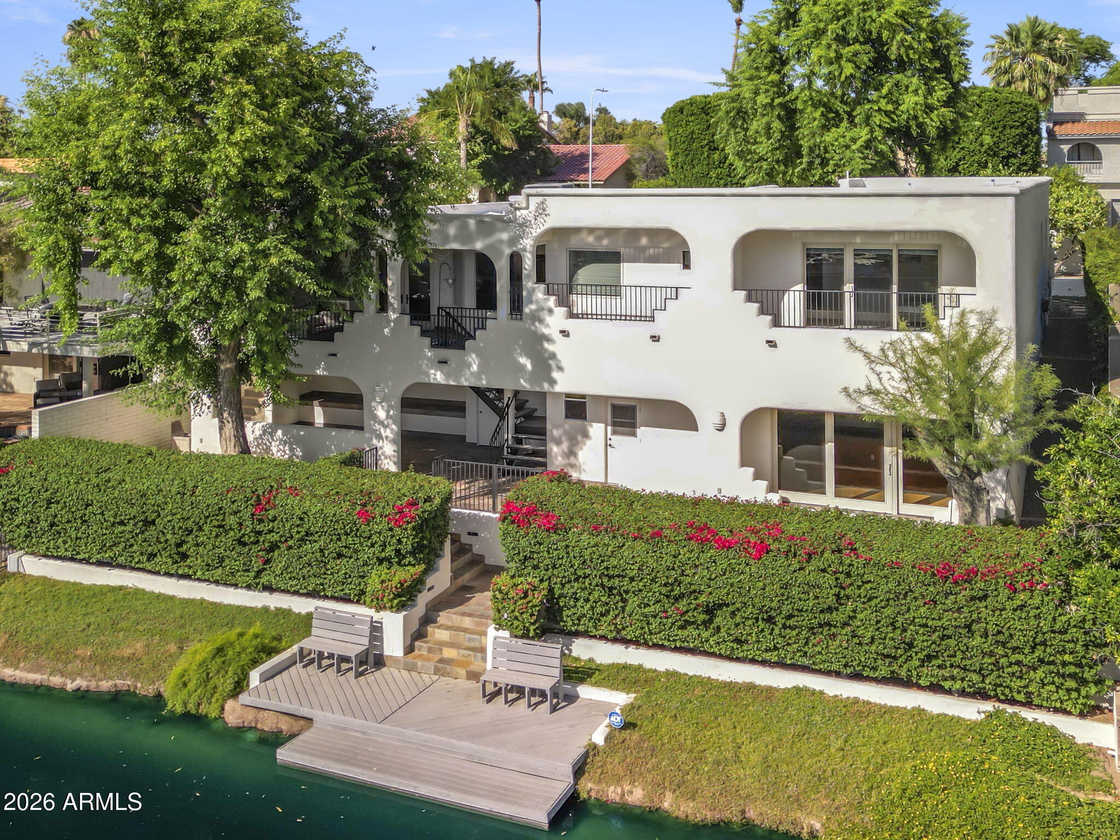
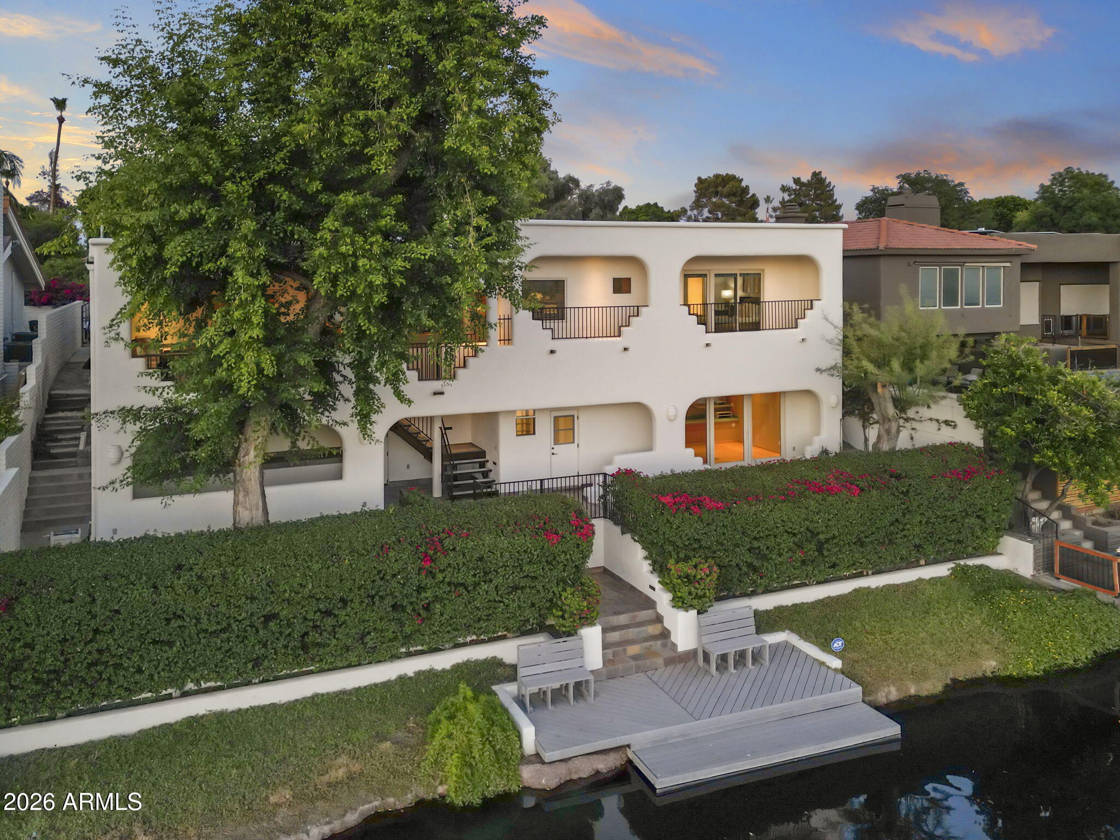
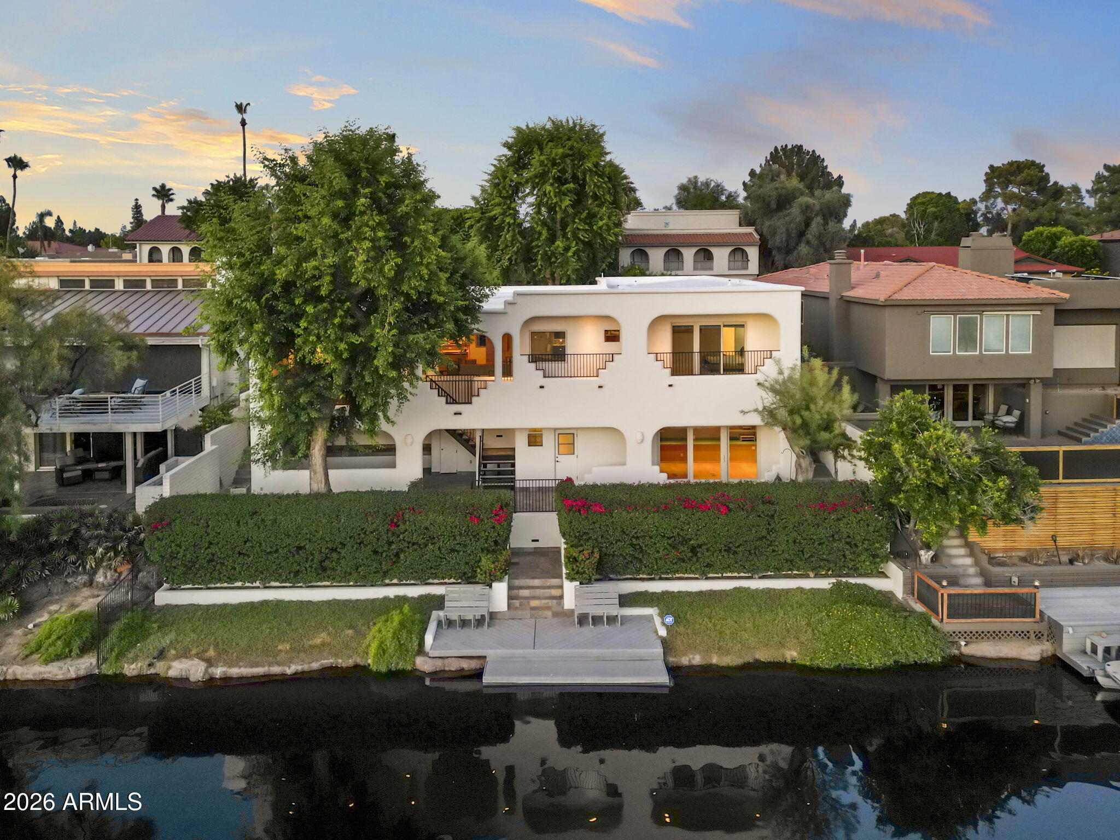
Two-story white canal-front home with arched balconies, flowering hedges, and a private dock.
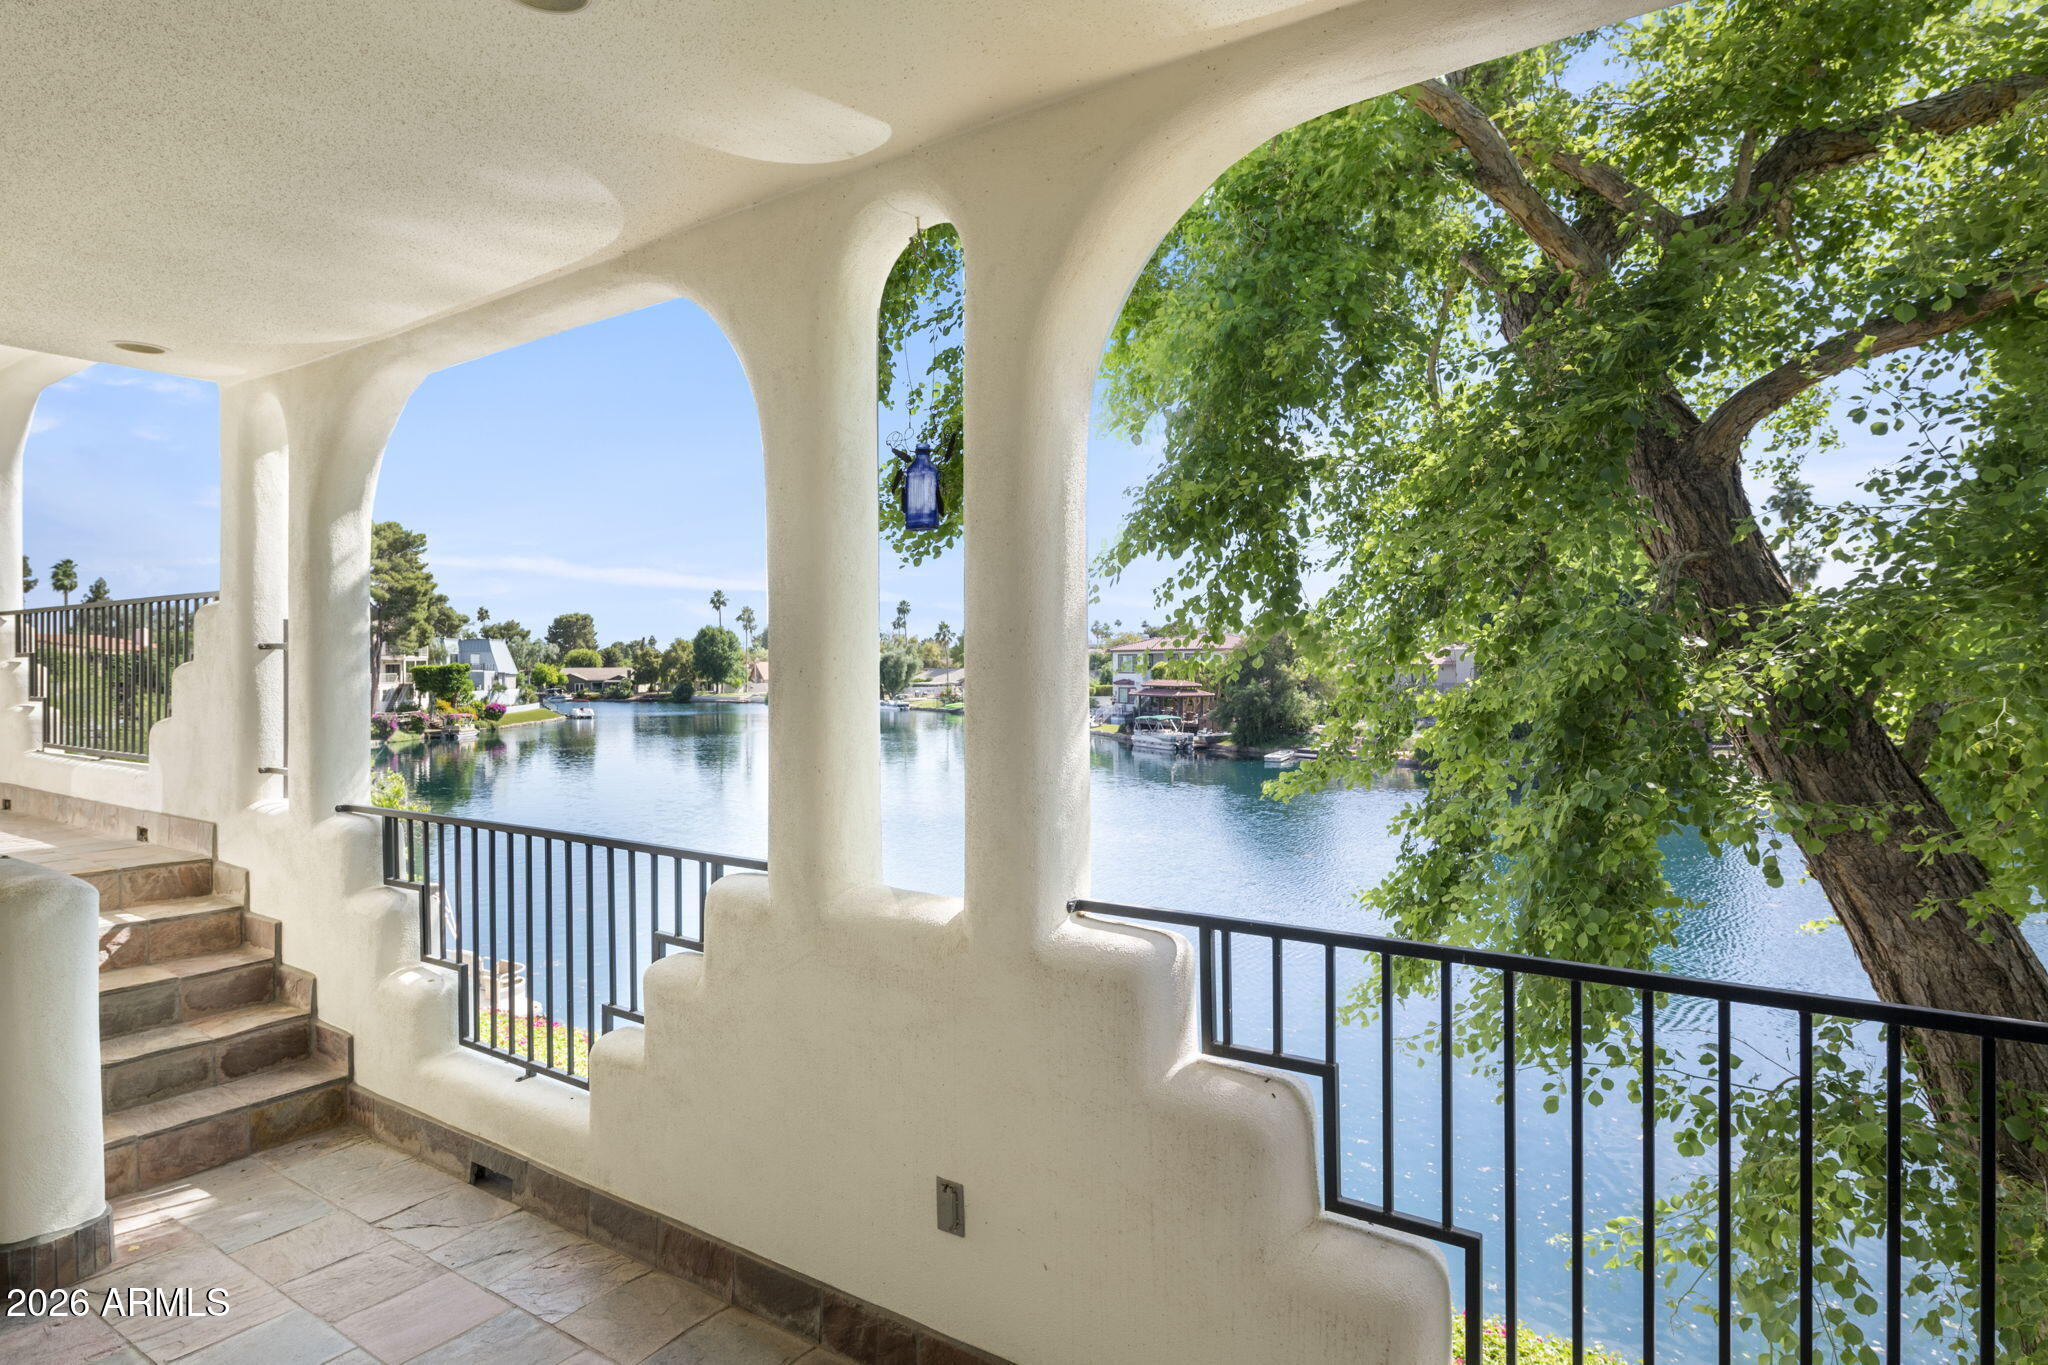
Arched covered balcony overlooking a lake, with stone steps and a large leafy tree.
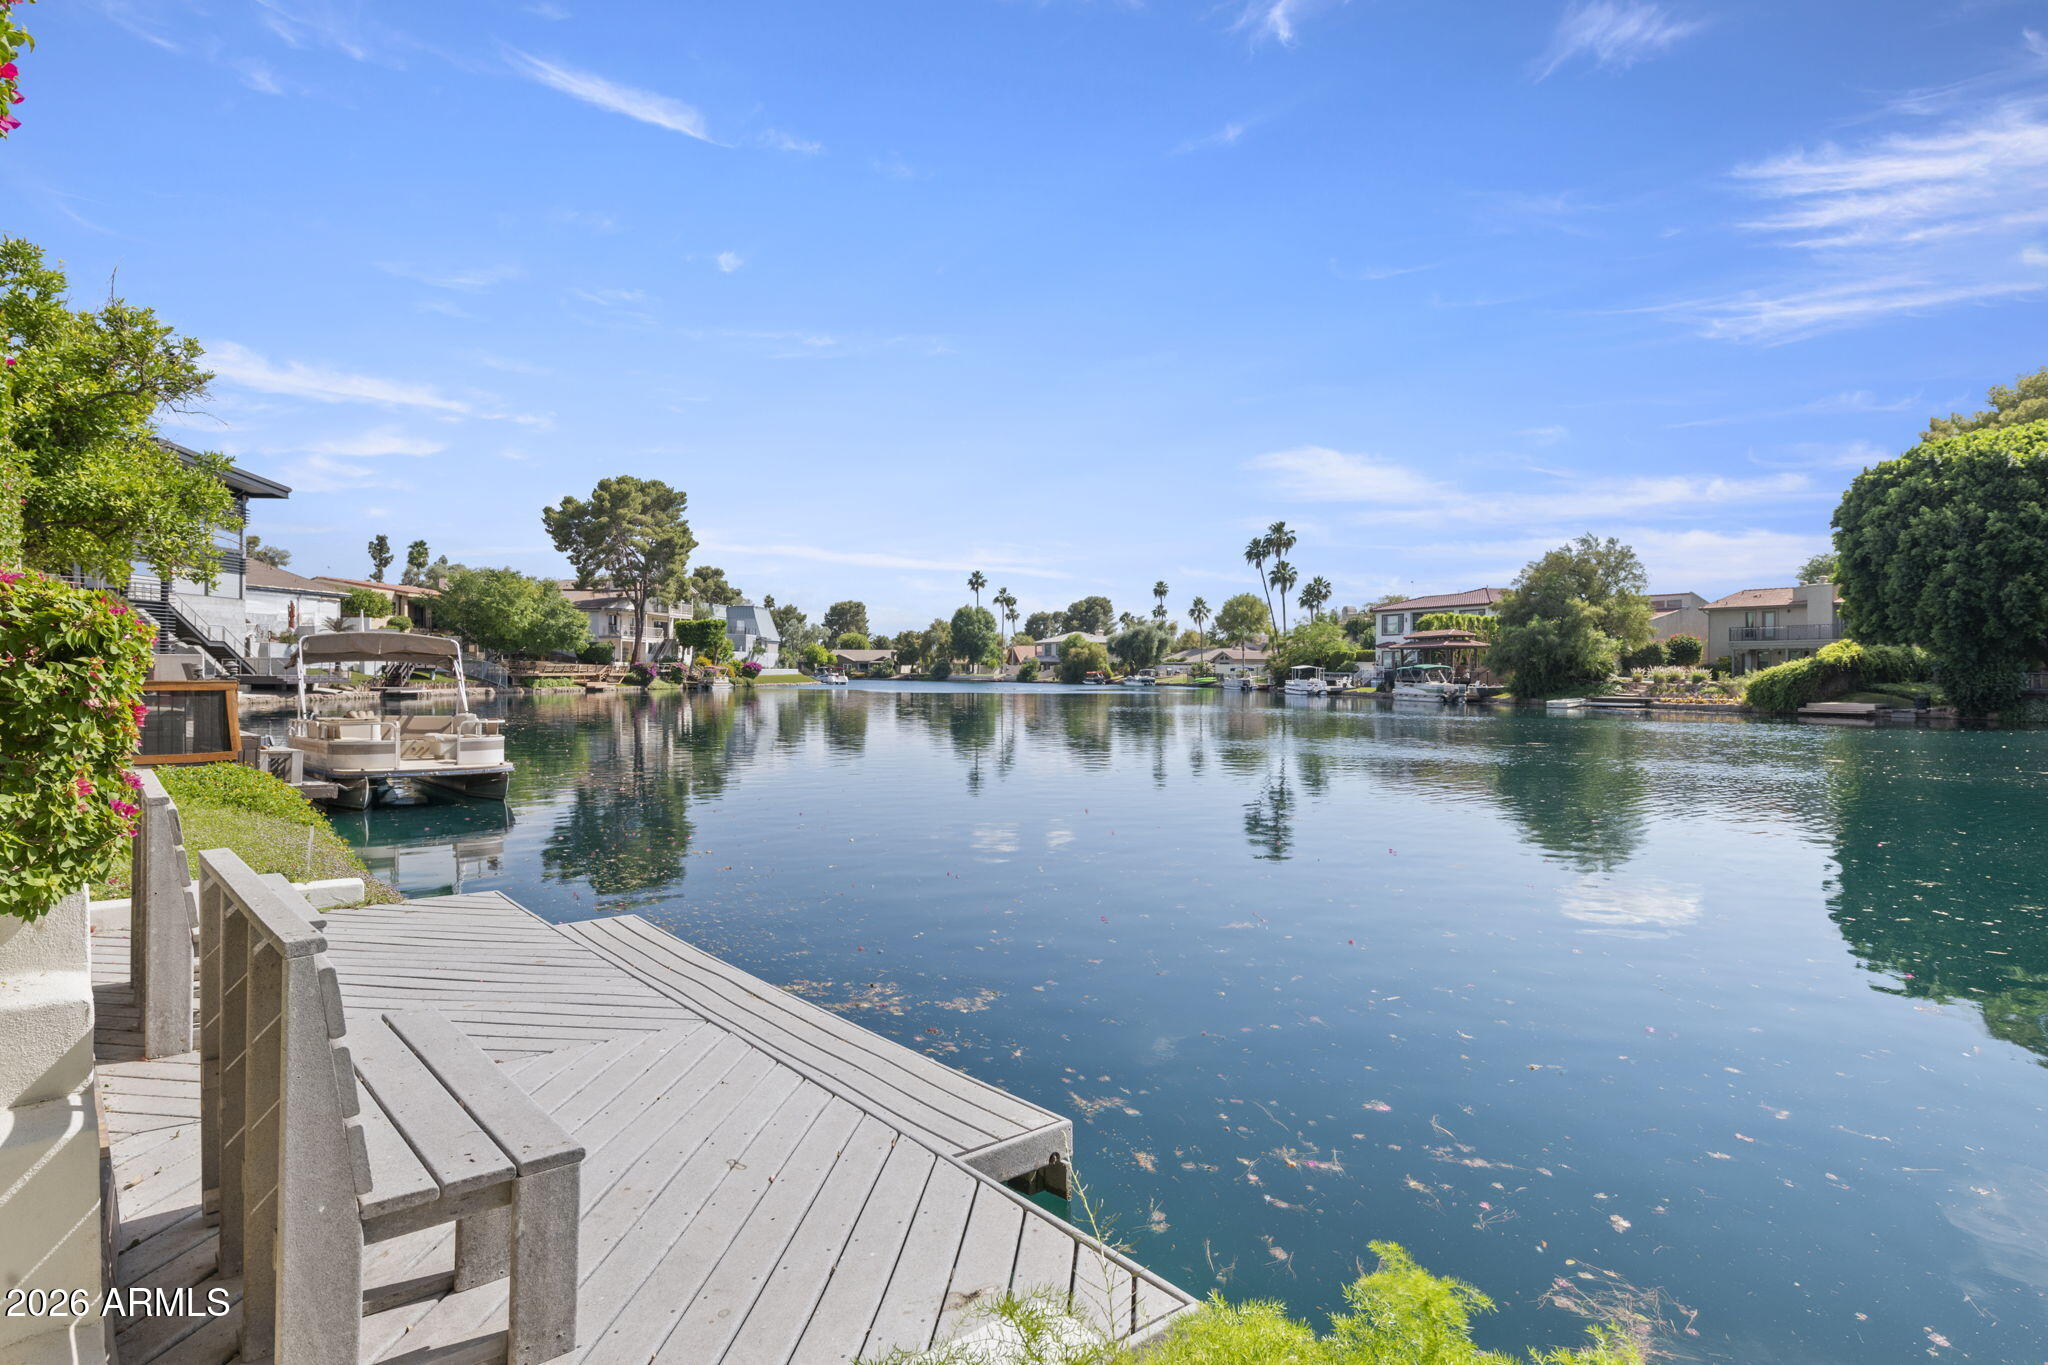
Residential lake with a wooden dock in the foreground and boats moored beside waterfront homes.
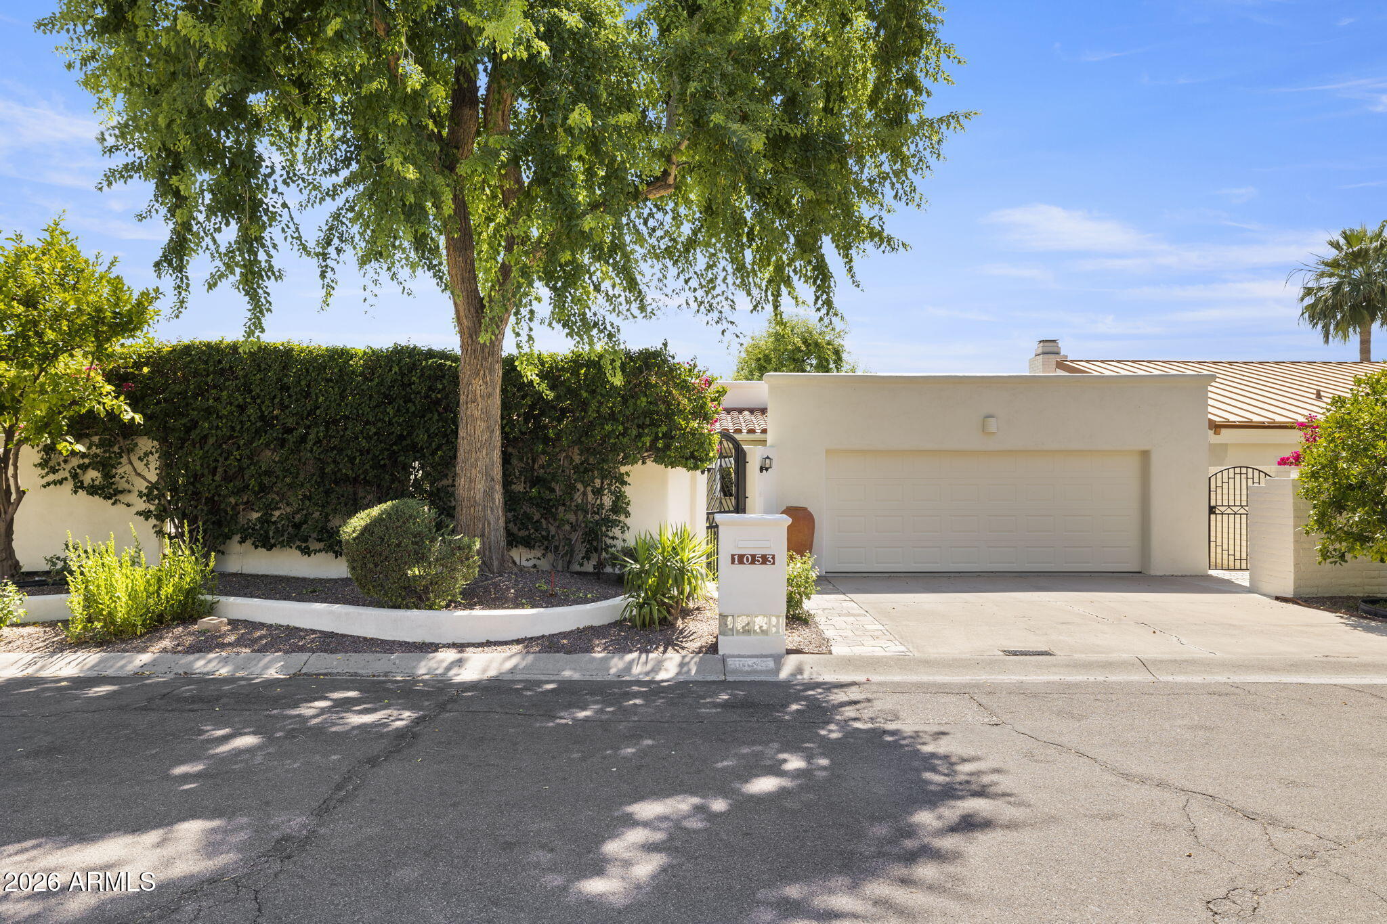
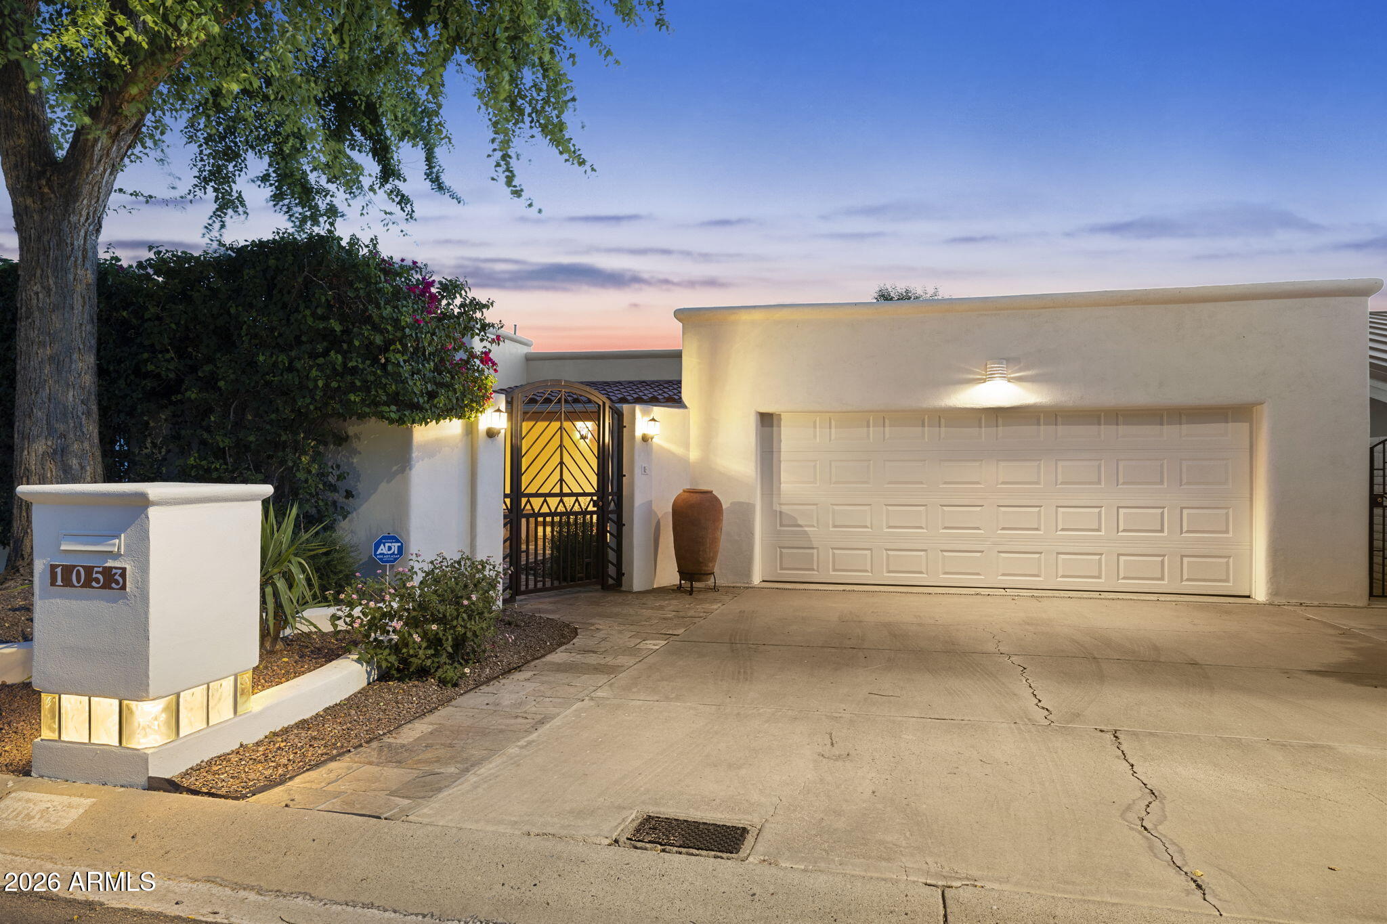
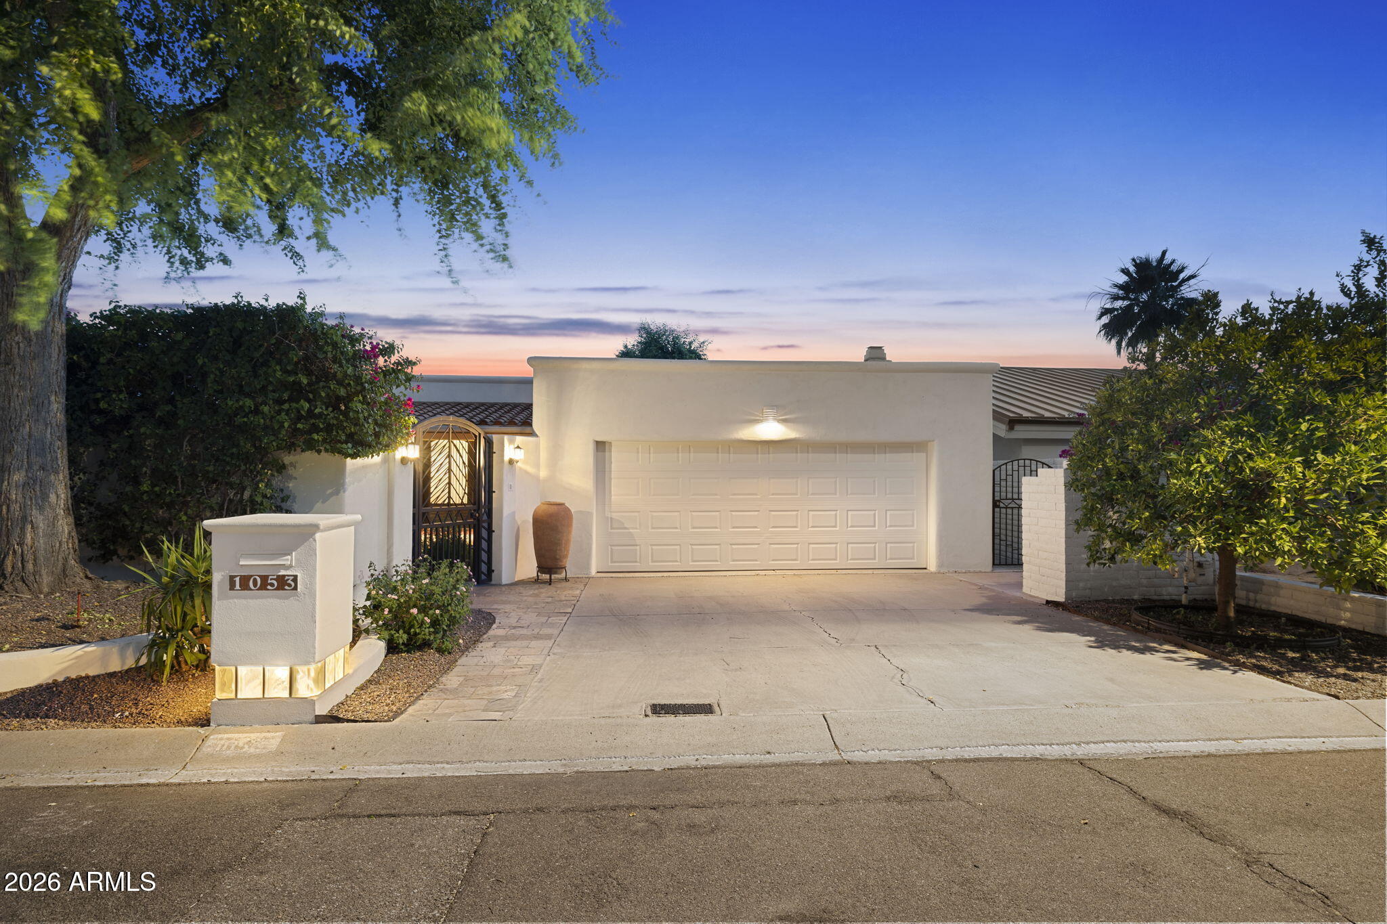
Home at 1053 E Sandpiper Drive with a double garage and leafy front yard.
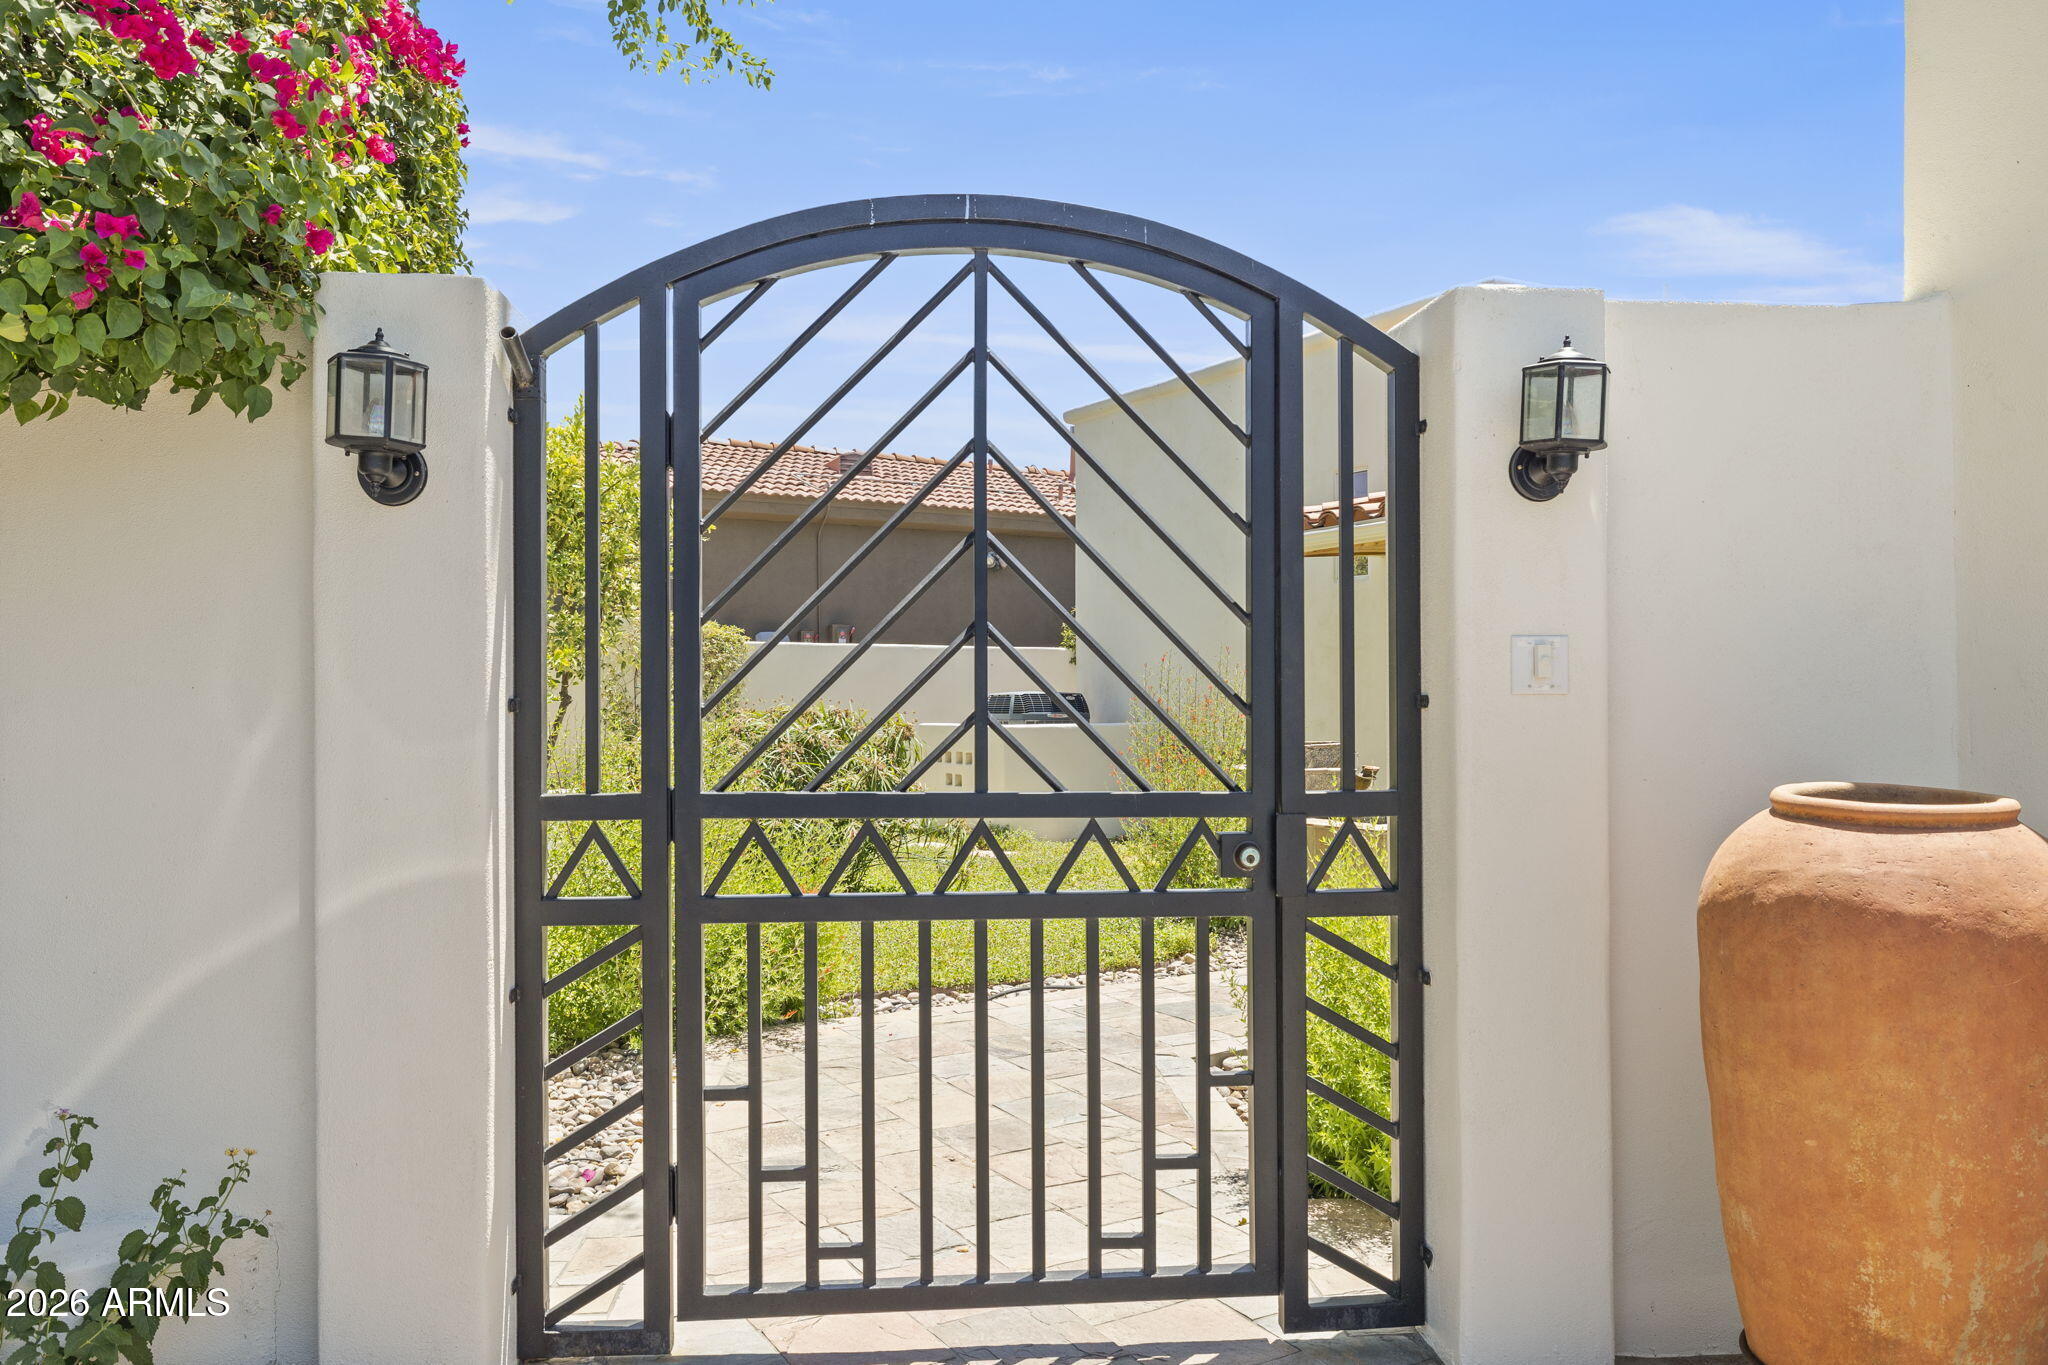
Black decorative metal gate at a home’s entrance, framed by white stucco walls and bougainvillea.
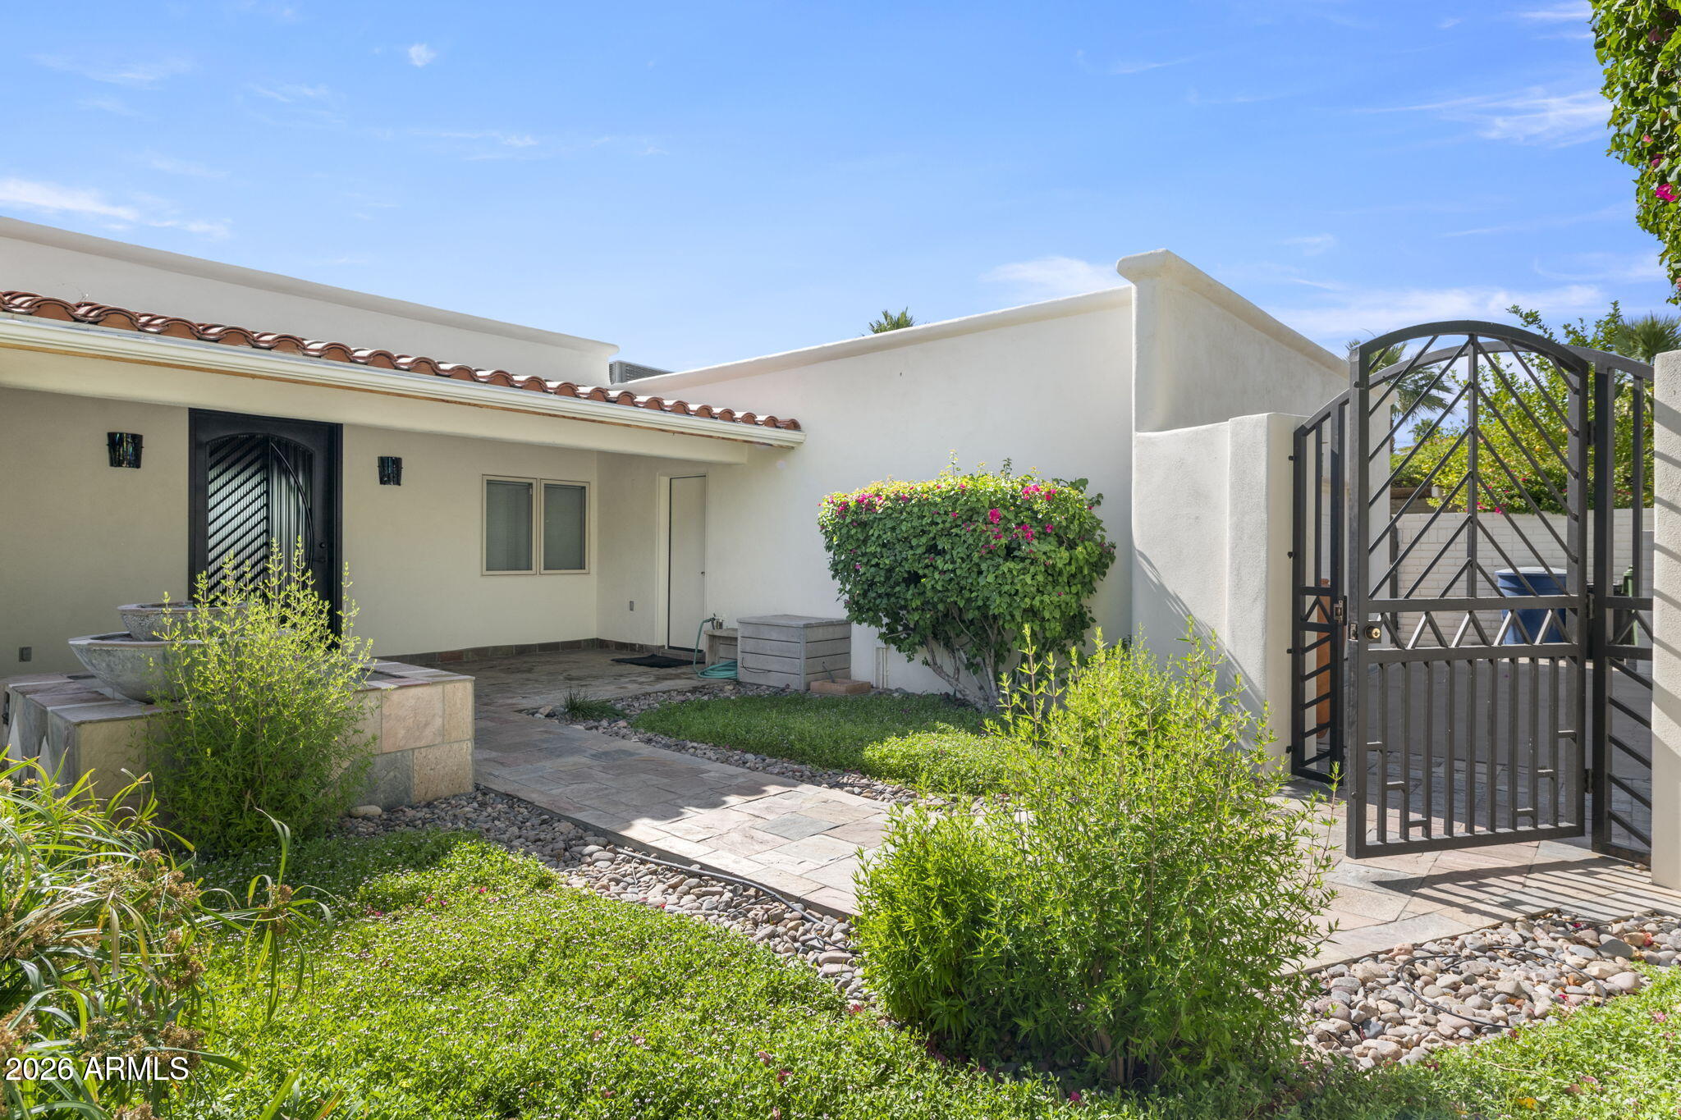
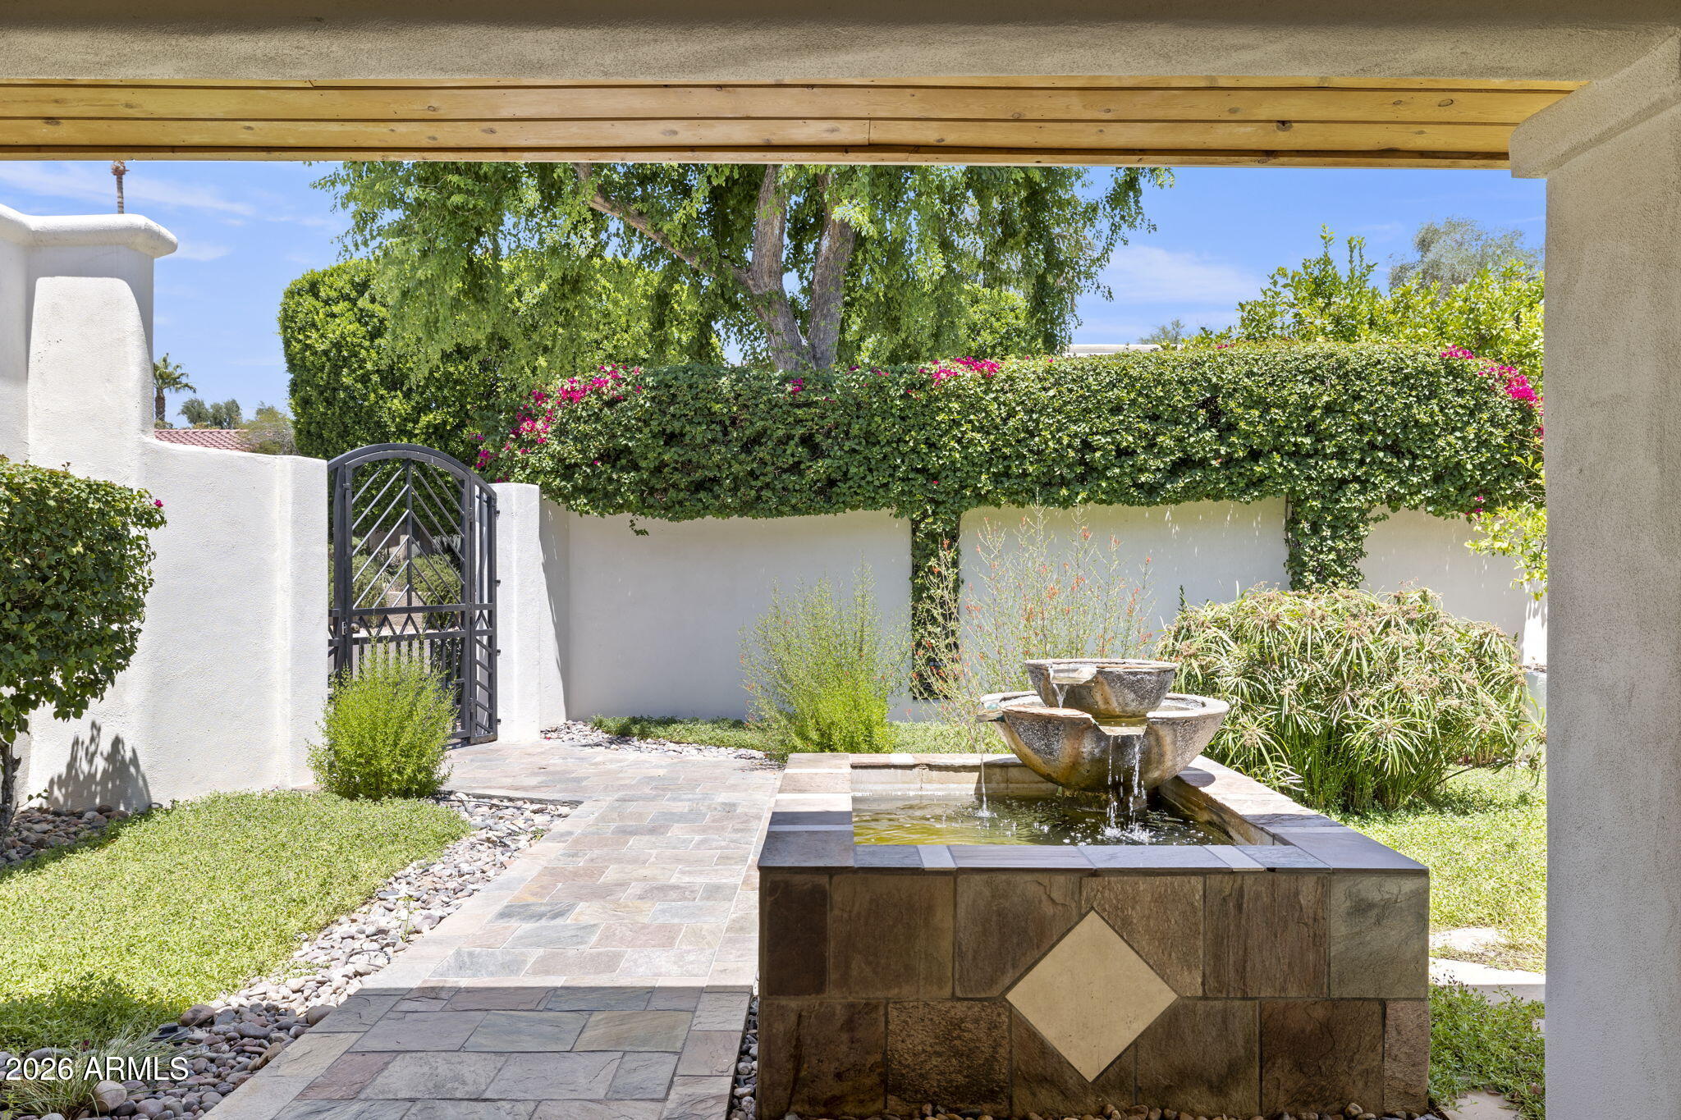
Home courtyard with a stone fountain, flowering shrubs, tiled walkway, and black metal gate.
Landscaped courtyard with a tiered stone fountain, paved walkway, black gate, and flowering hedges.
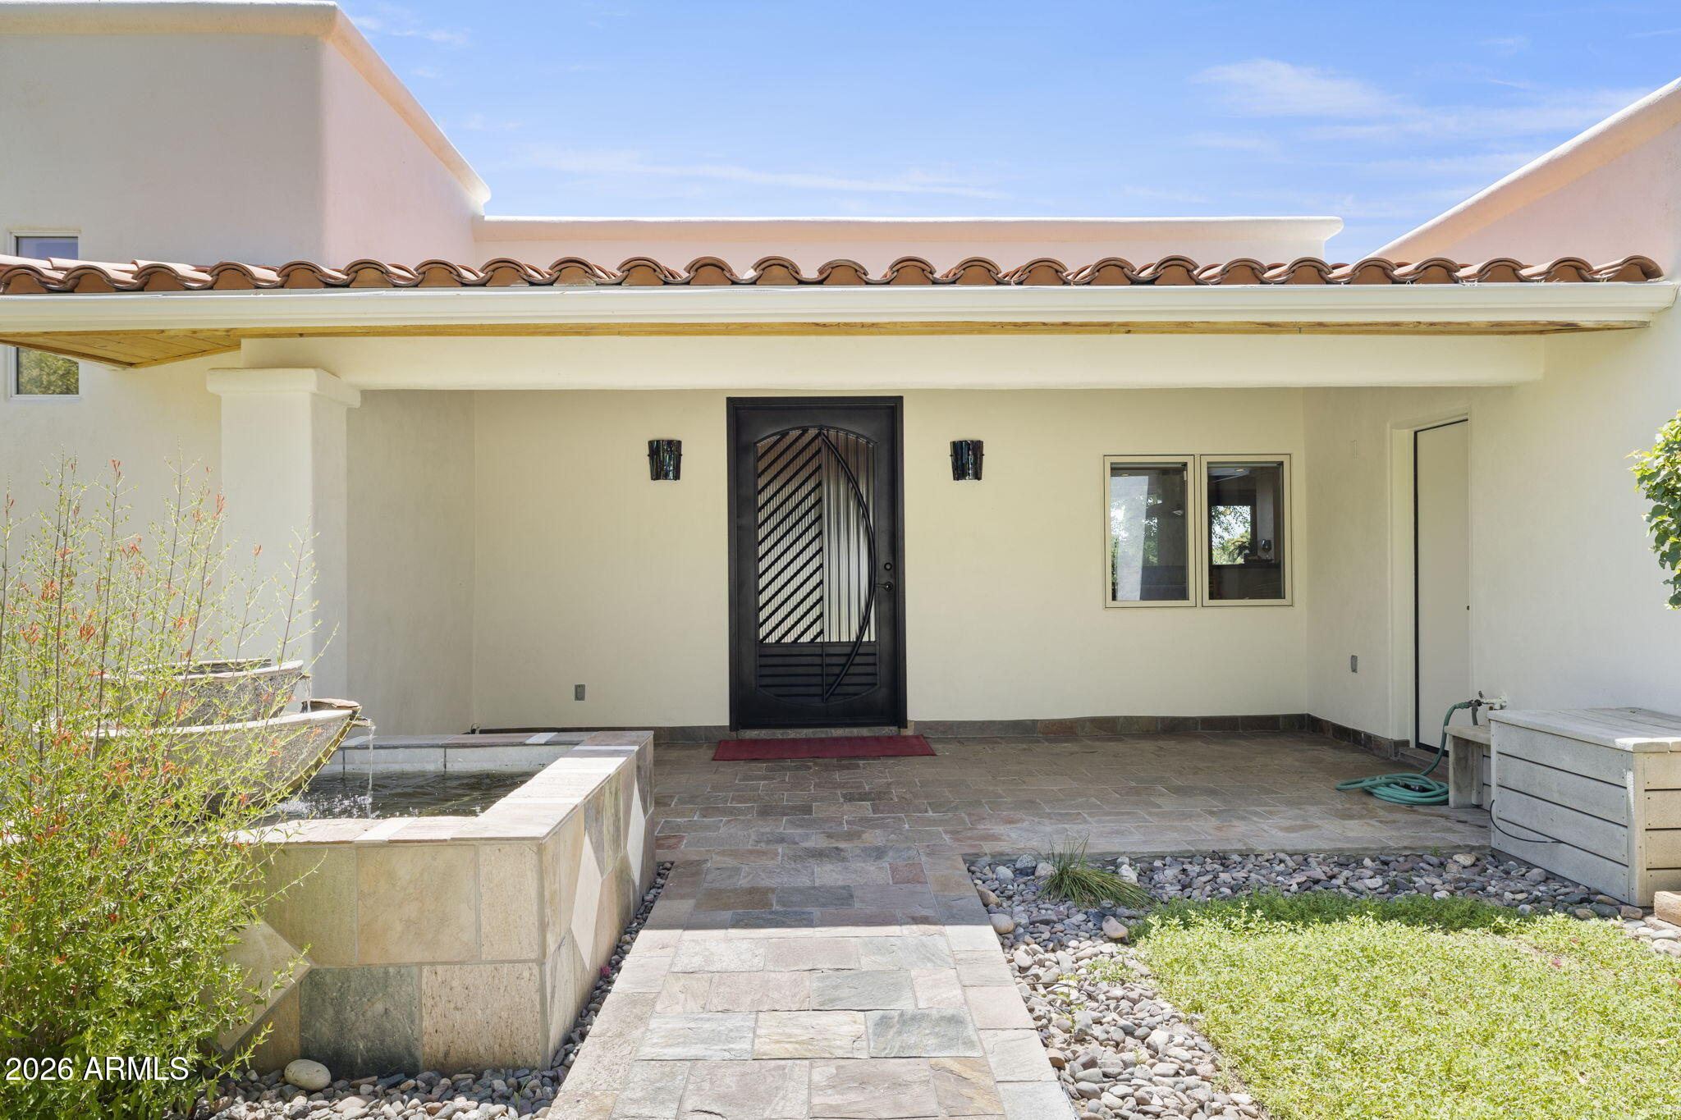
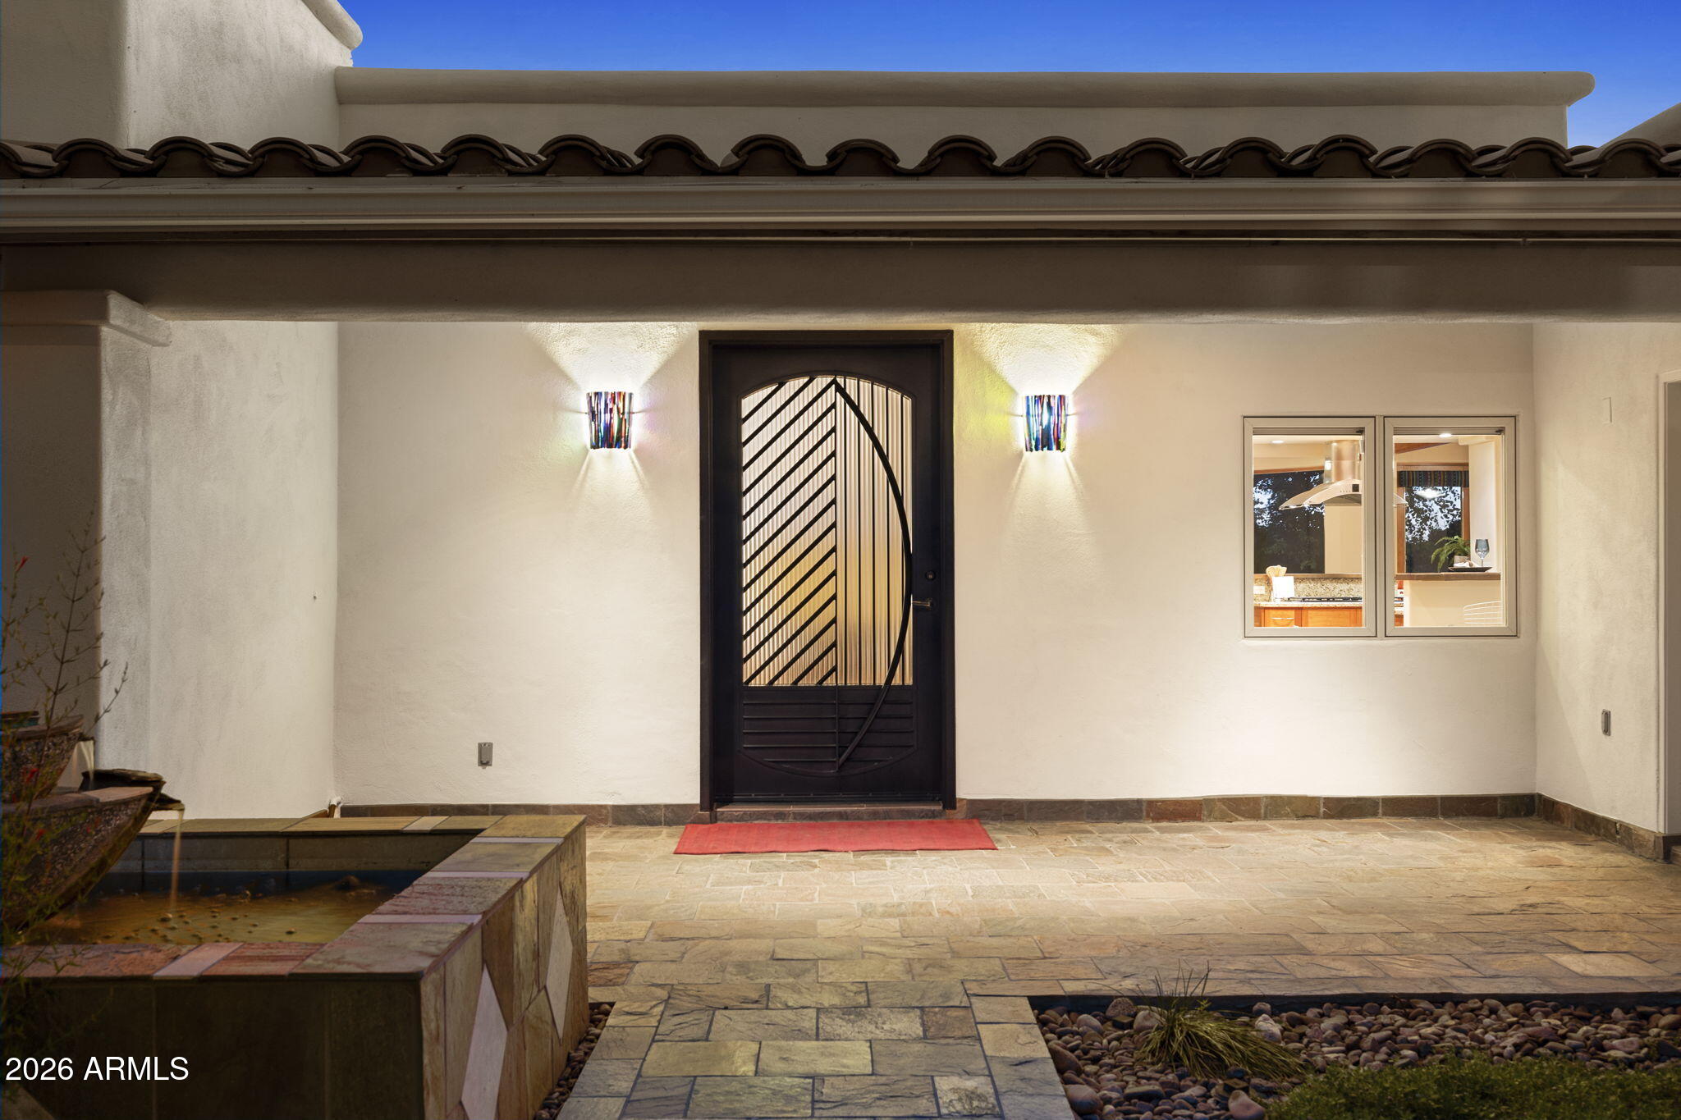
Covered home entry courtyard with a black decorative door, stone walkway, and built-in water feature.
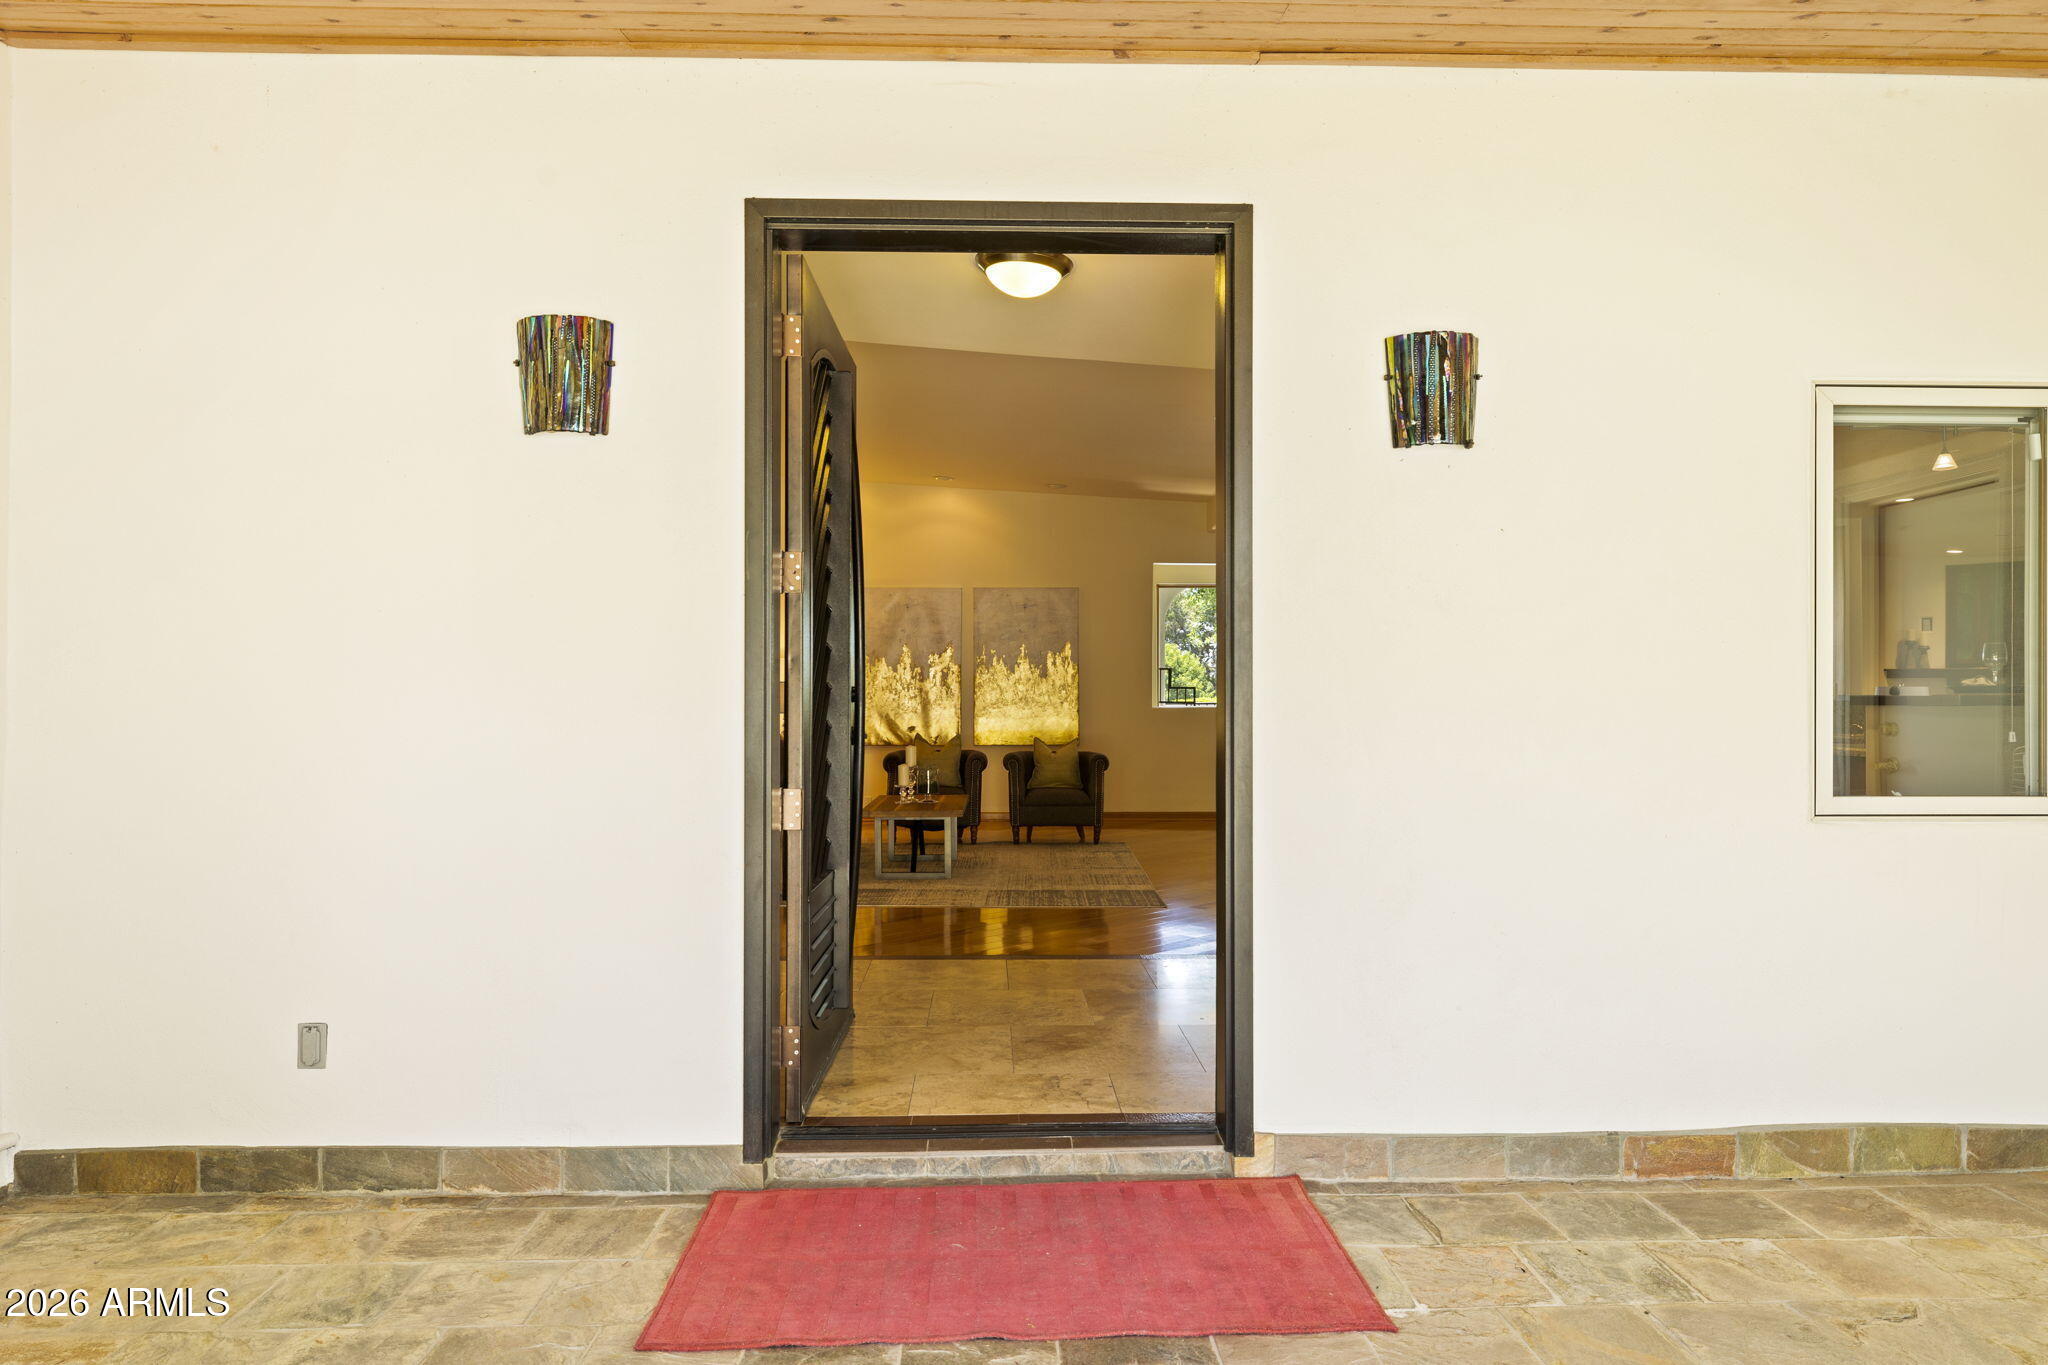
Home entrance with an open dark-framed door, stone patio, and red welcome mat.
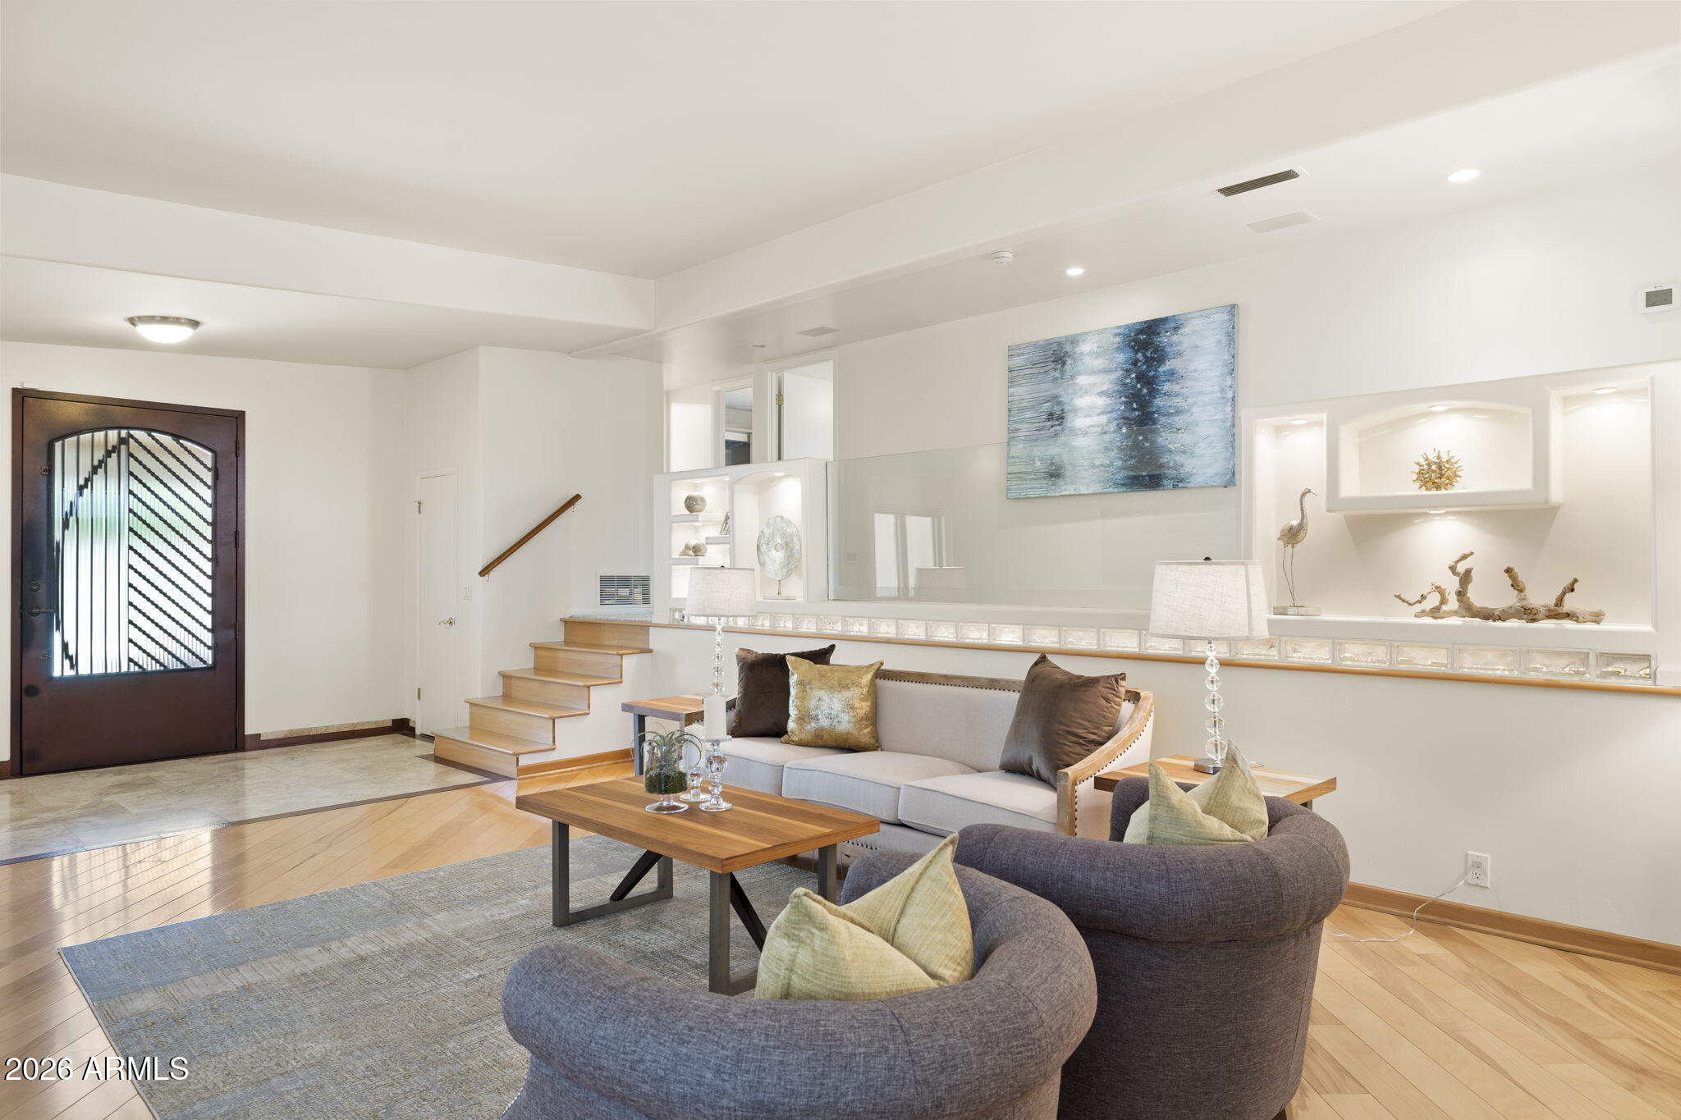
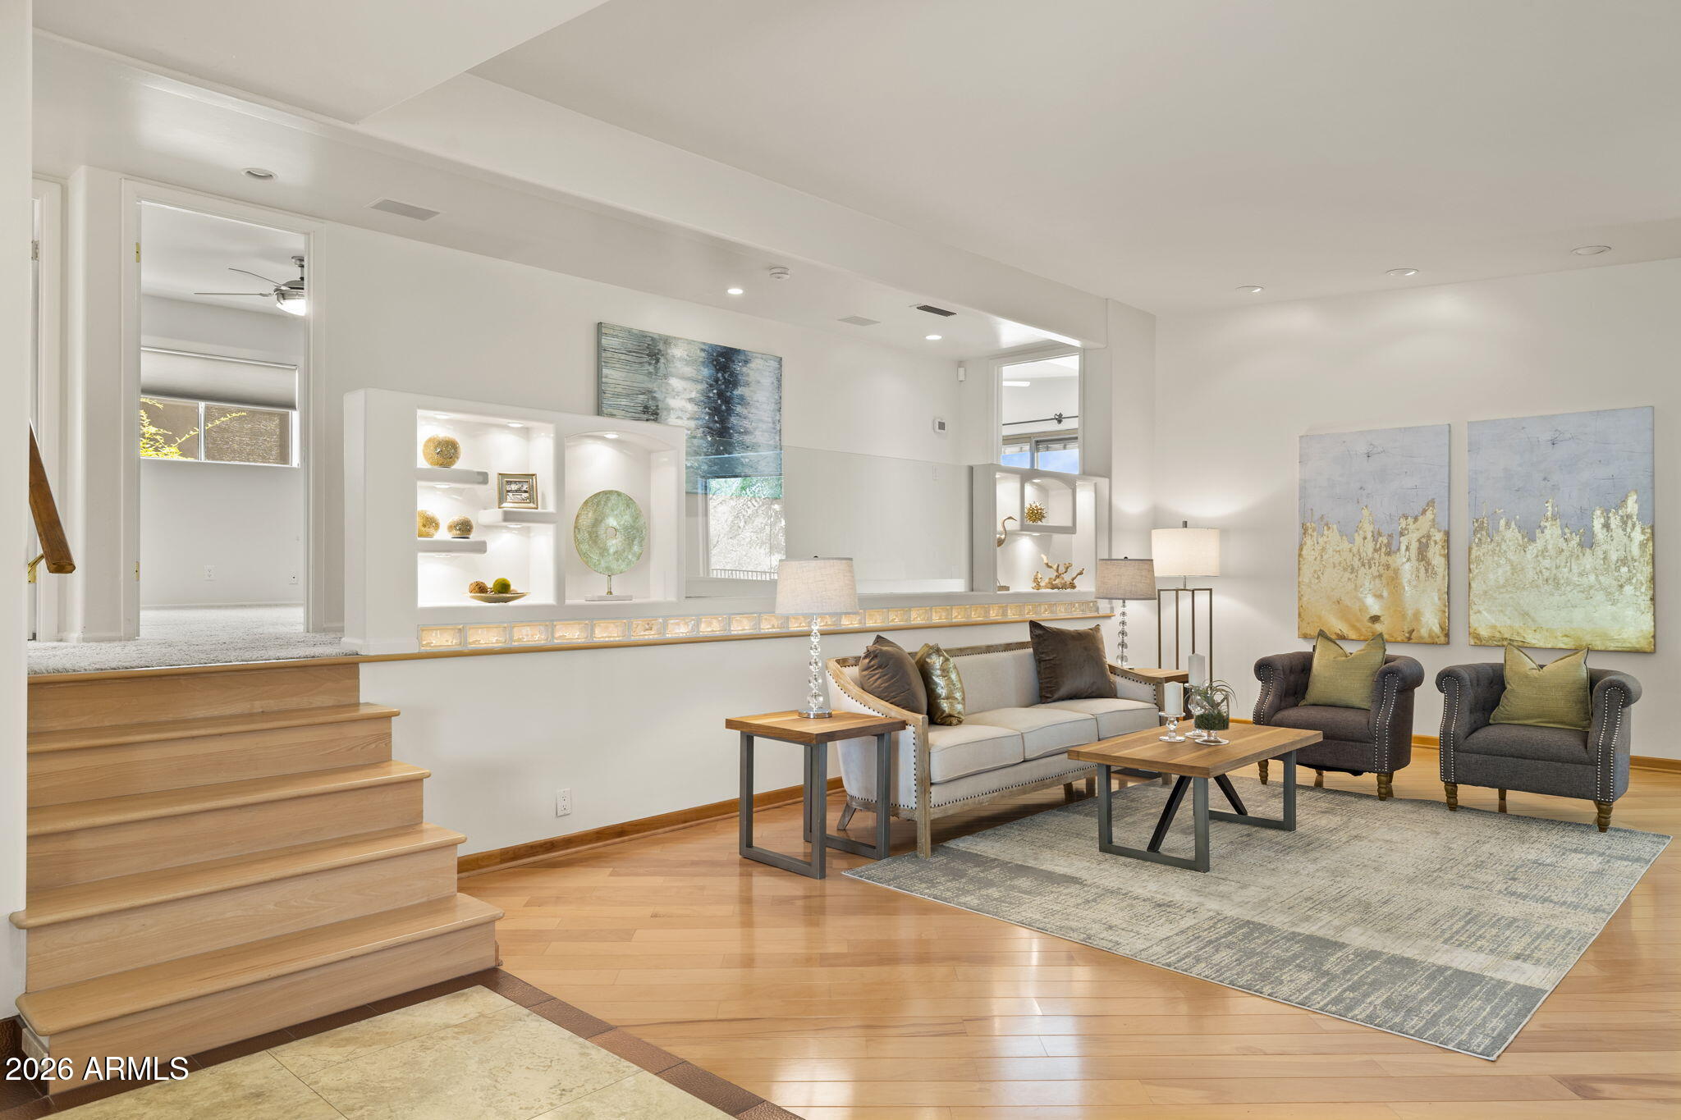
Staged living room with rounded armchairs, a sofa, built-in display niches, and stairs by the front entry.
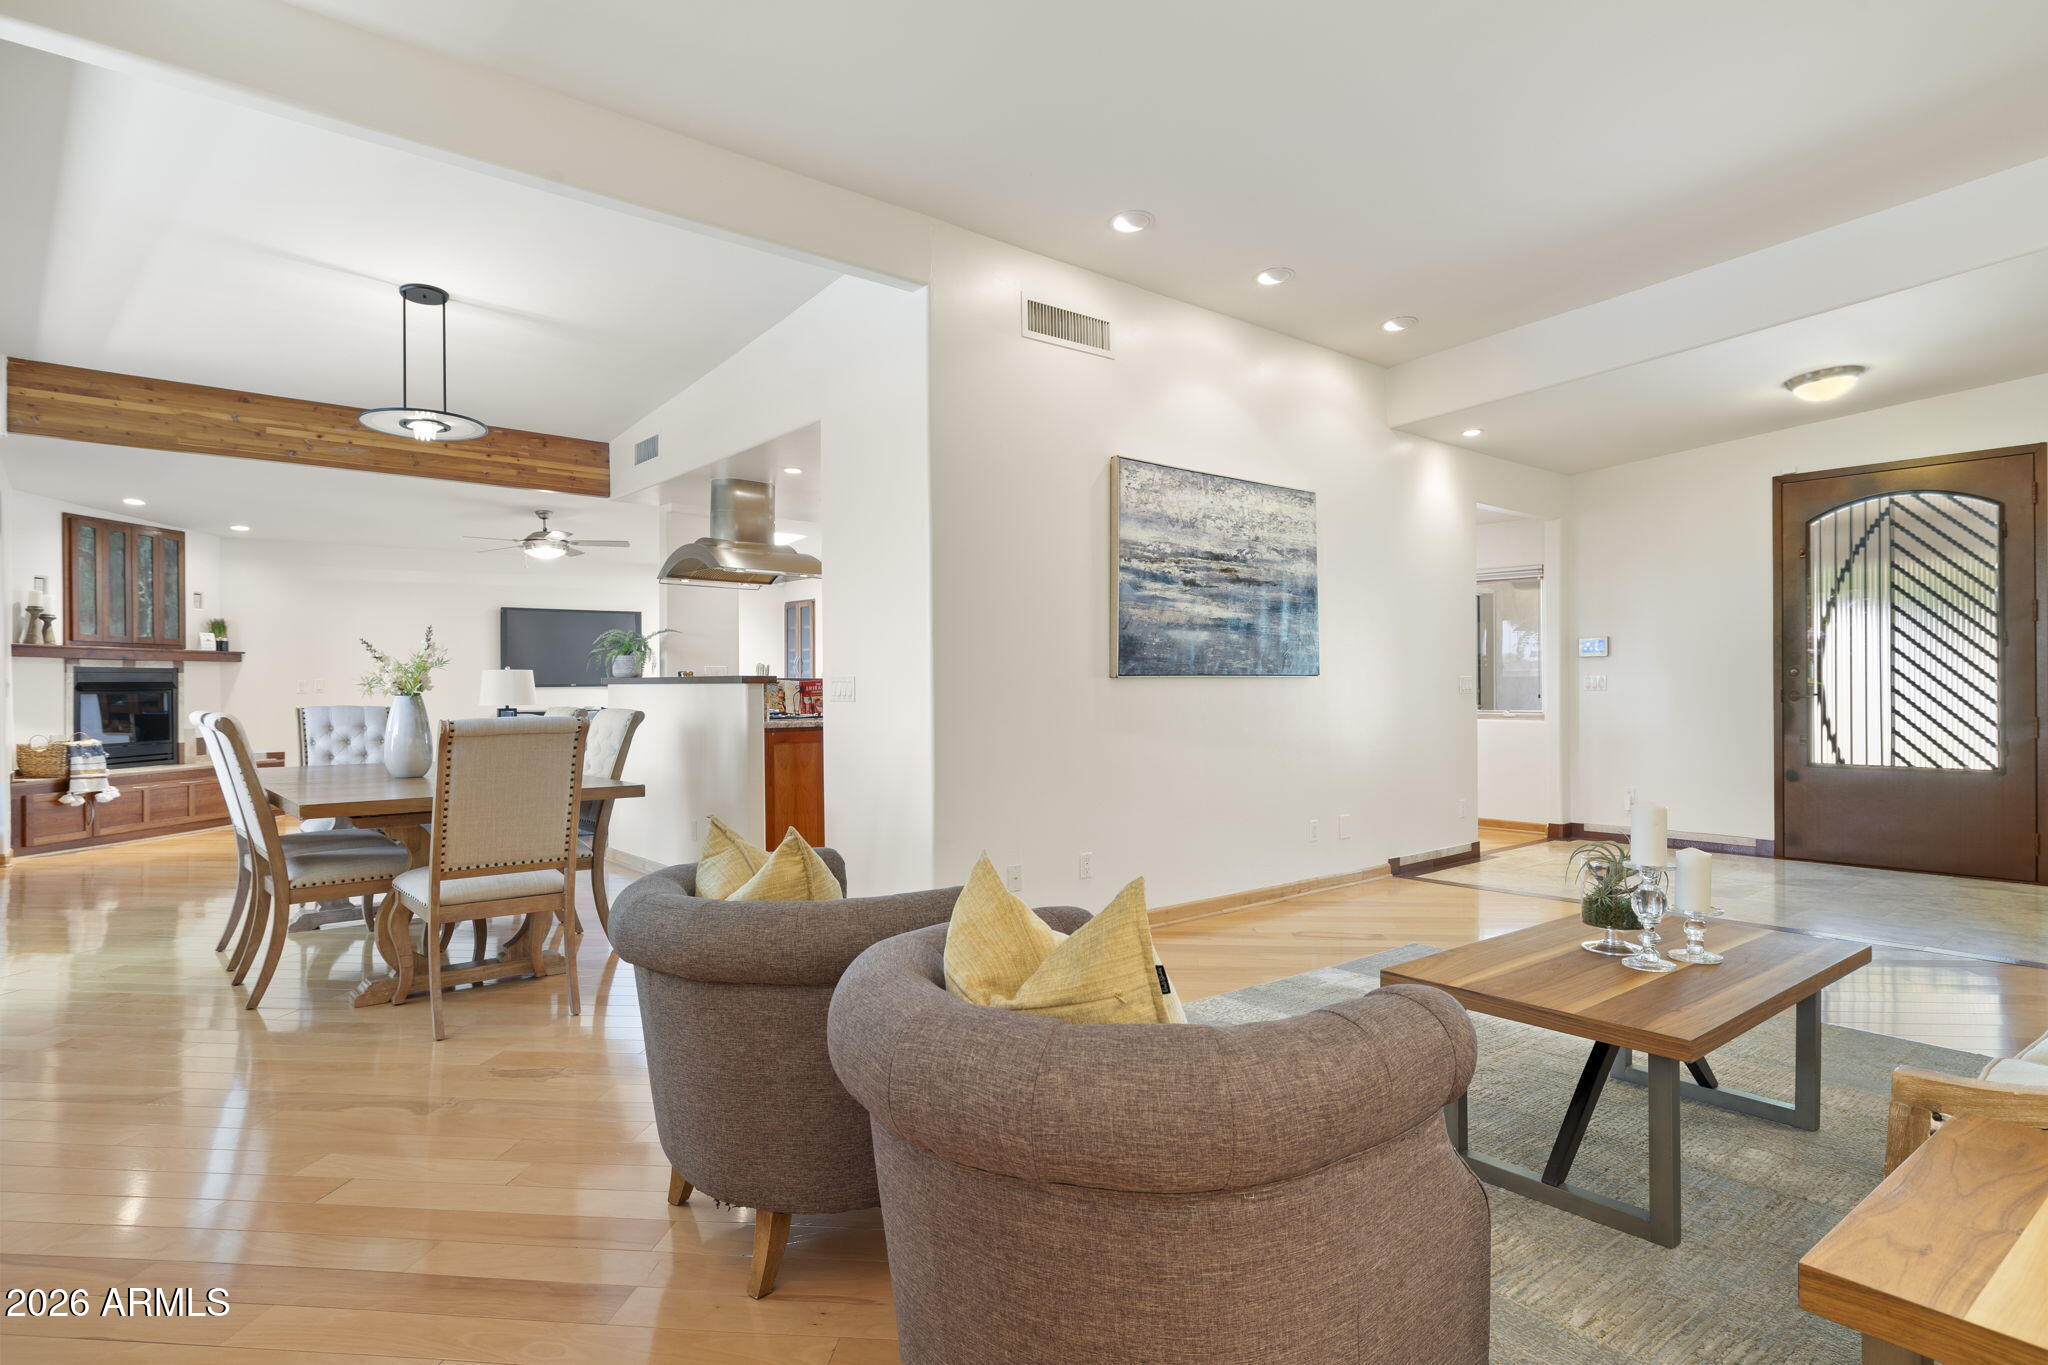
Open-plan living and dining room with curved gray armchairs, light wood floors, and a dark patterned-glass front door.
Staged living room with built-in display shelves, a wood staircase, and seating on a large rug.
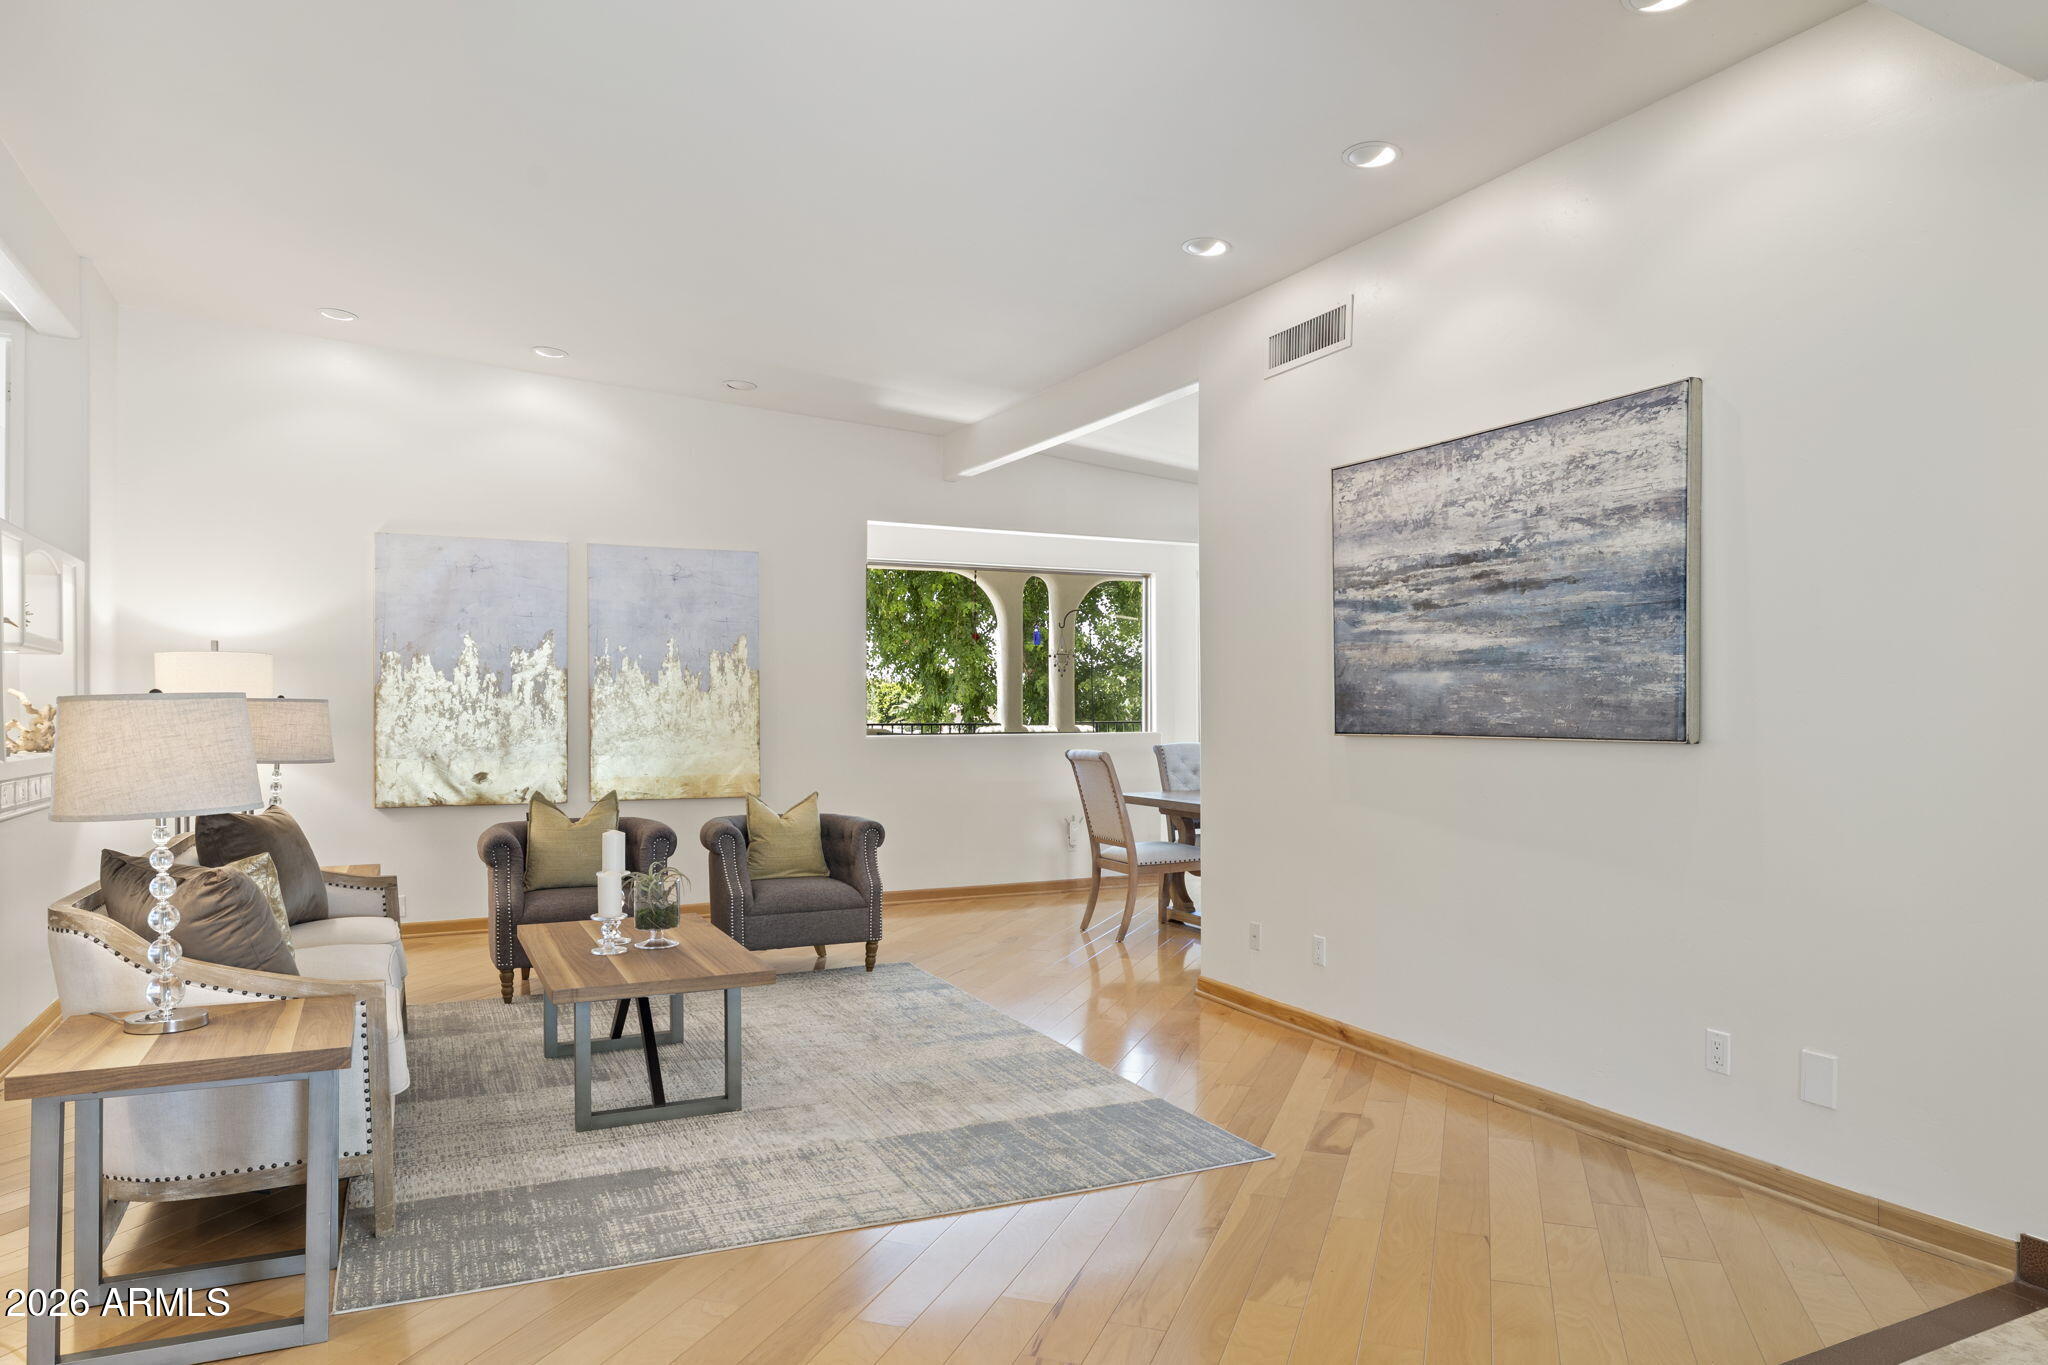
Furnished living room with light wood floors, gray rug, upholstered seating, and abstract art.
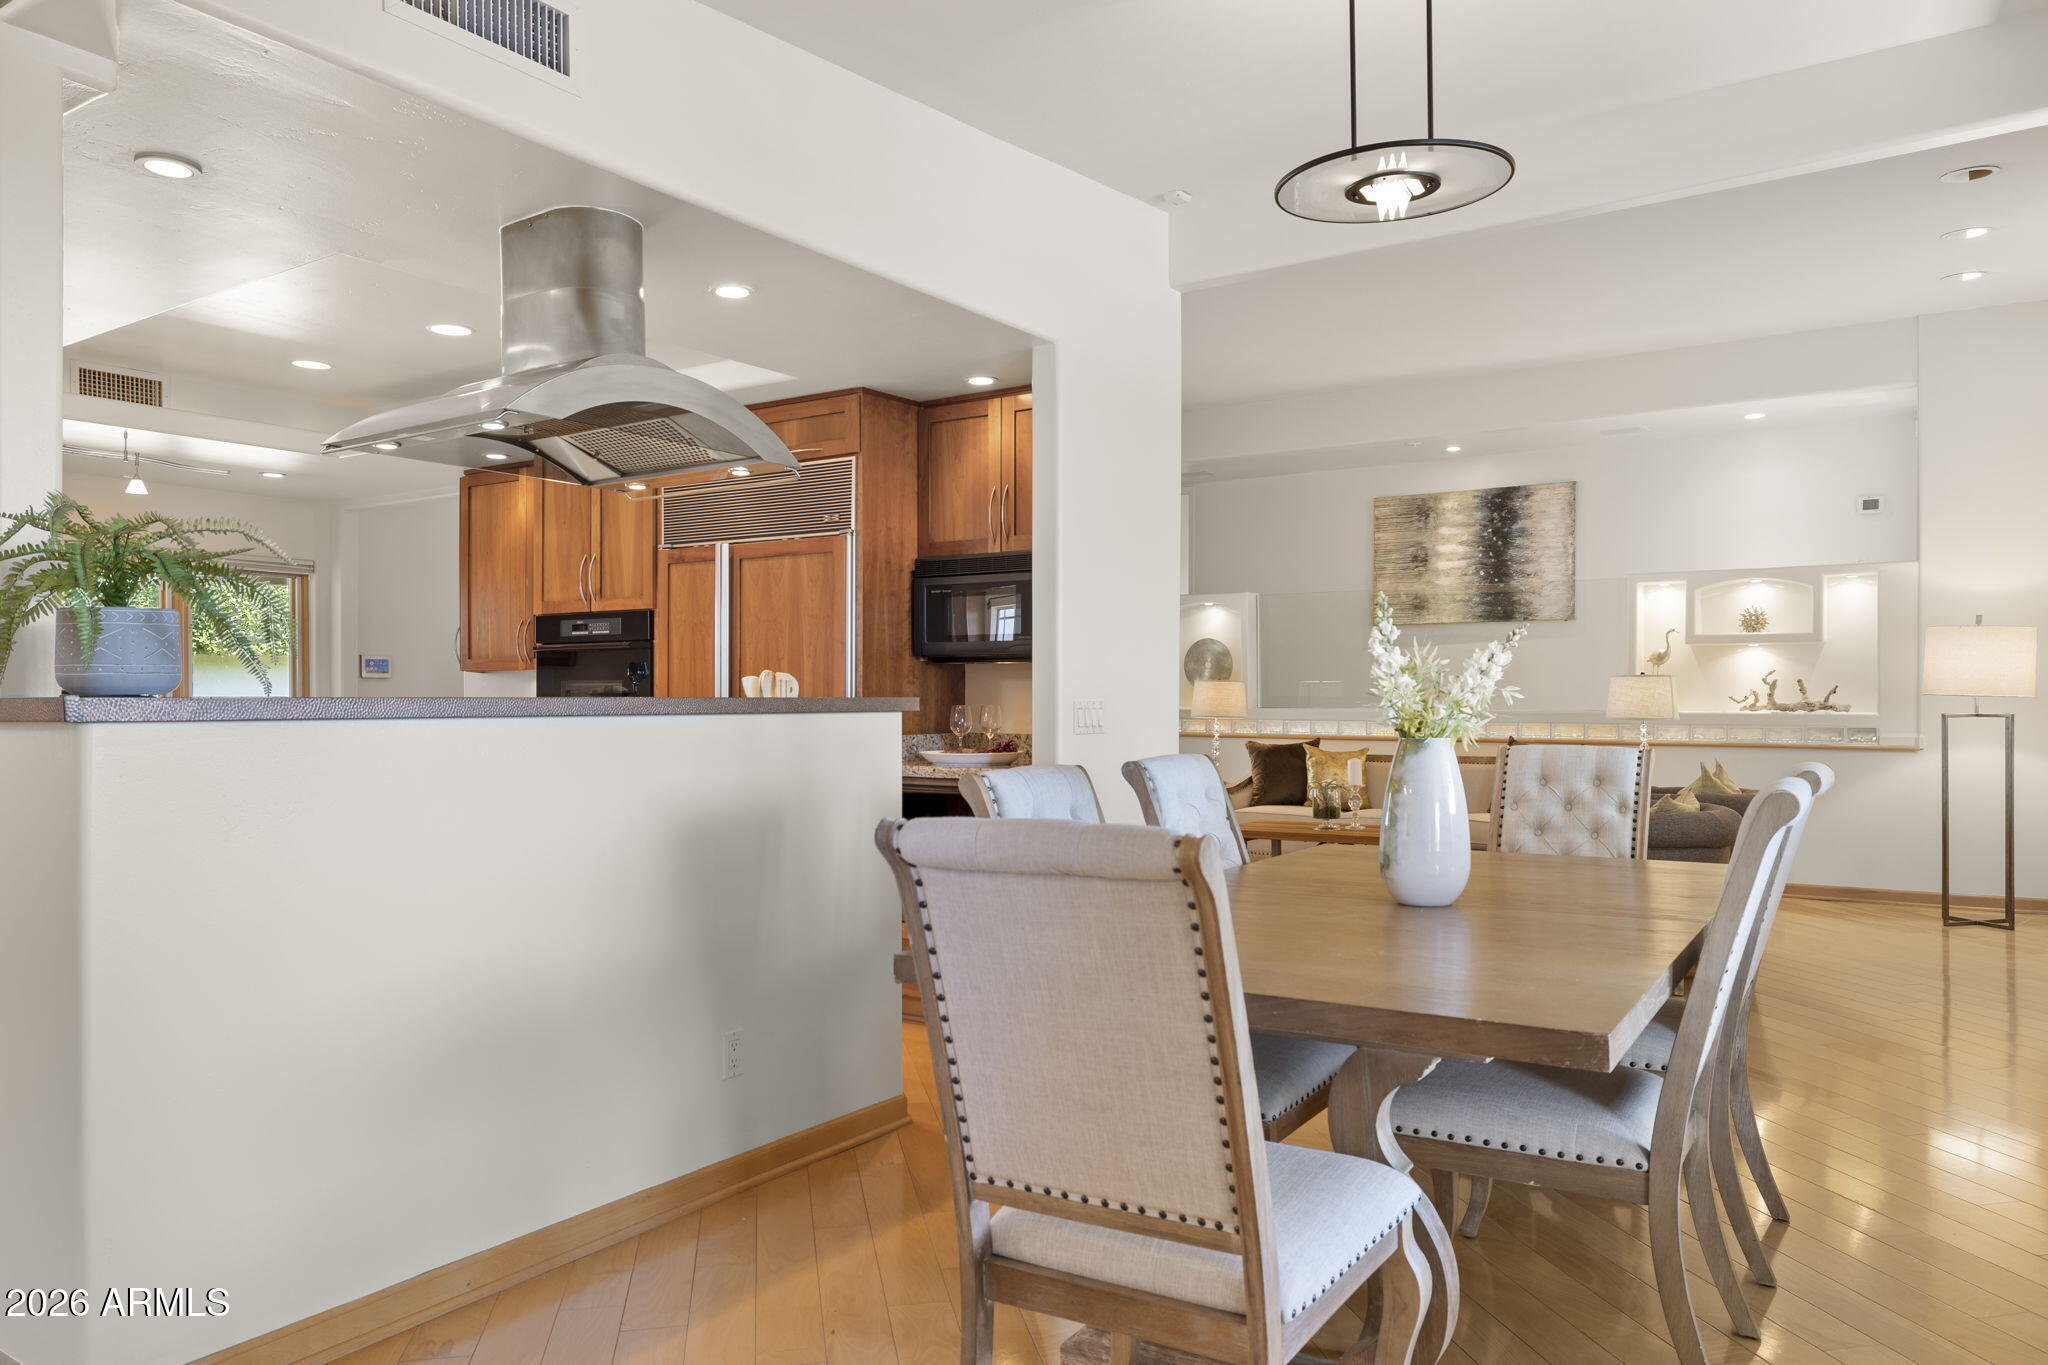
Open kitchen and dining area with wood cabinetry, a large island, and a long dining table.
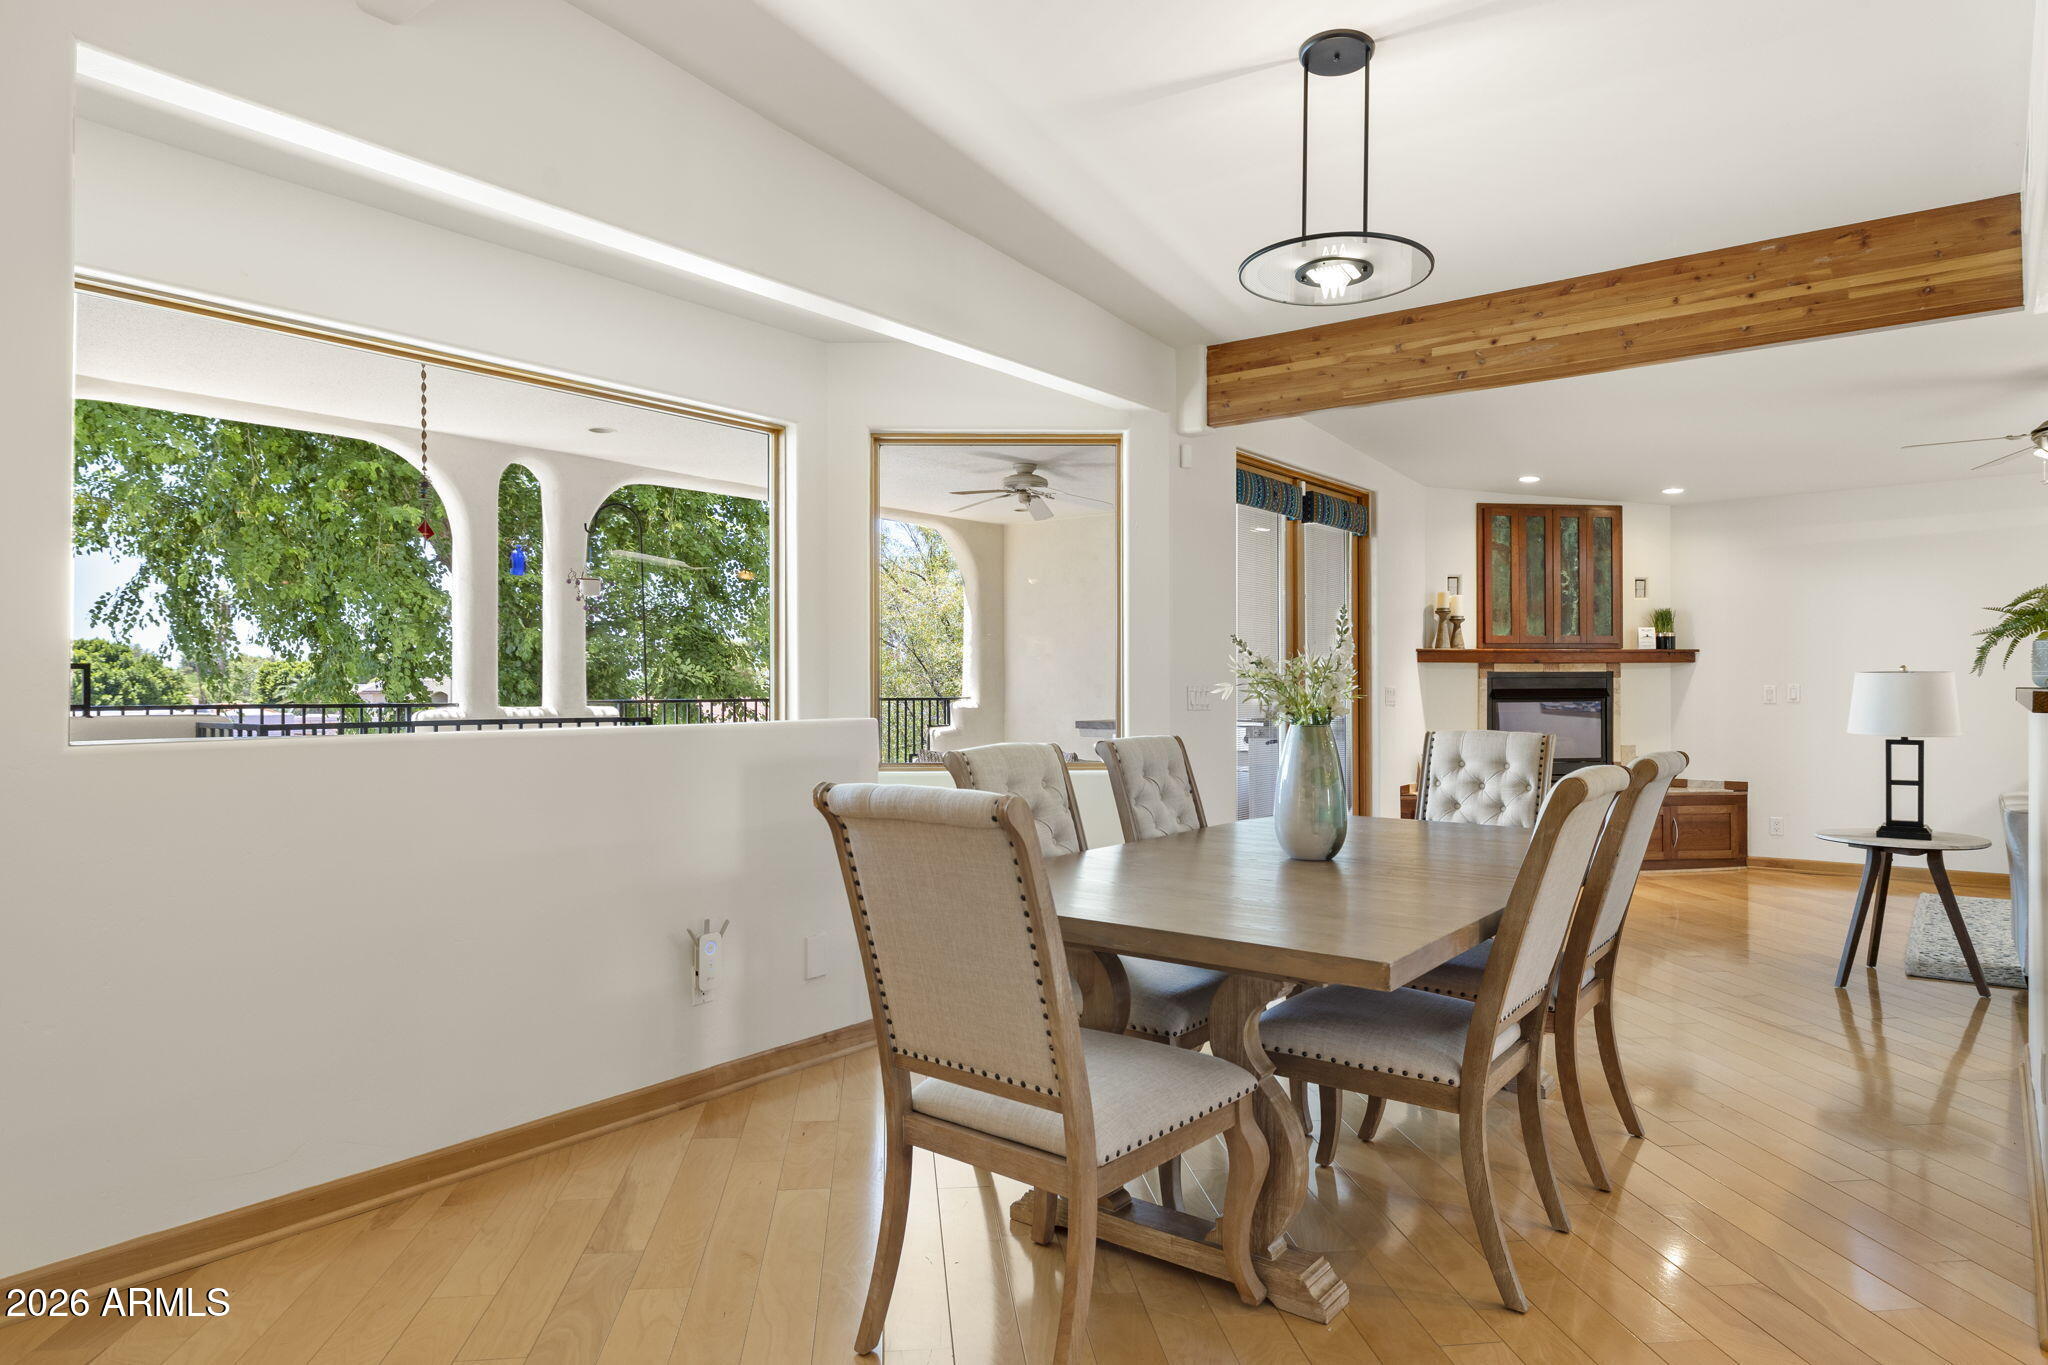
Dining room with a large wood table, vaulted ceiling, and broad windows overlooking leafy trees.
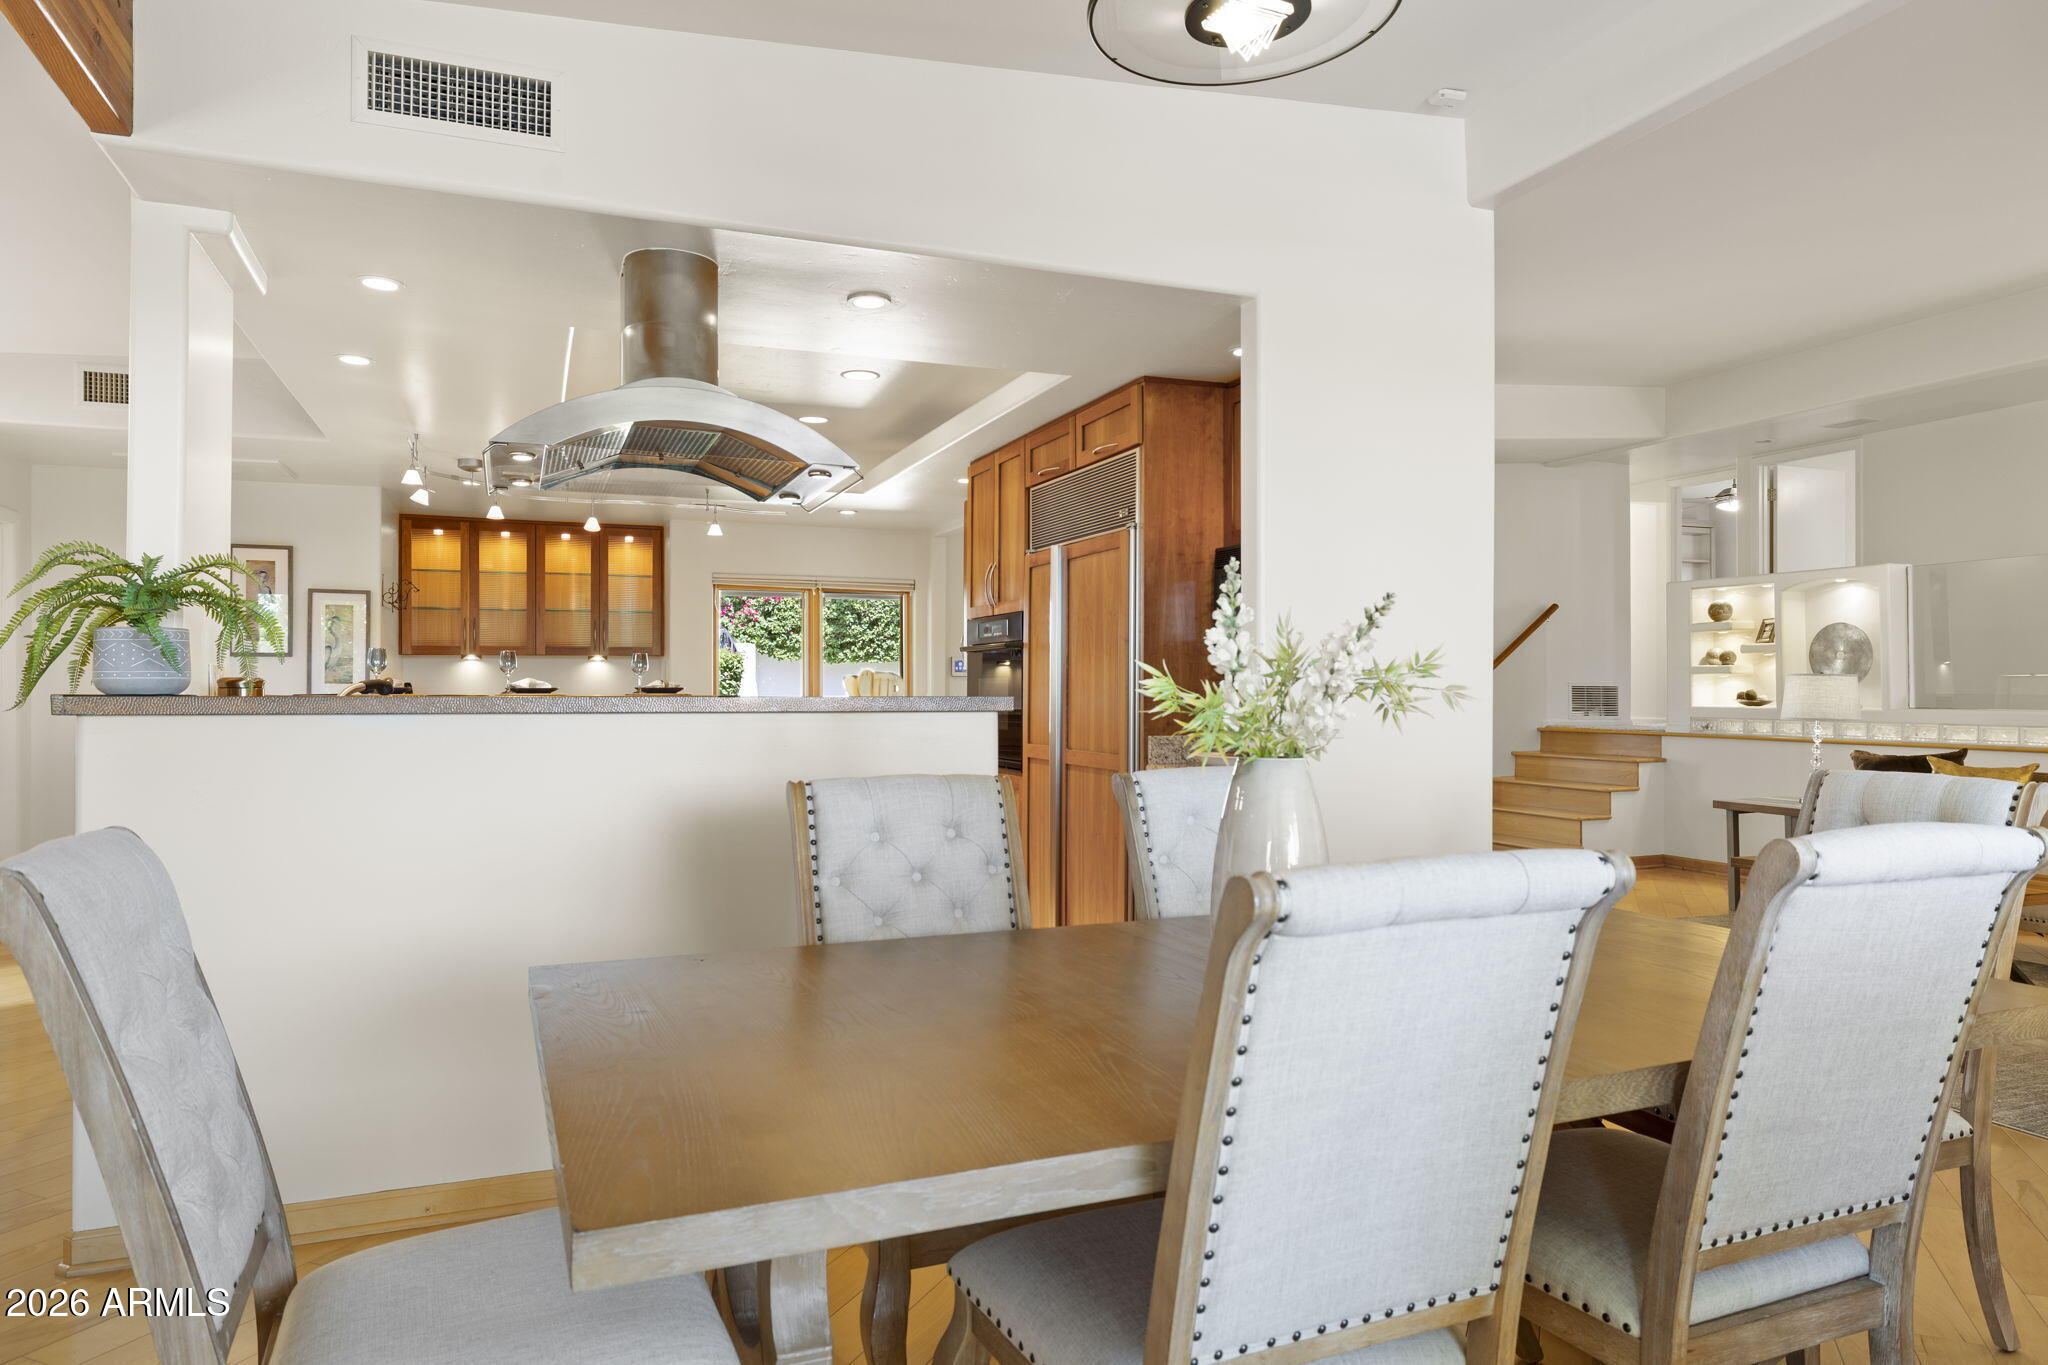
Dining room with a large wood table opening to a bright kitchen with warm wood cabinetry.
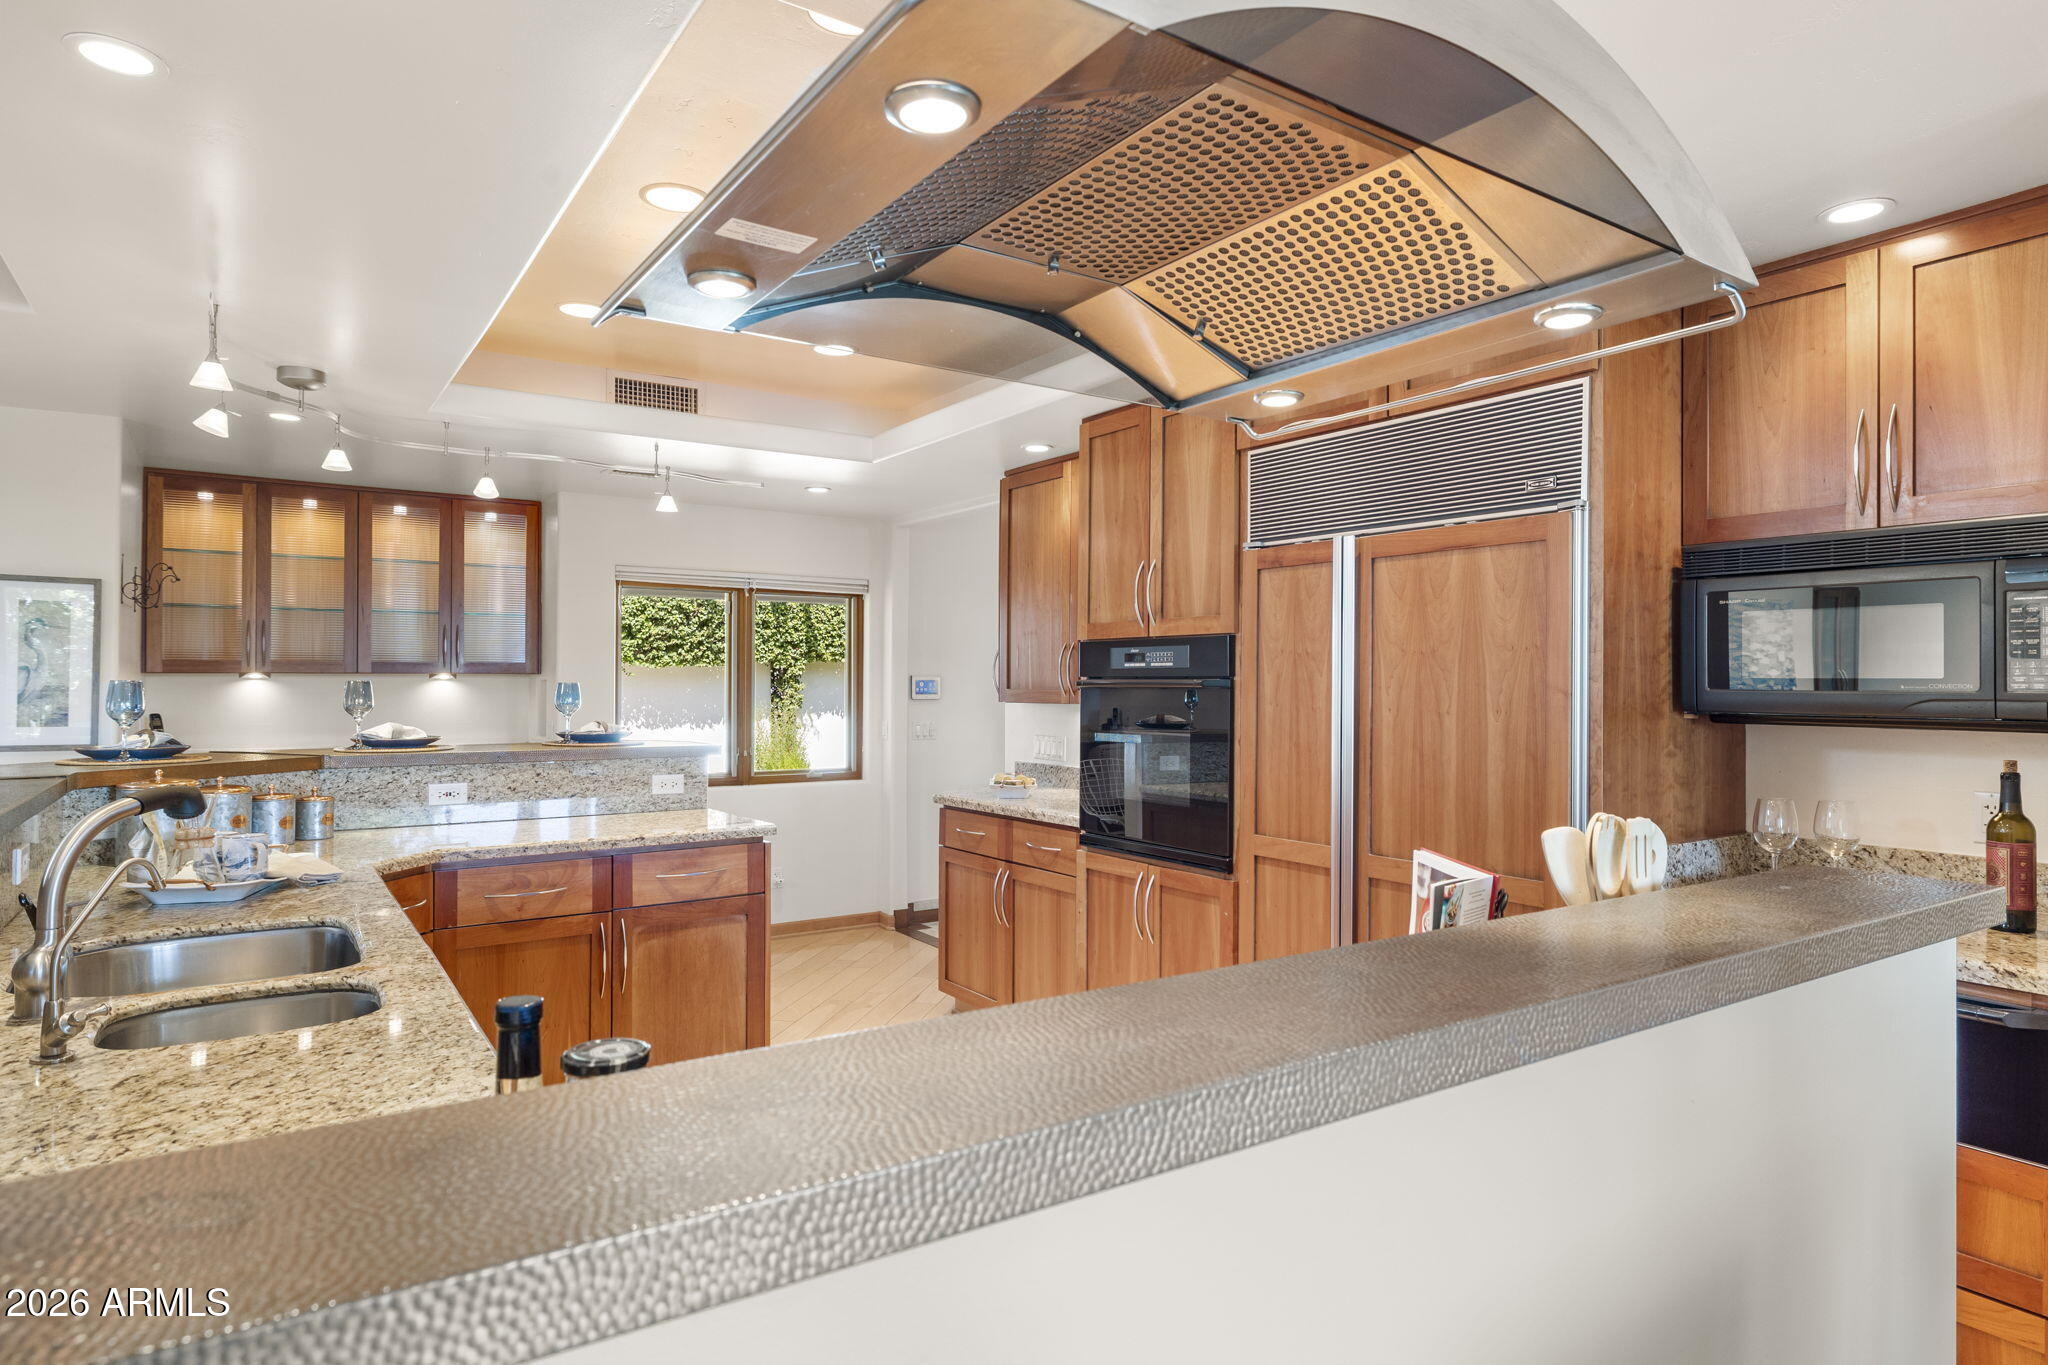
Kitchen with warm wood cabinets, granite counters, and an oversized stainless range hood.
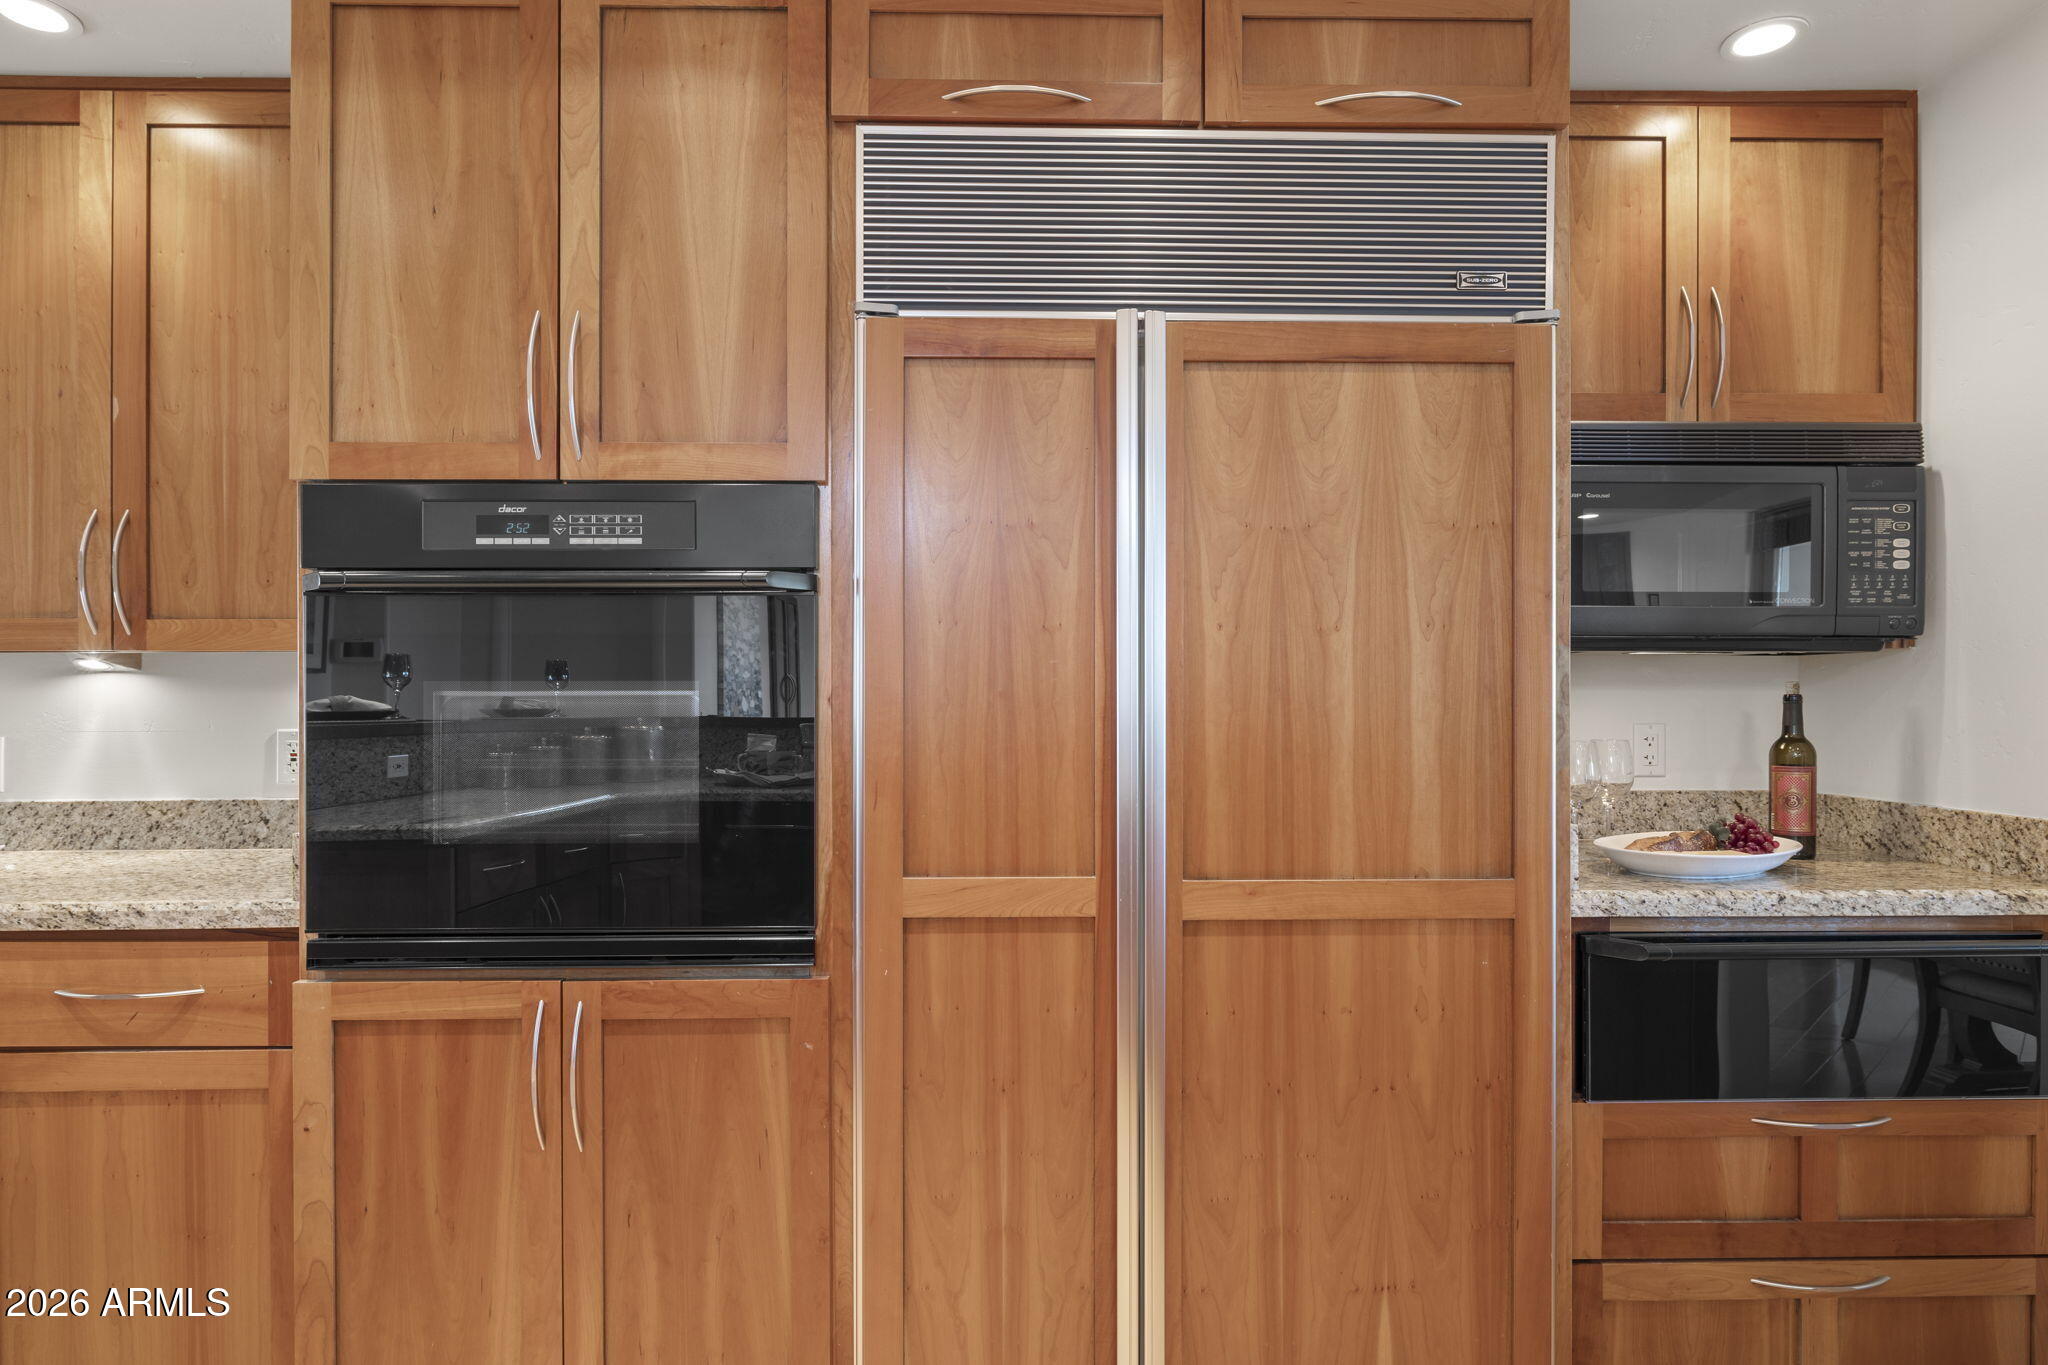
Kitchen with warm wood cabinetry, paneled refrigerator, built-in oven, and granite counters.
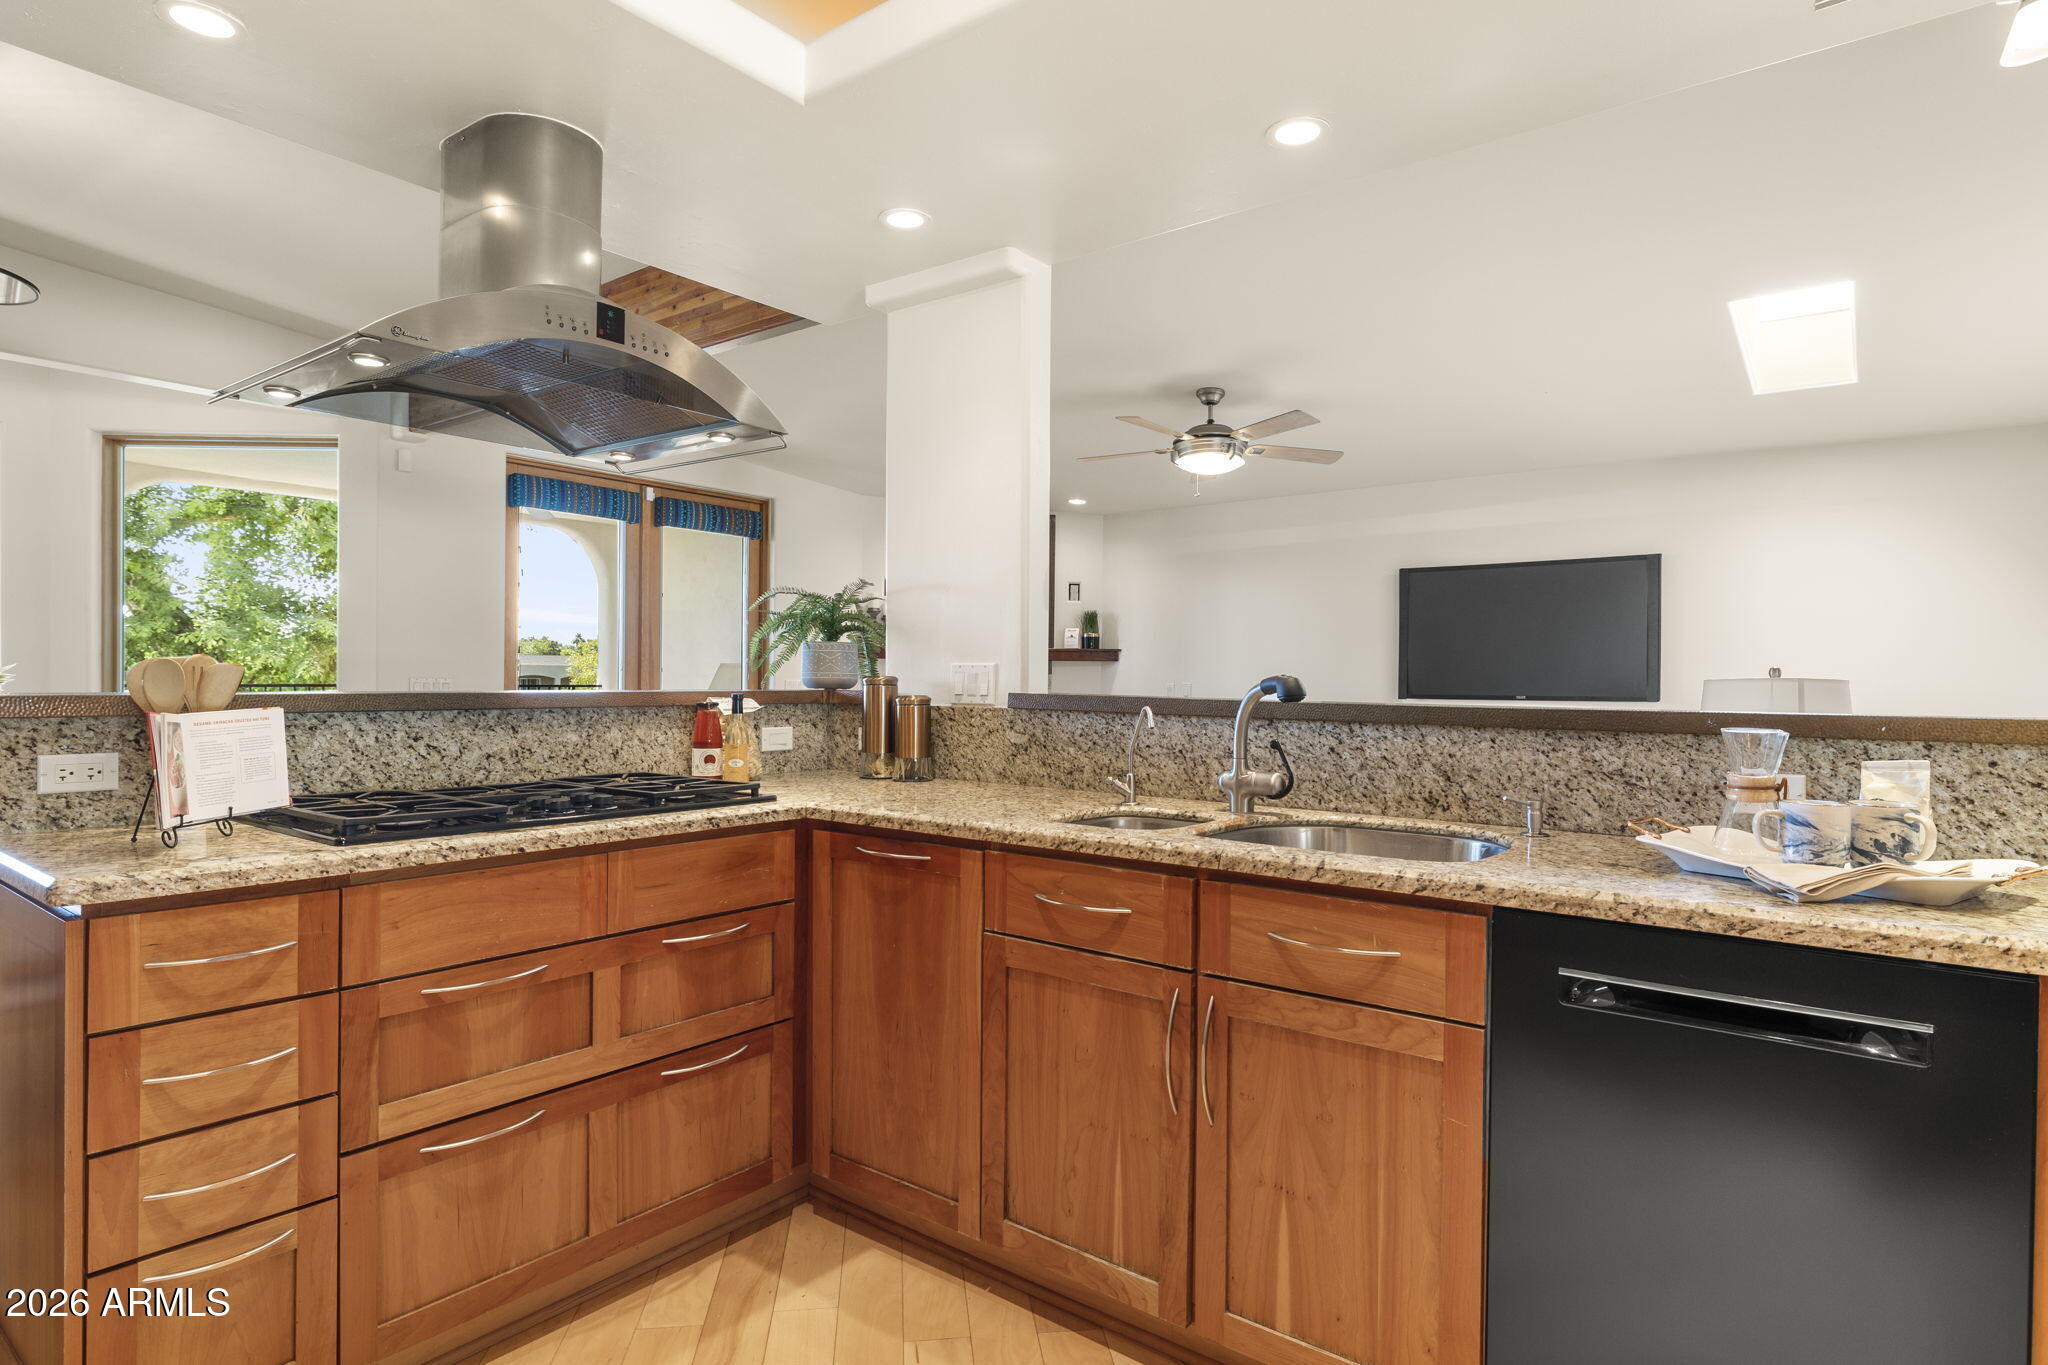
Kitchen with warm wood cabinets, granite counters, a gas cooktop, stainless hood, and double sink.
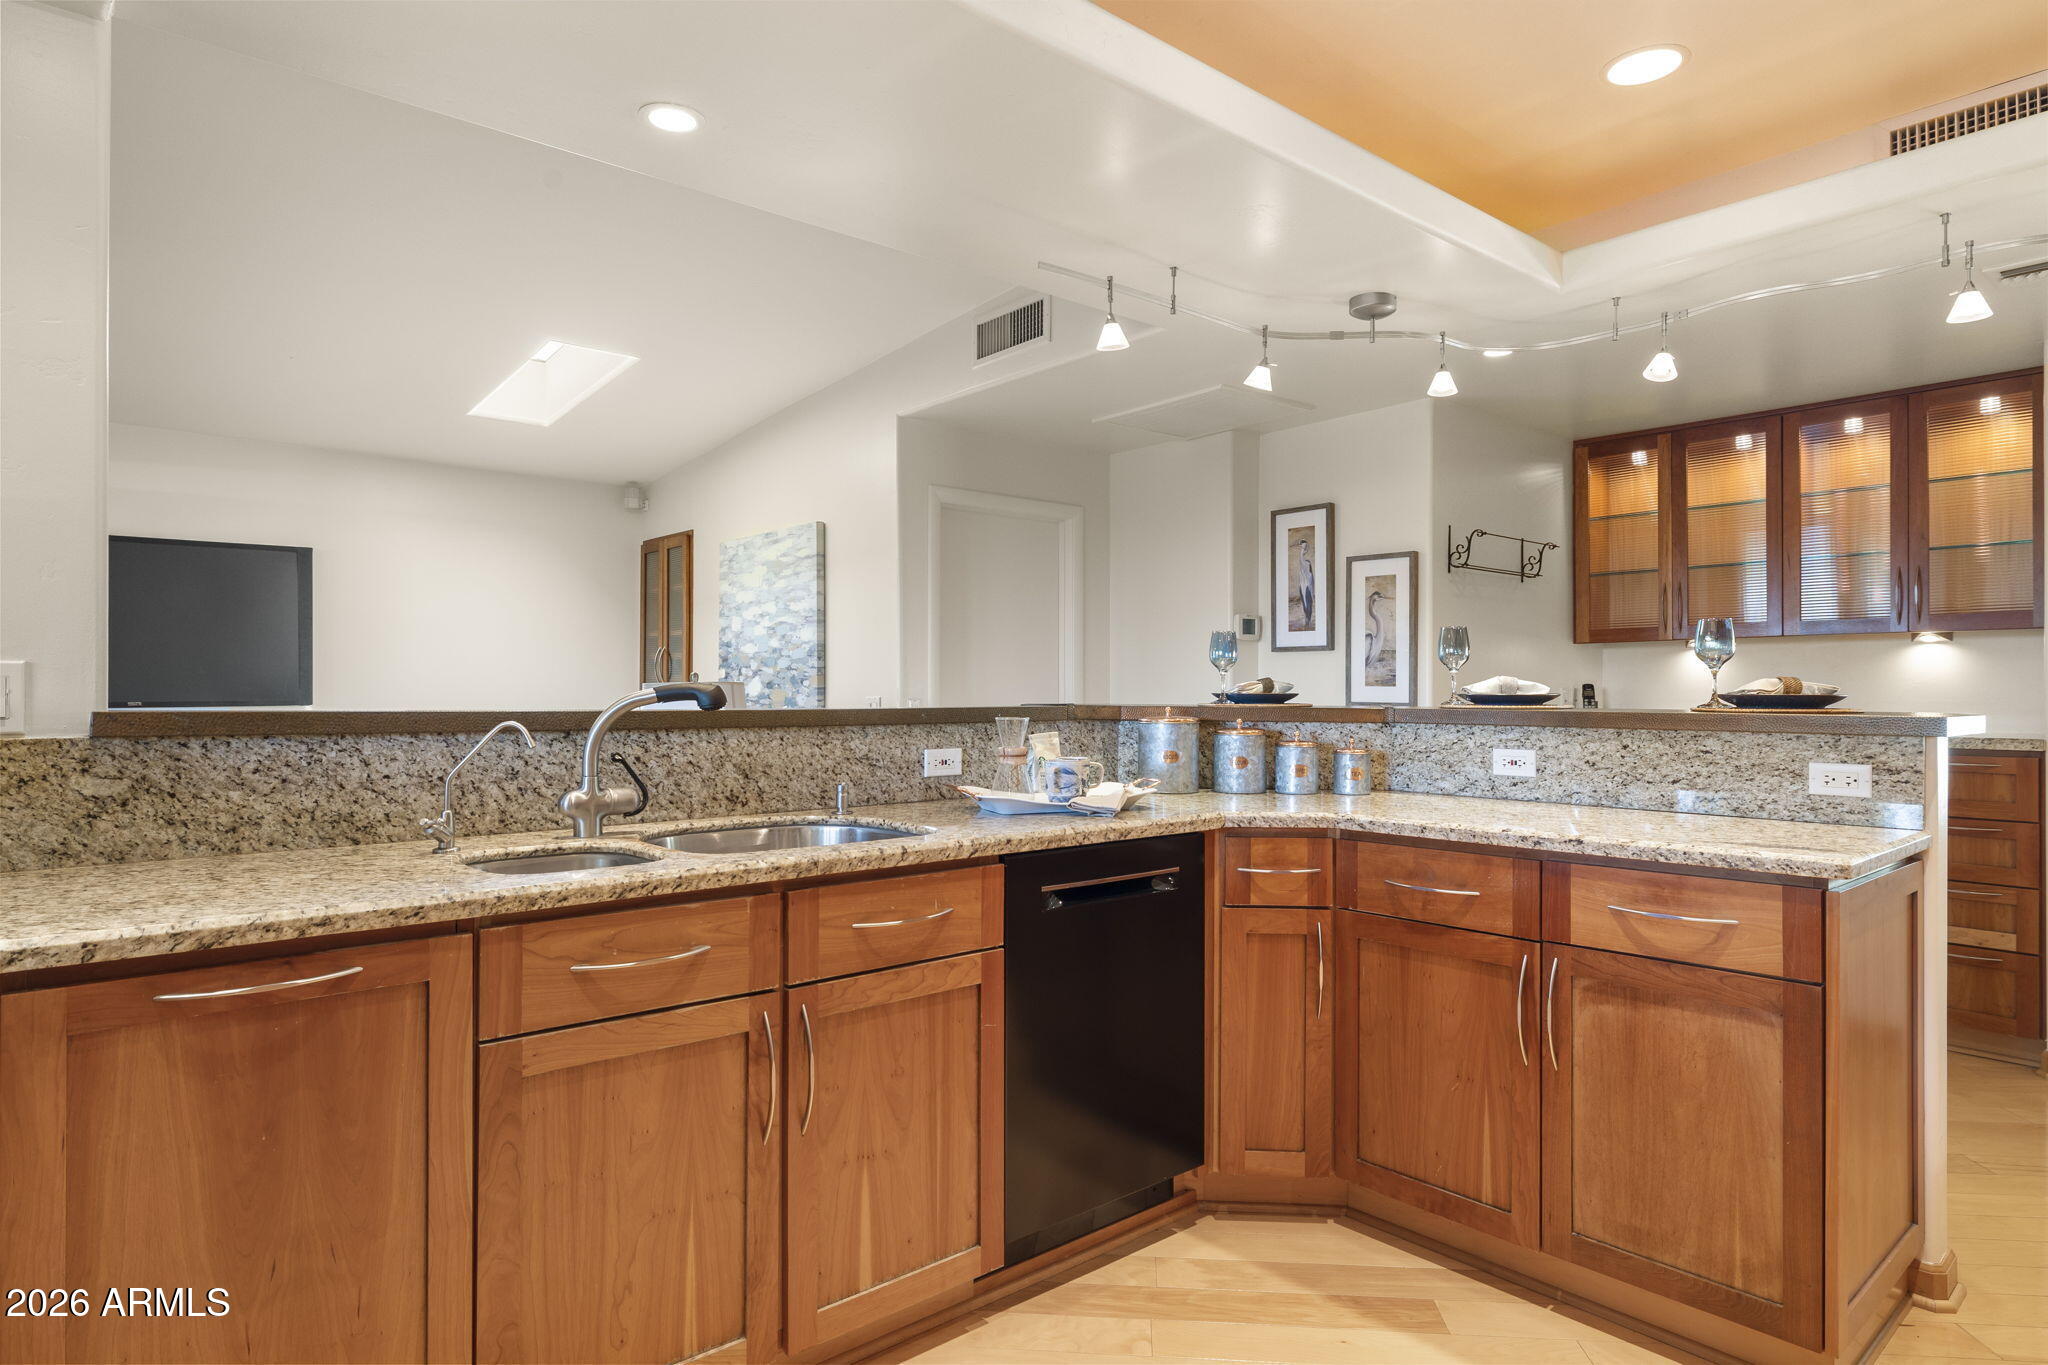
Kitchen with warm wood cabinets, granite counters, a double sink, and a raised serving counter.
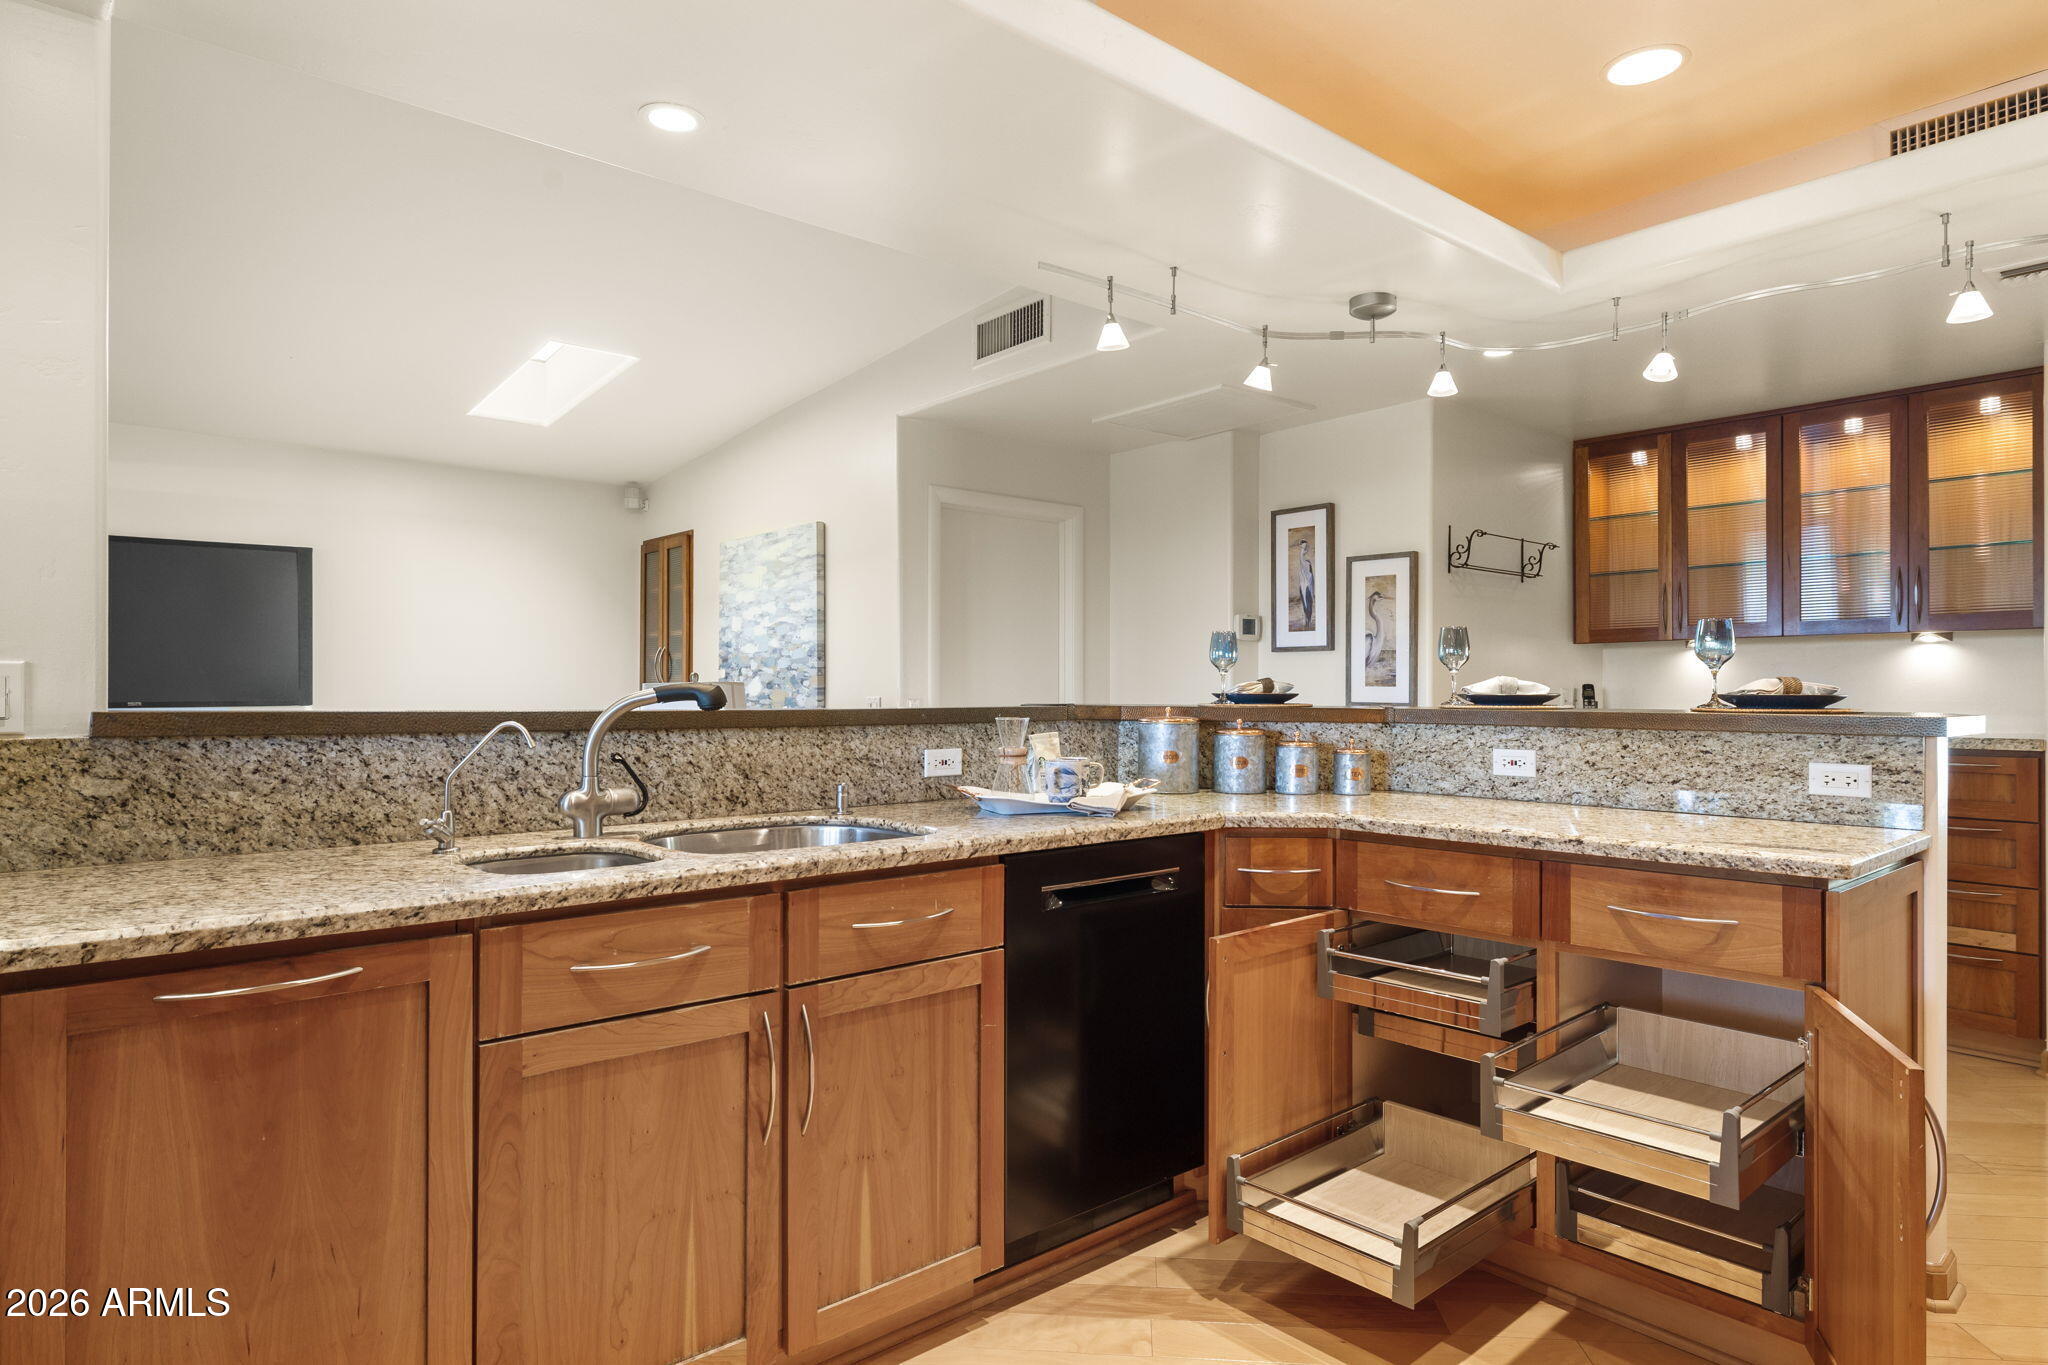
Kitchen with granite counters, warm wood cabinets, and open pull-out storage drawers.
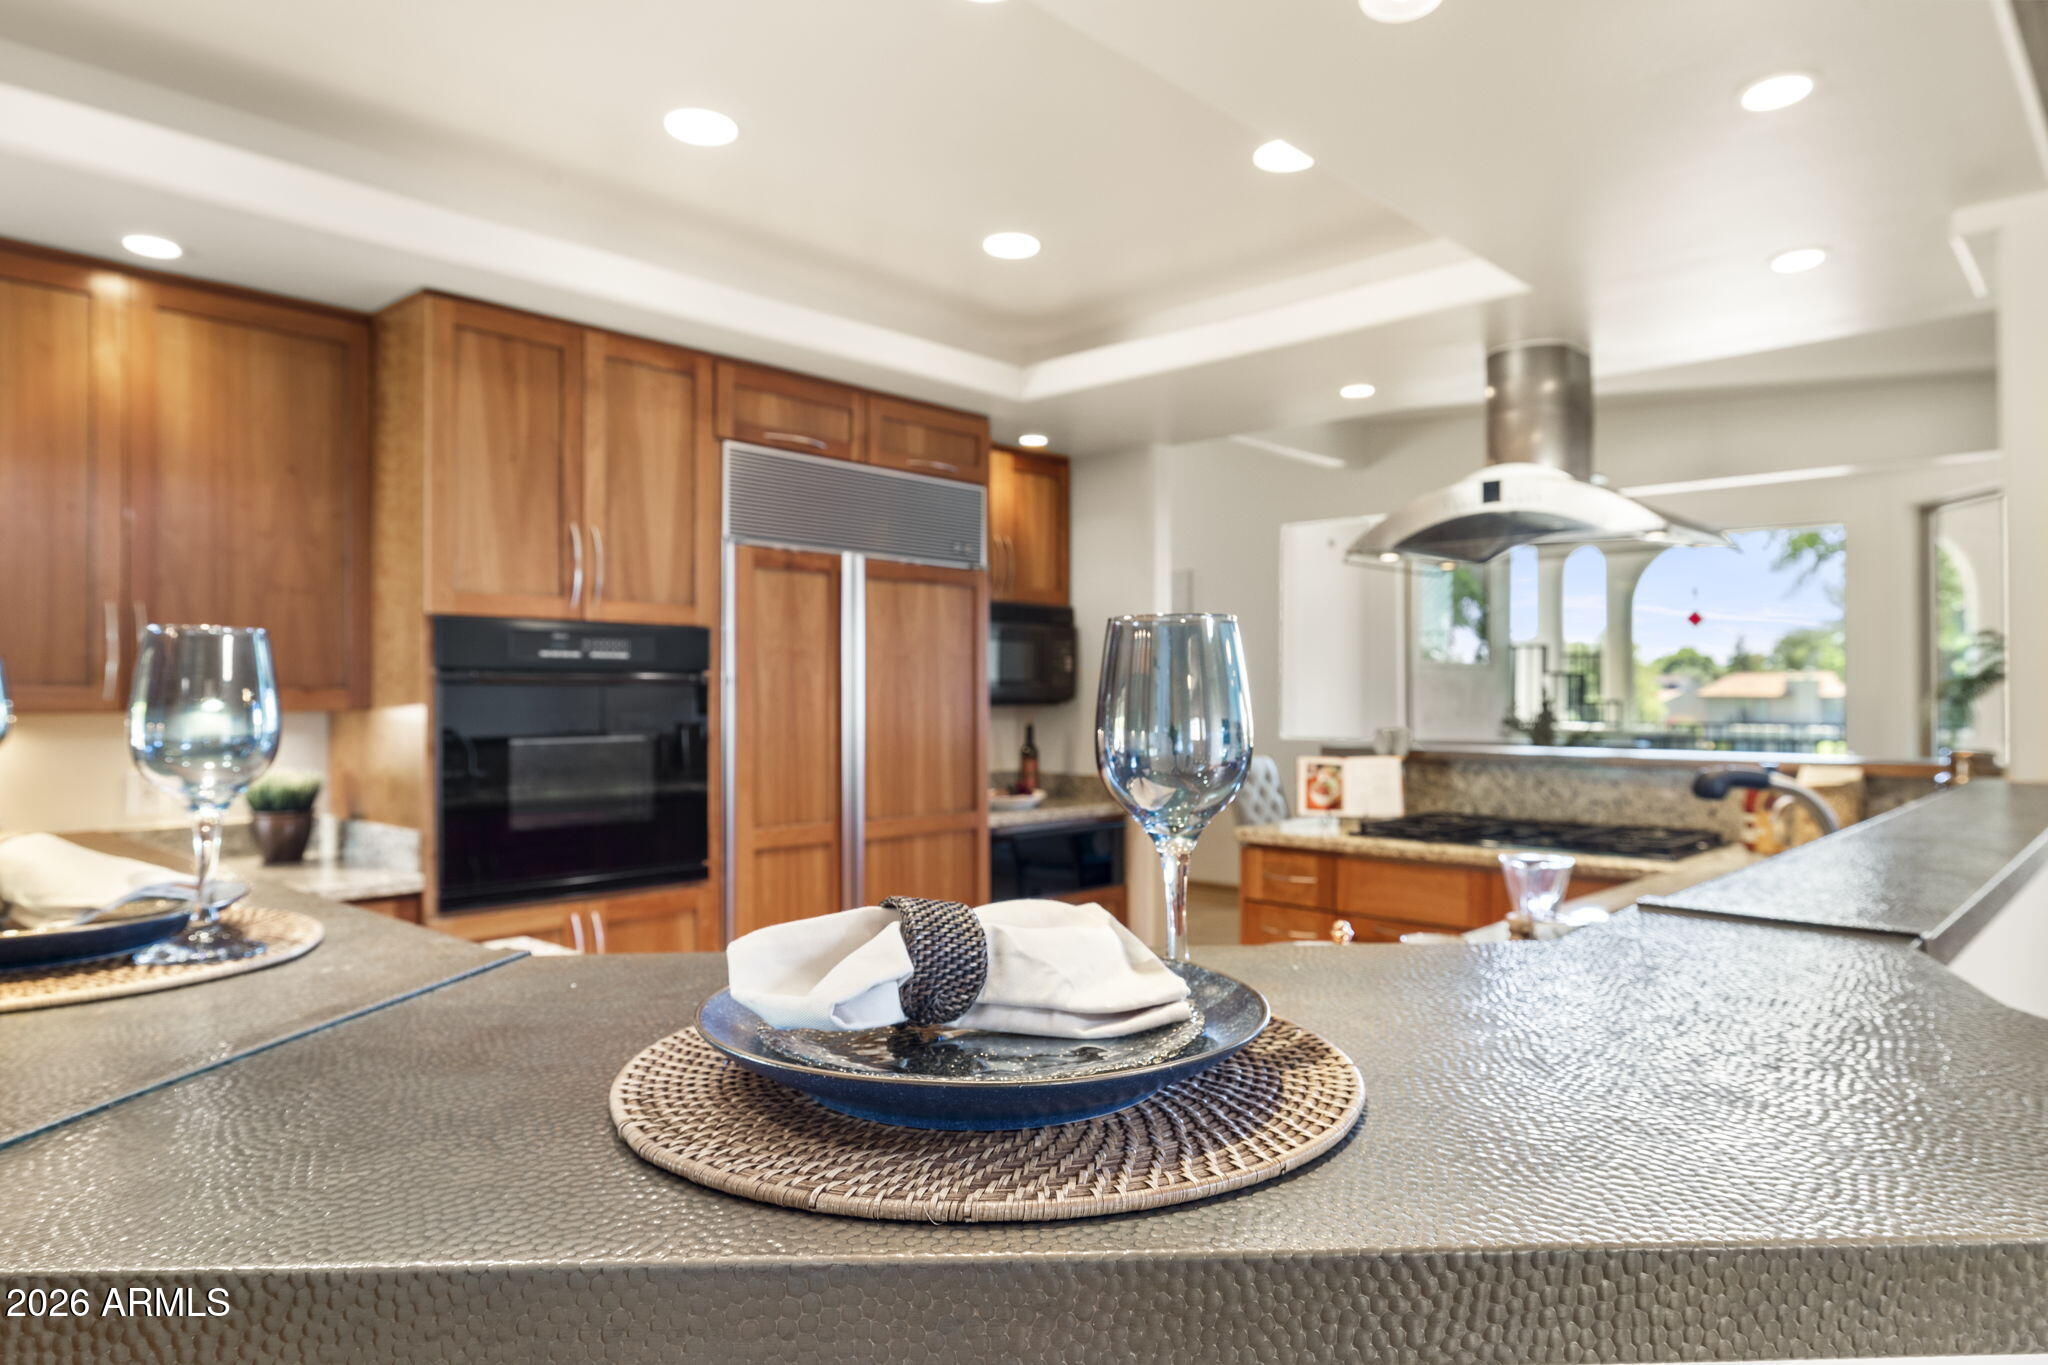
Kitchen with wood cabinetry, a textured stone island, and stainless steel range hood.
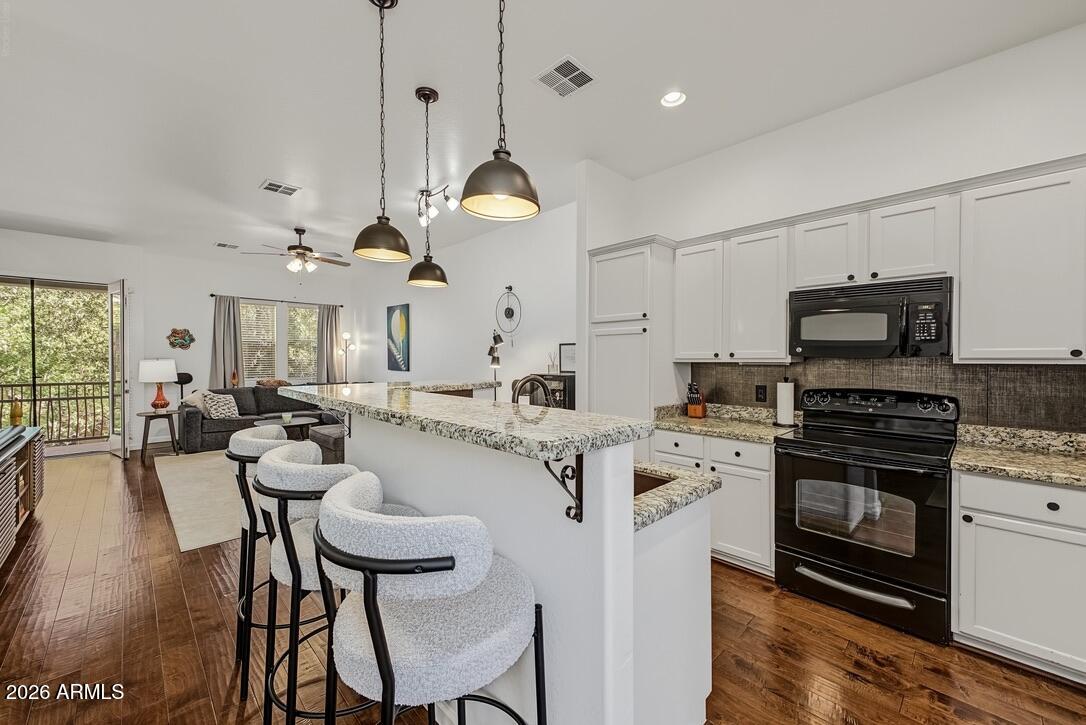
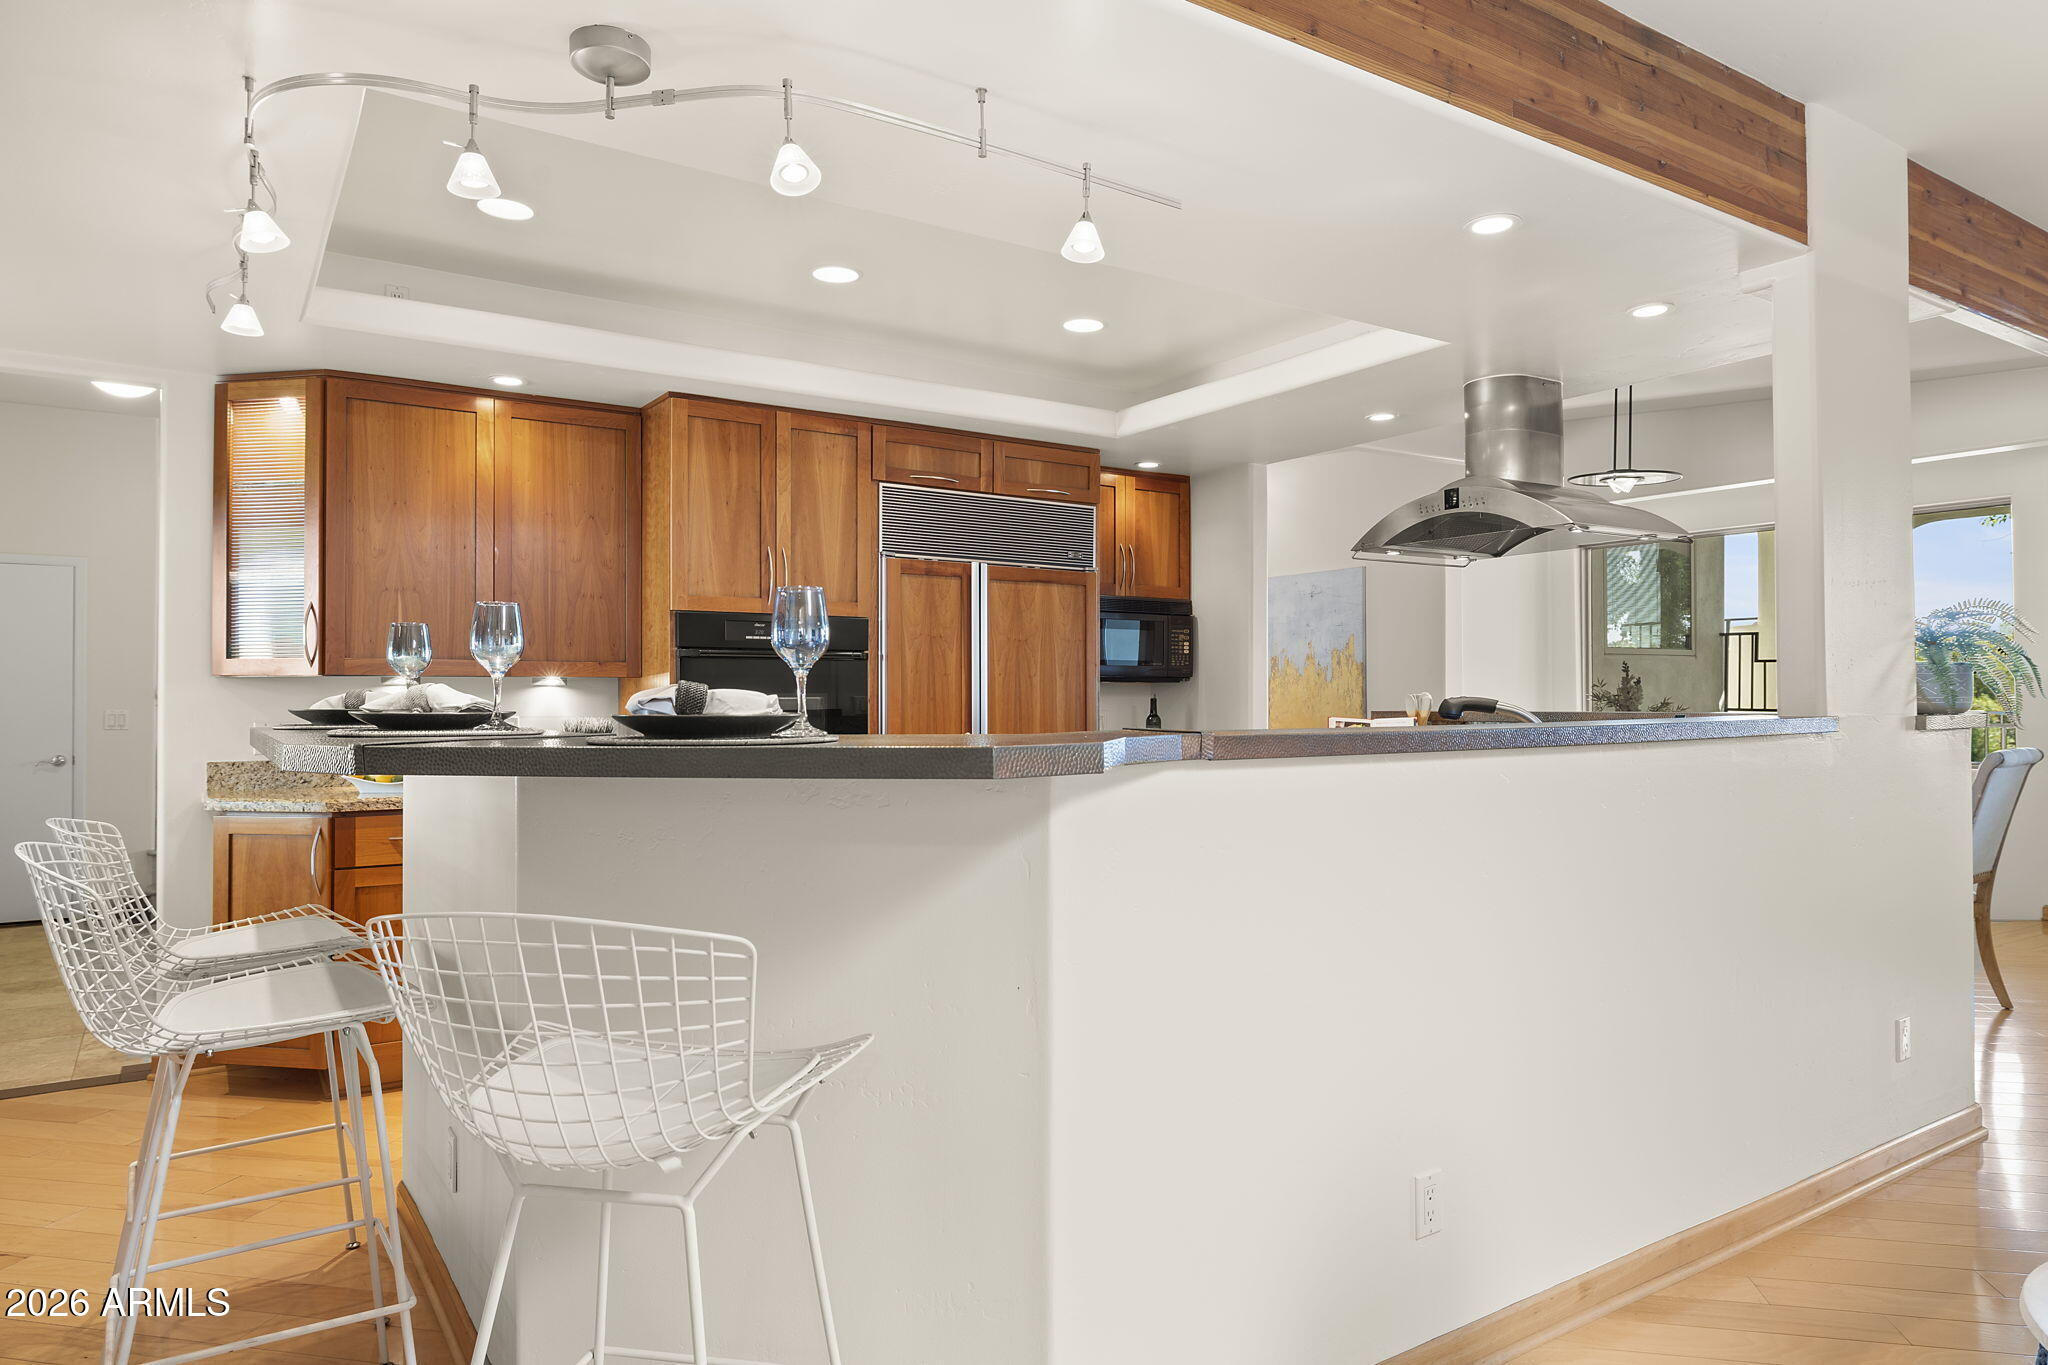
Open kitchen with warm wood cabinetry, stainless steel appliances, and a large island with white wire stools.
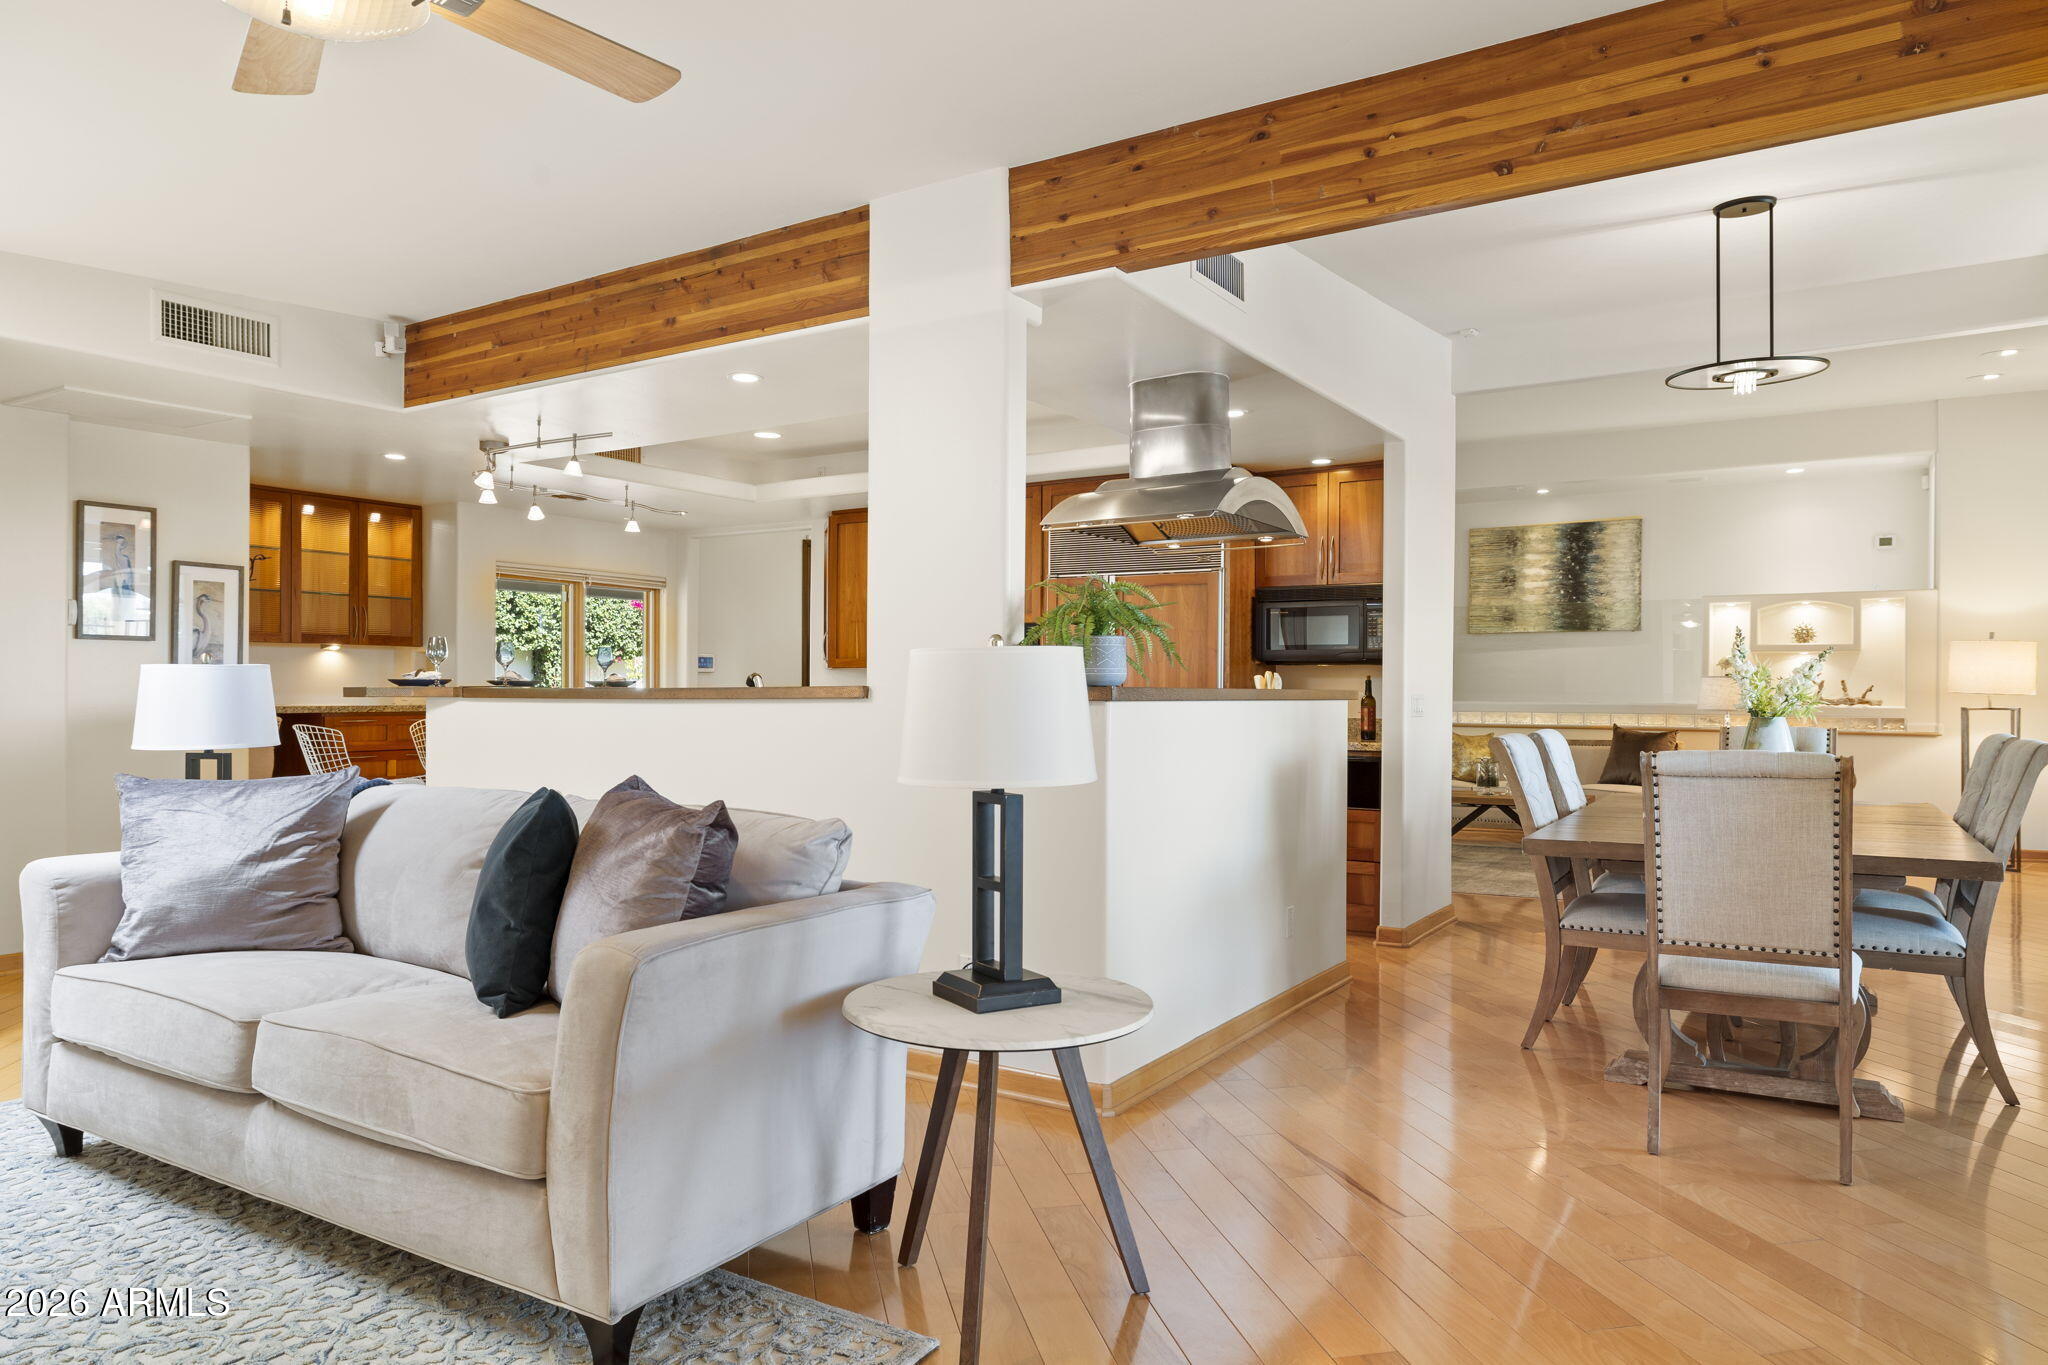
Open-plan living and dining room with exposed wood beams, hardwood floors, and a warm wood kitchen.
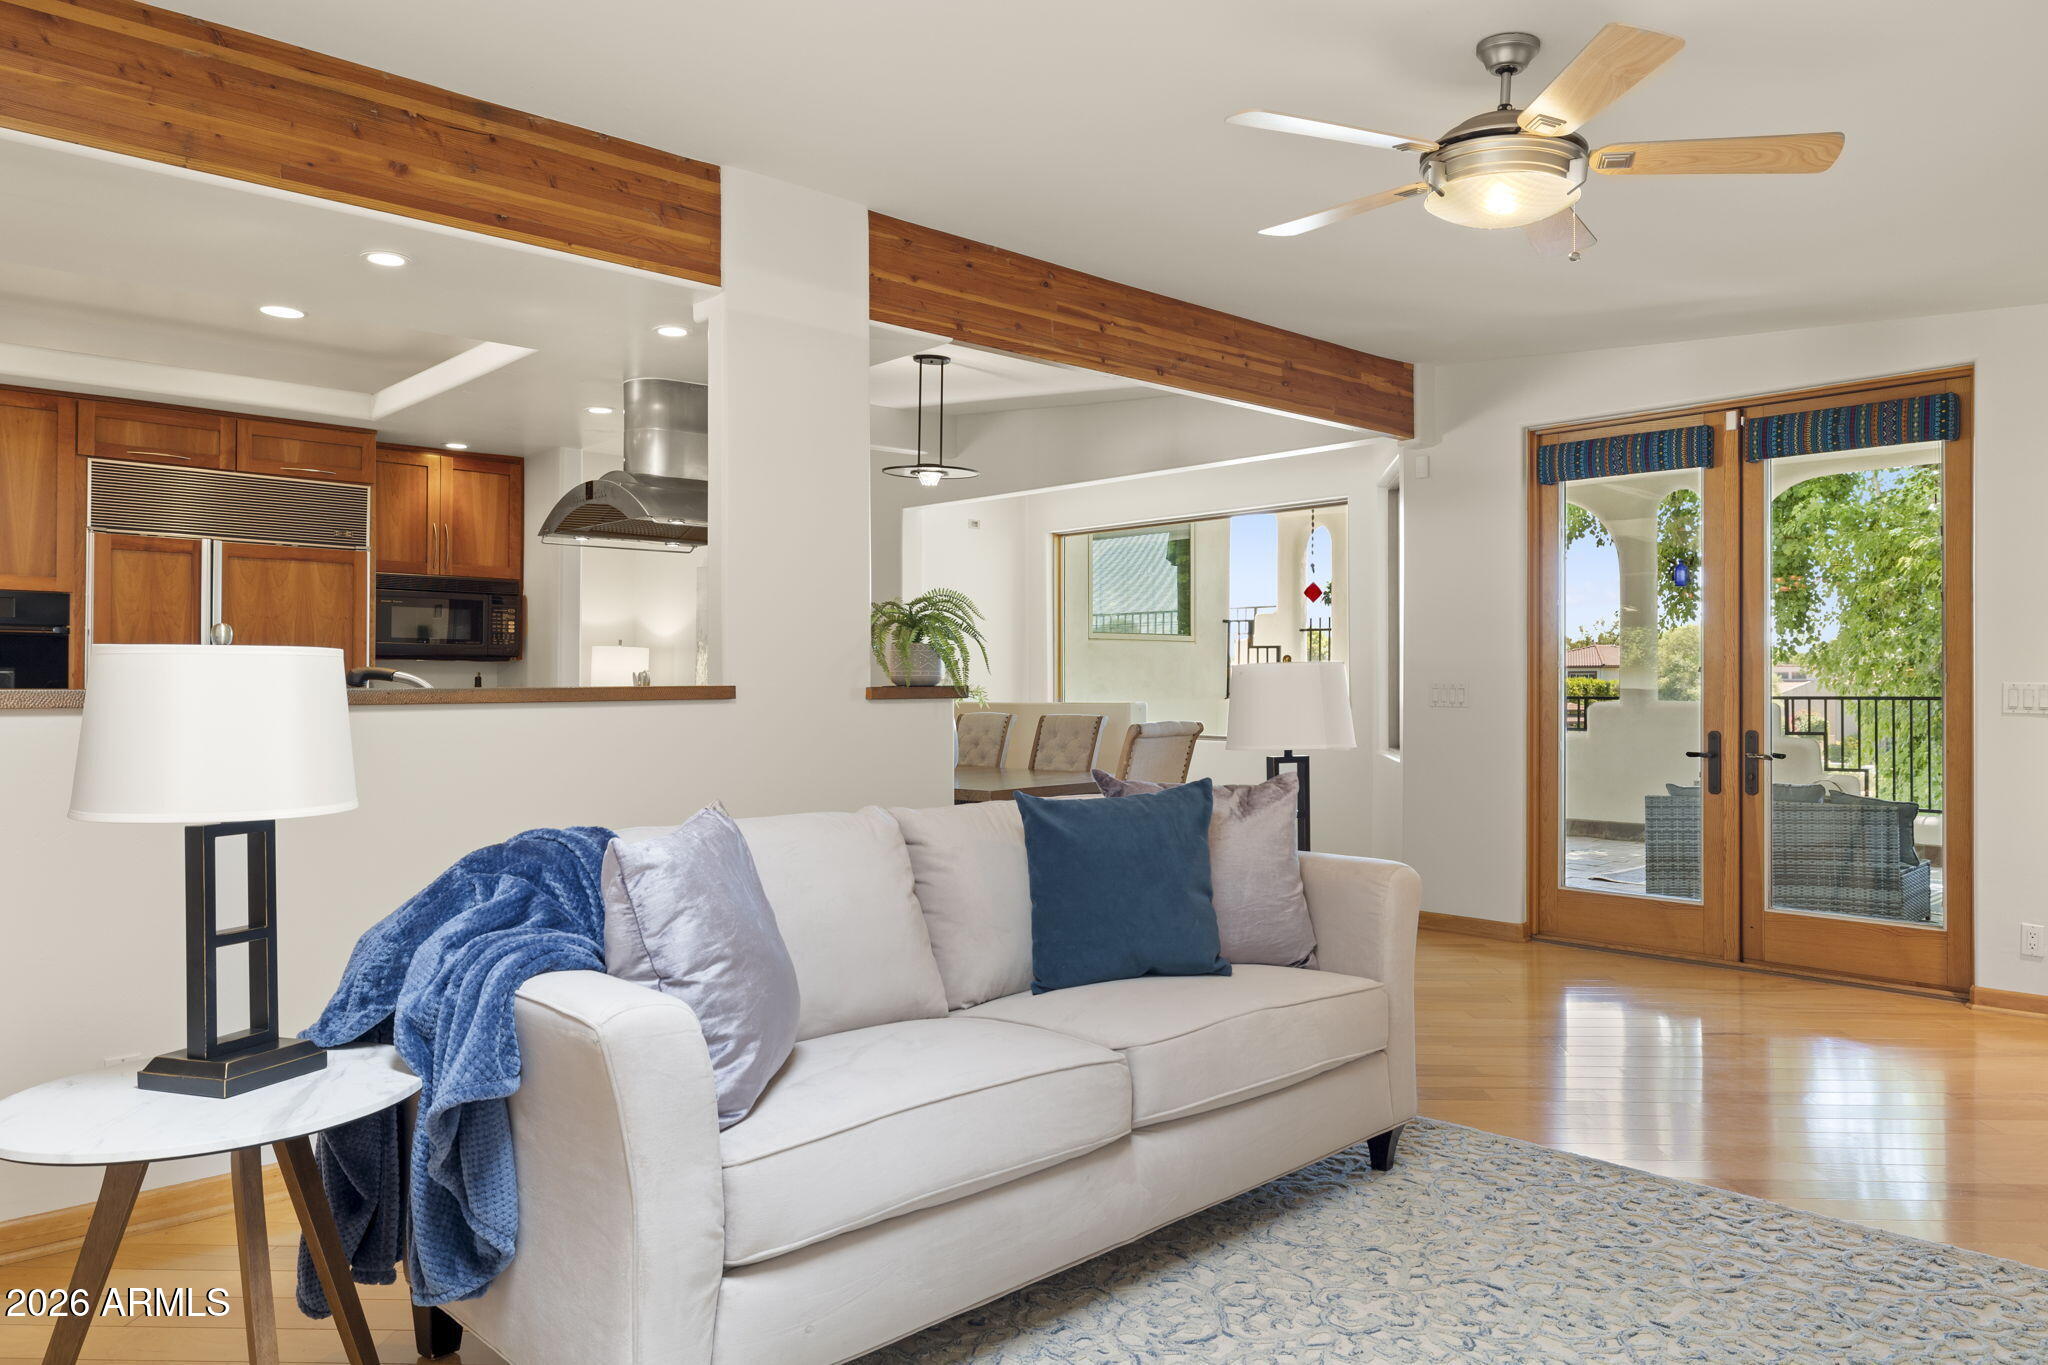
Living room with a white sofa, exposed wood beam, open kitchen, and glass doors to a patio.
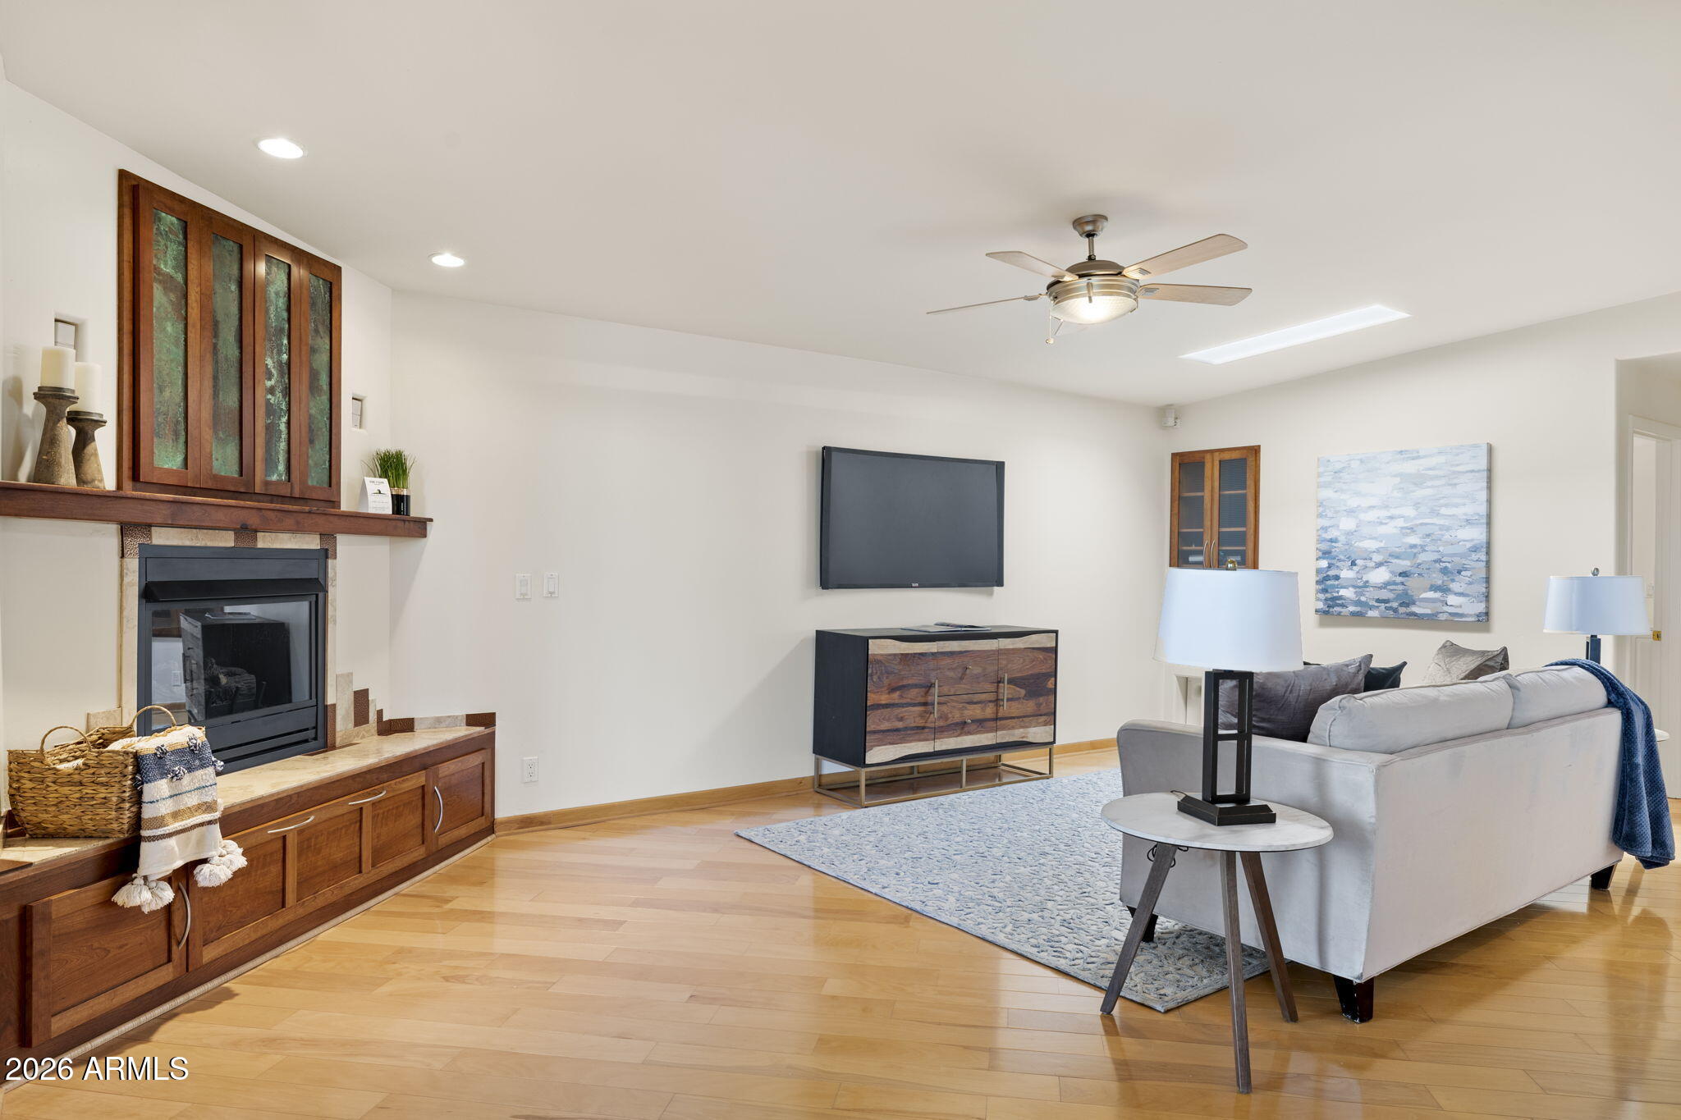
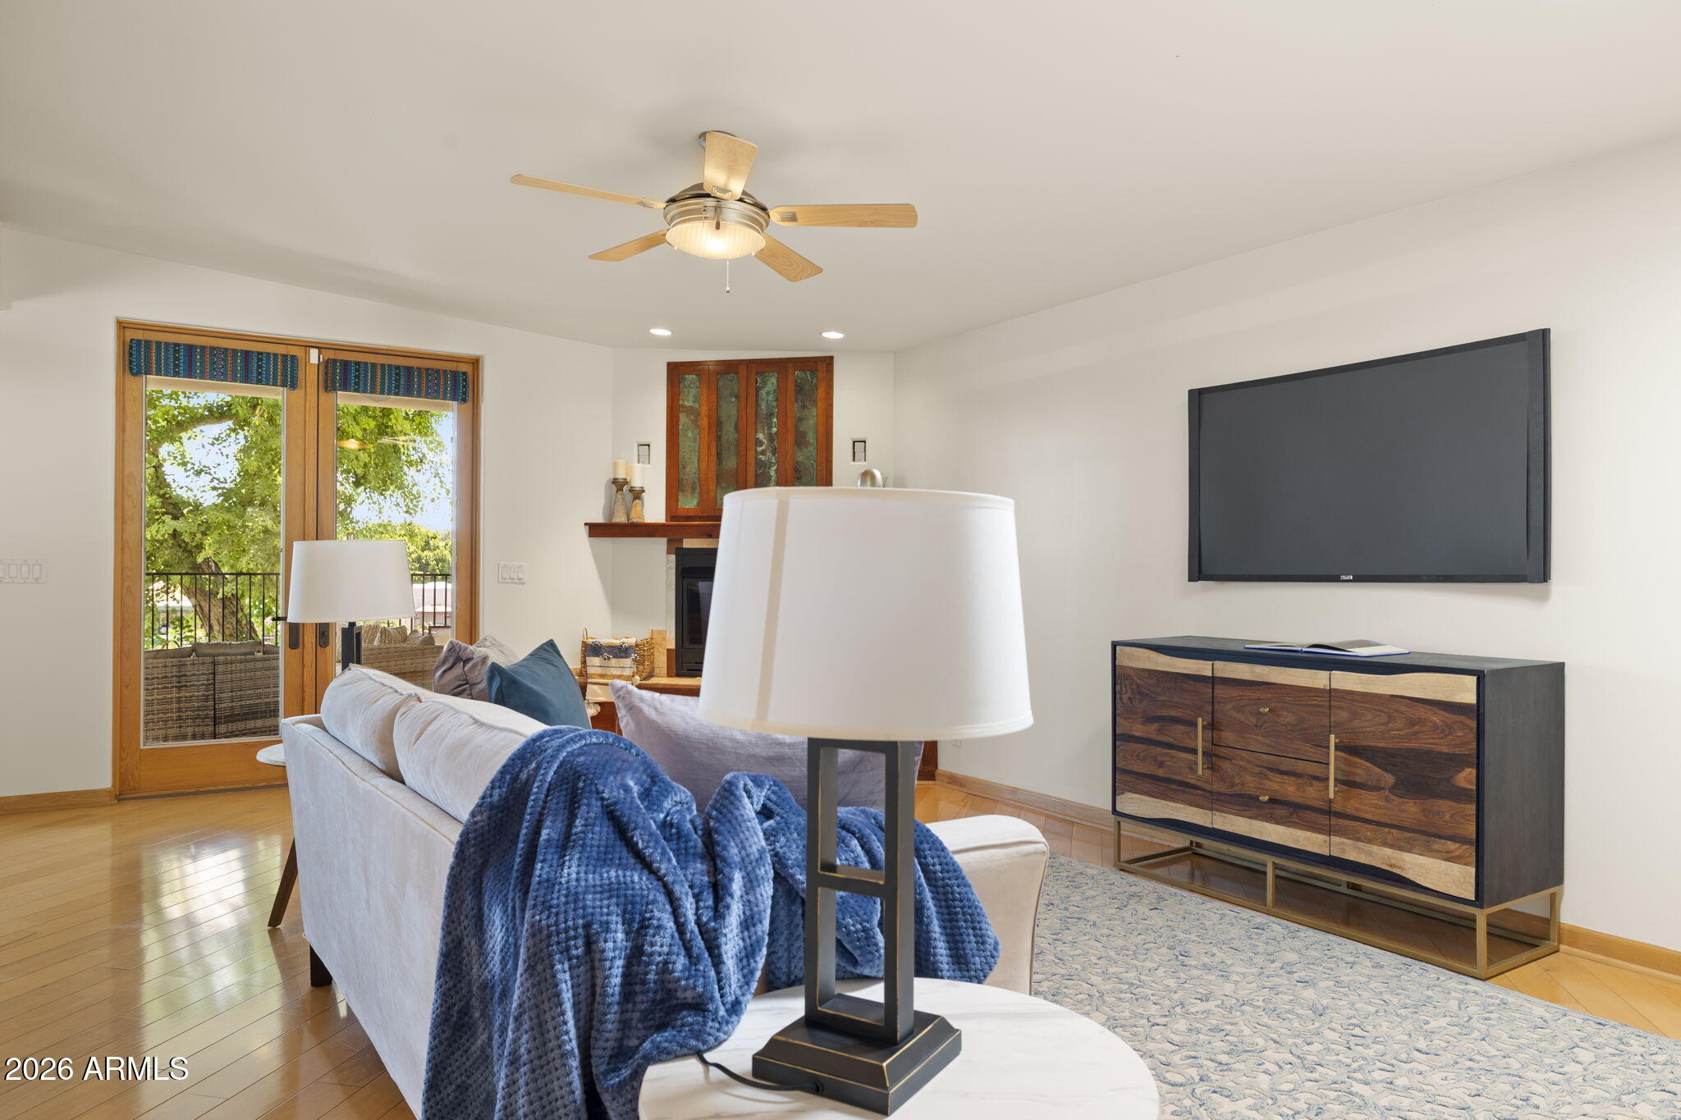
Living room with built-in wood fireplace surround, gray sofa, and light wood floors.
Living room with a blue throw on the sofa, wood floors, and sliding glass doors to a leafy balcony.
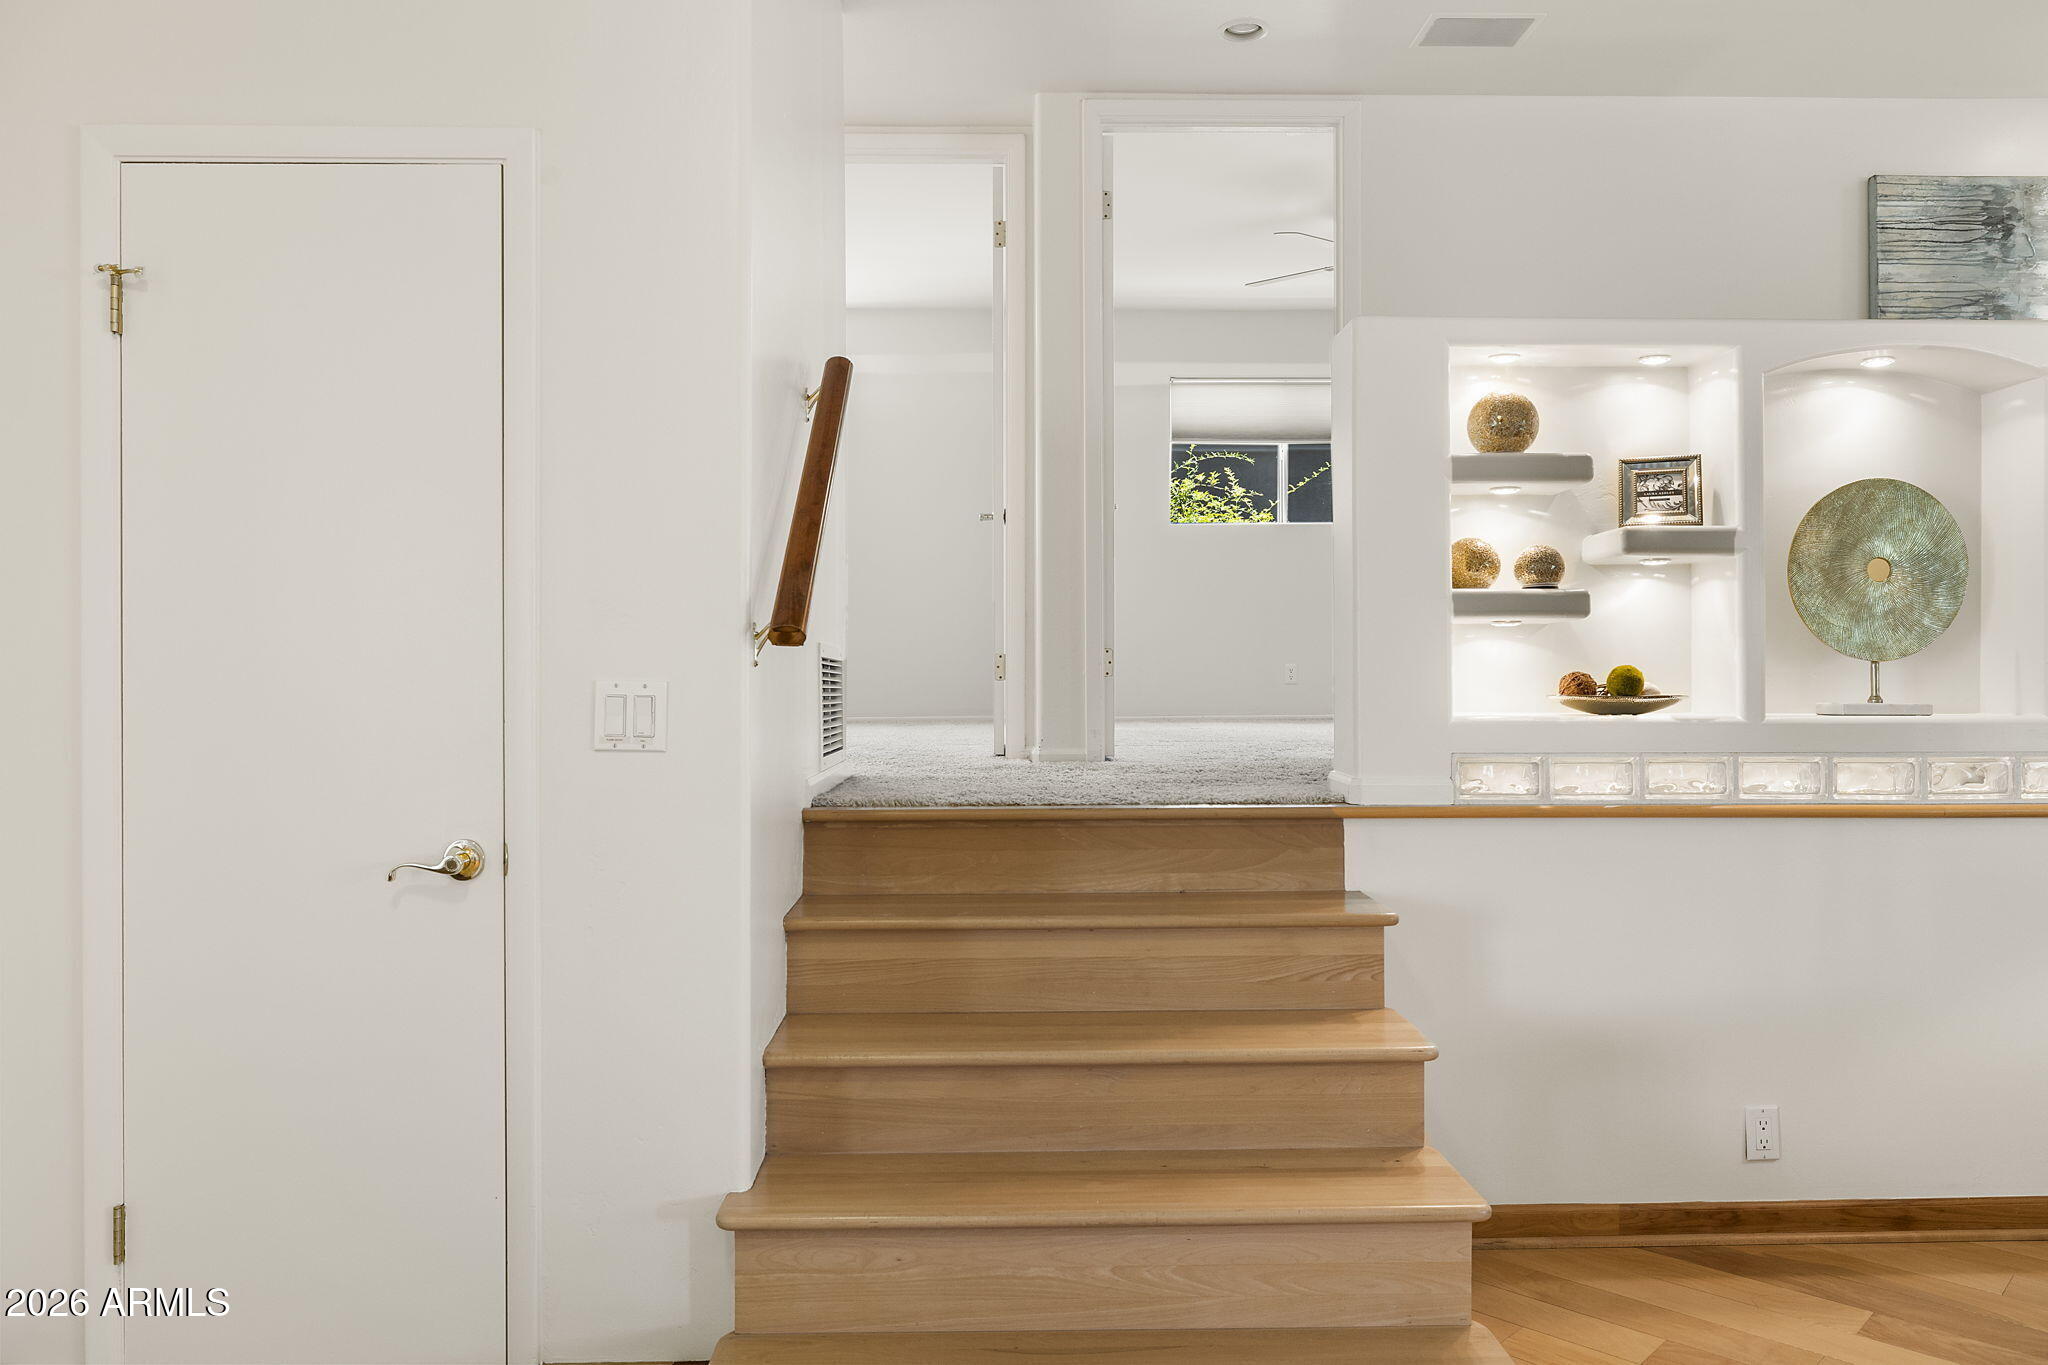
Wooden stairs lead to a carpeted hallway beside illuminated display niches.
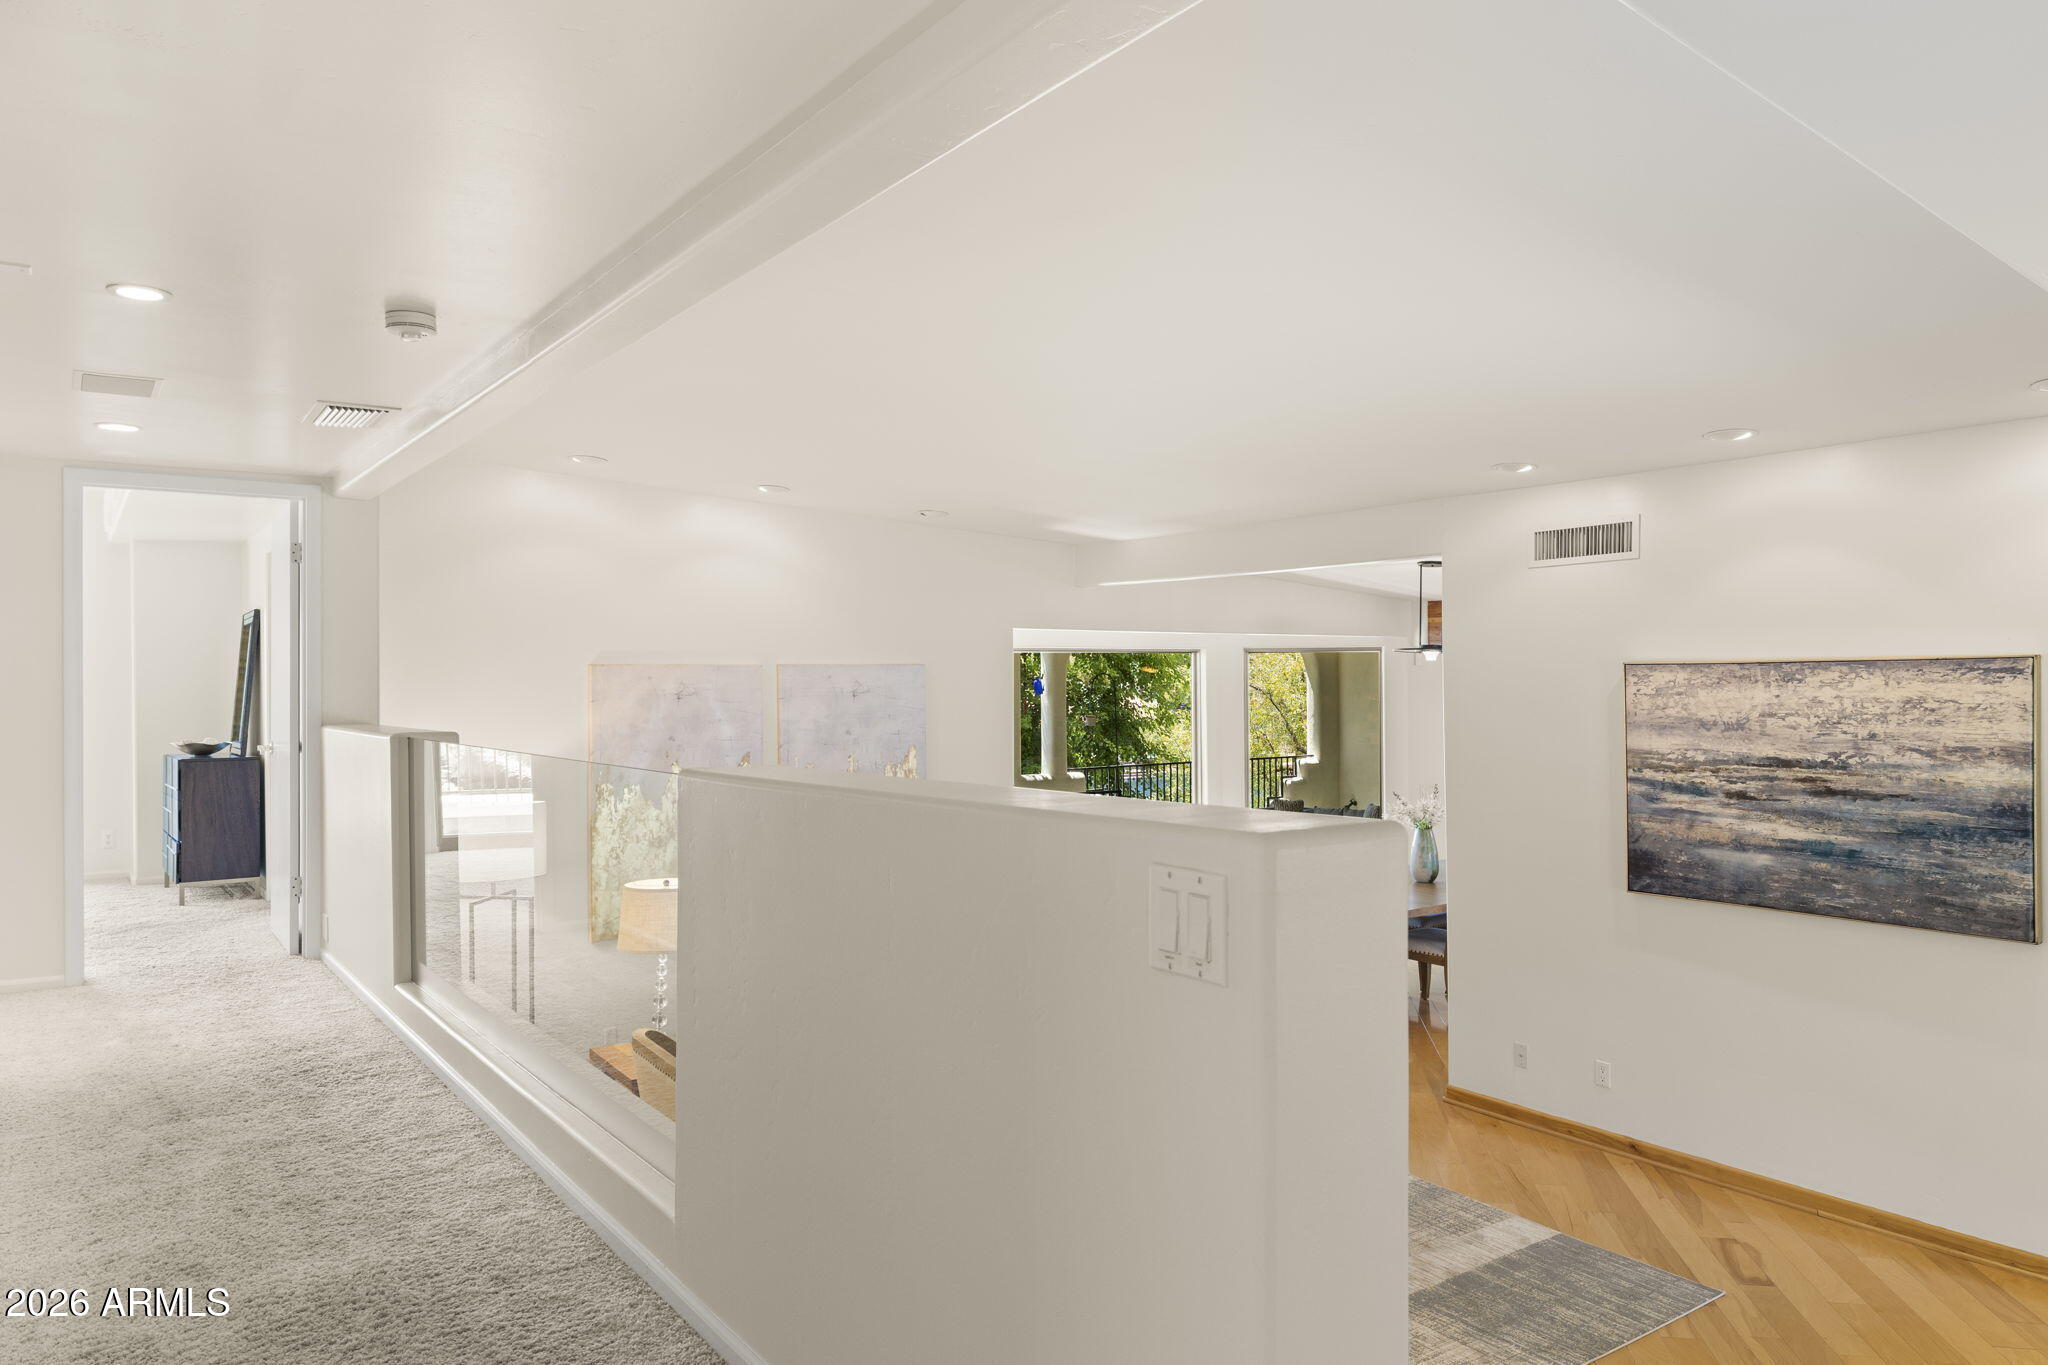
Bright upstairs landing with a glass railing, carpeted floor, abstract art, and windows overlooking greenery.
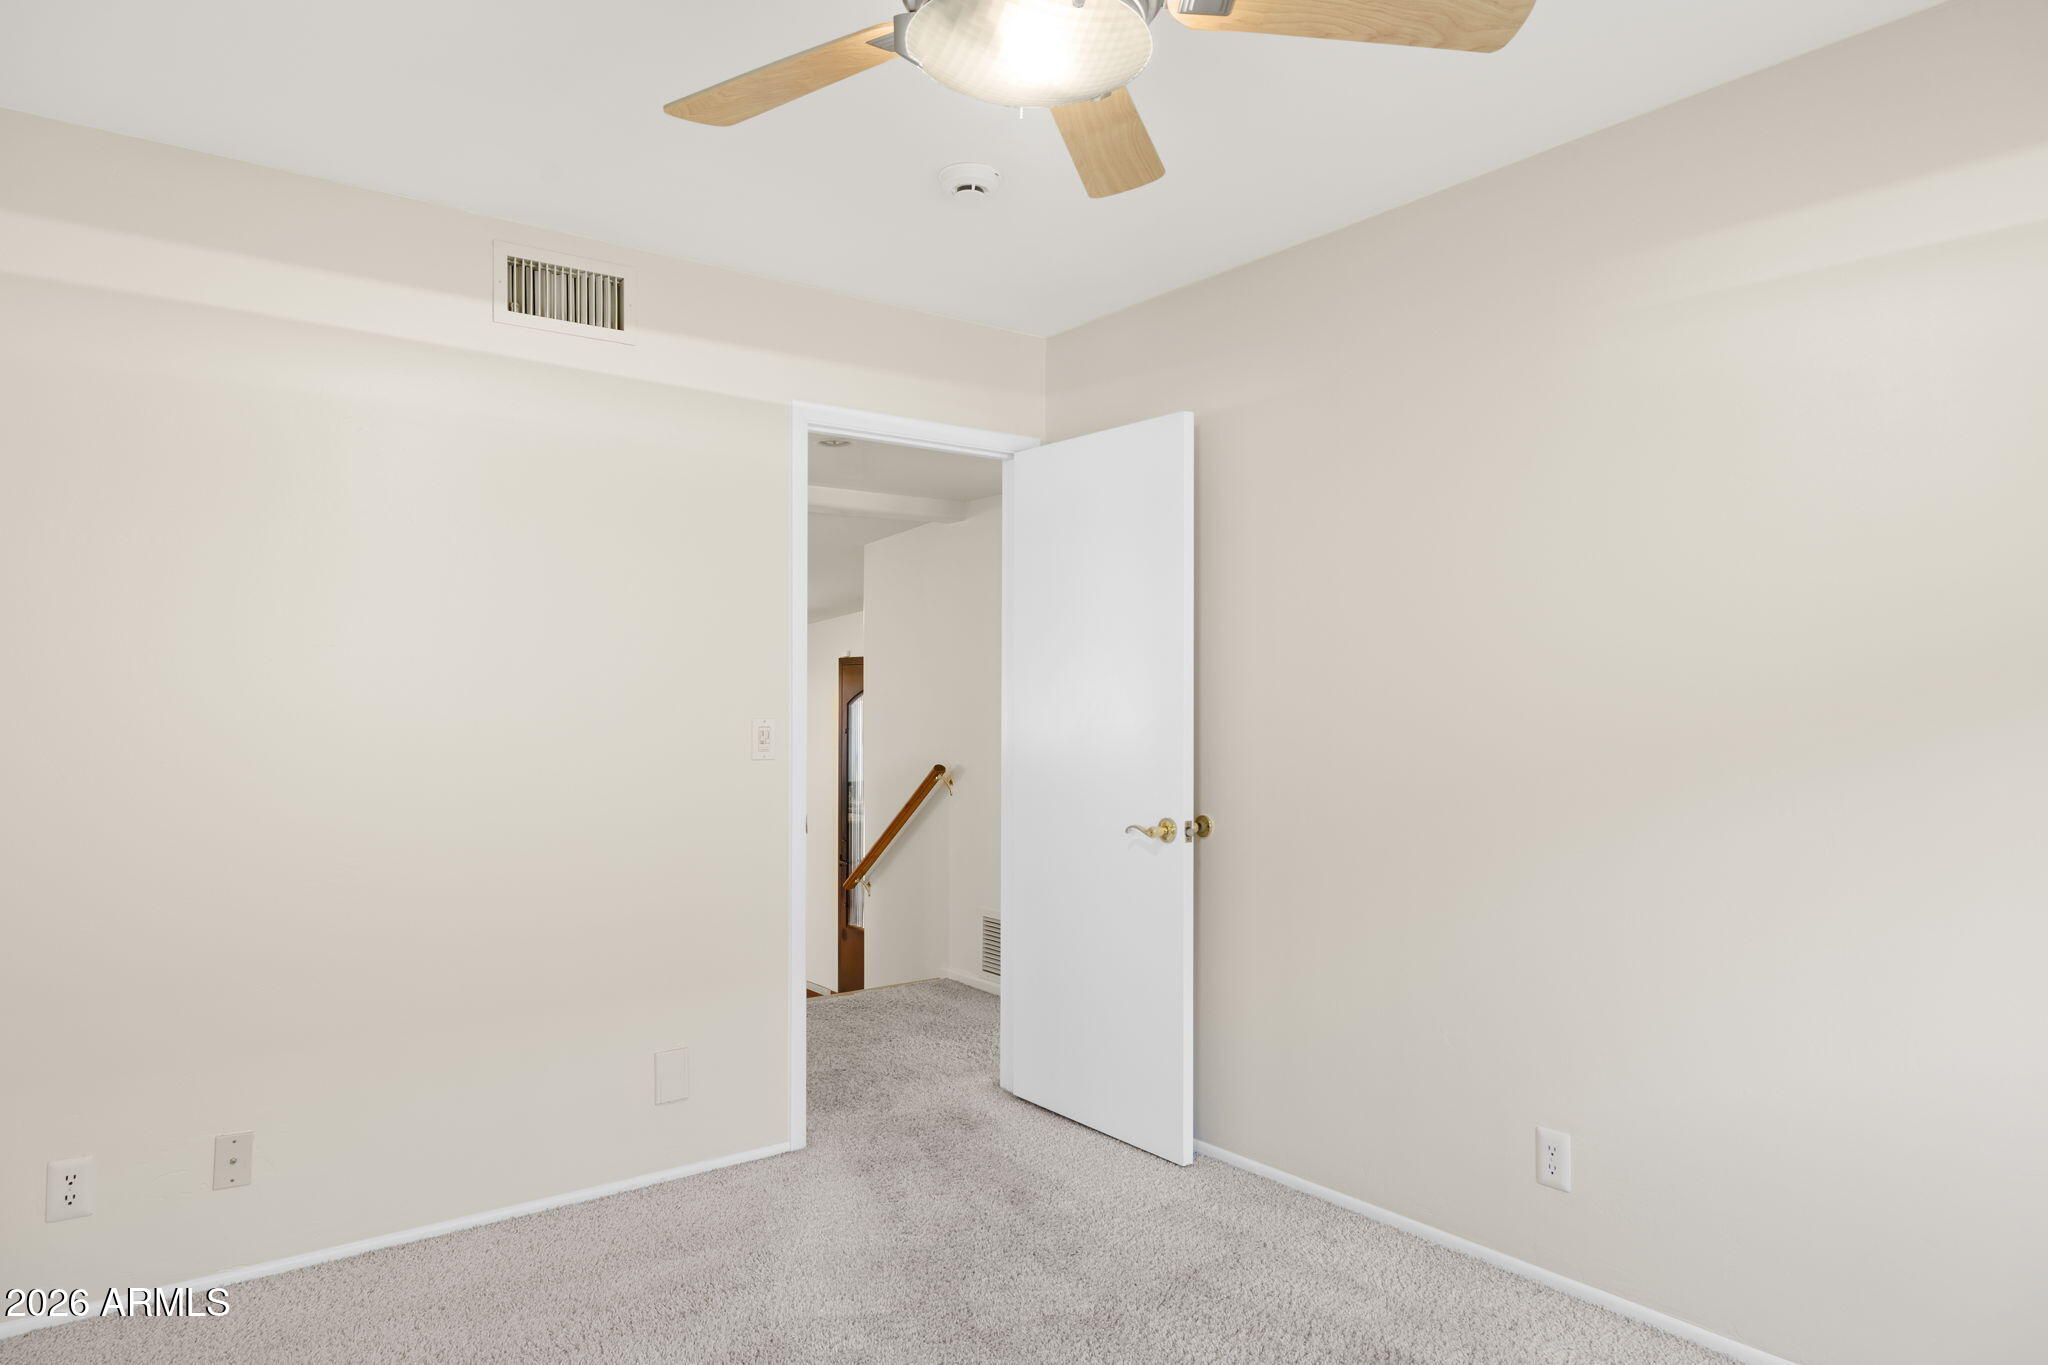
Empty carpeted room with a ceiling fan and an open doorway to a stairway.
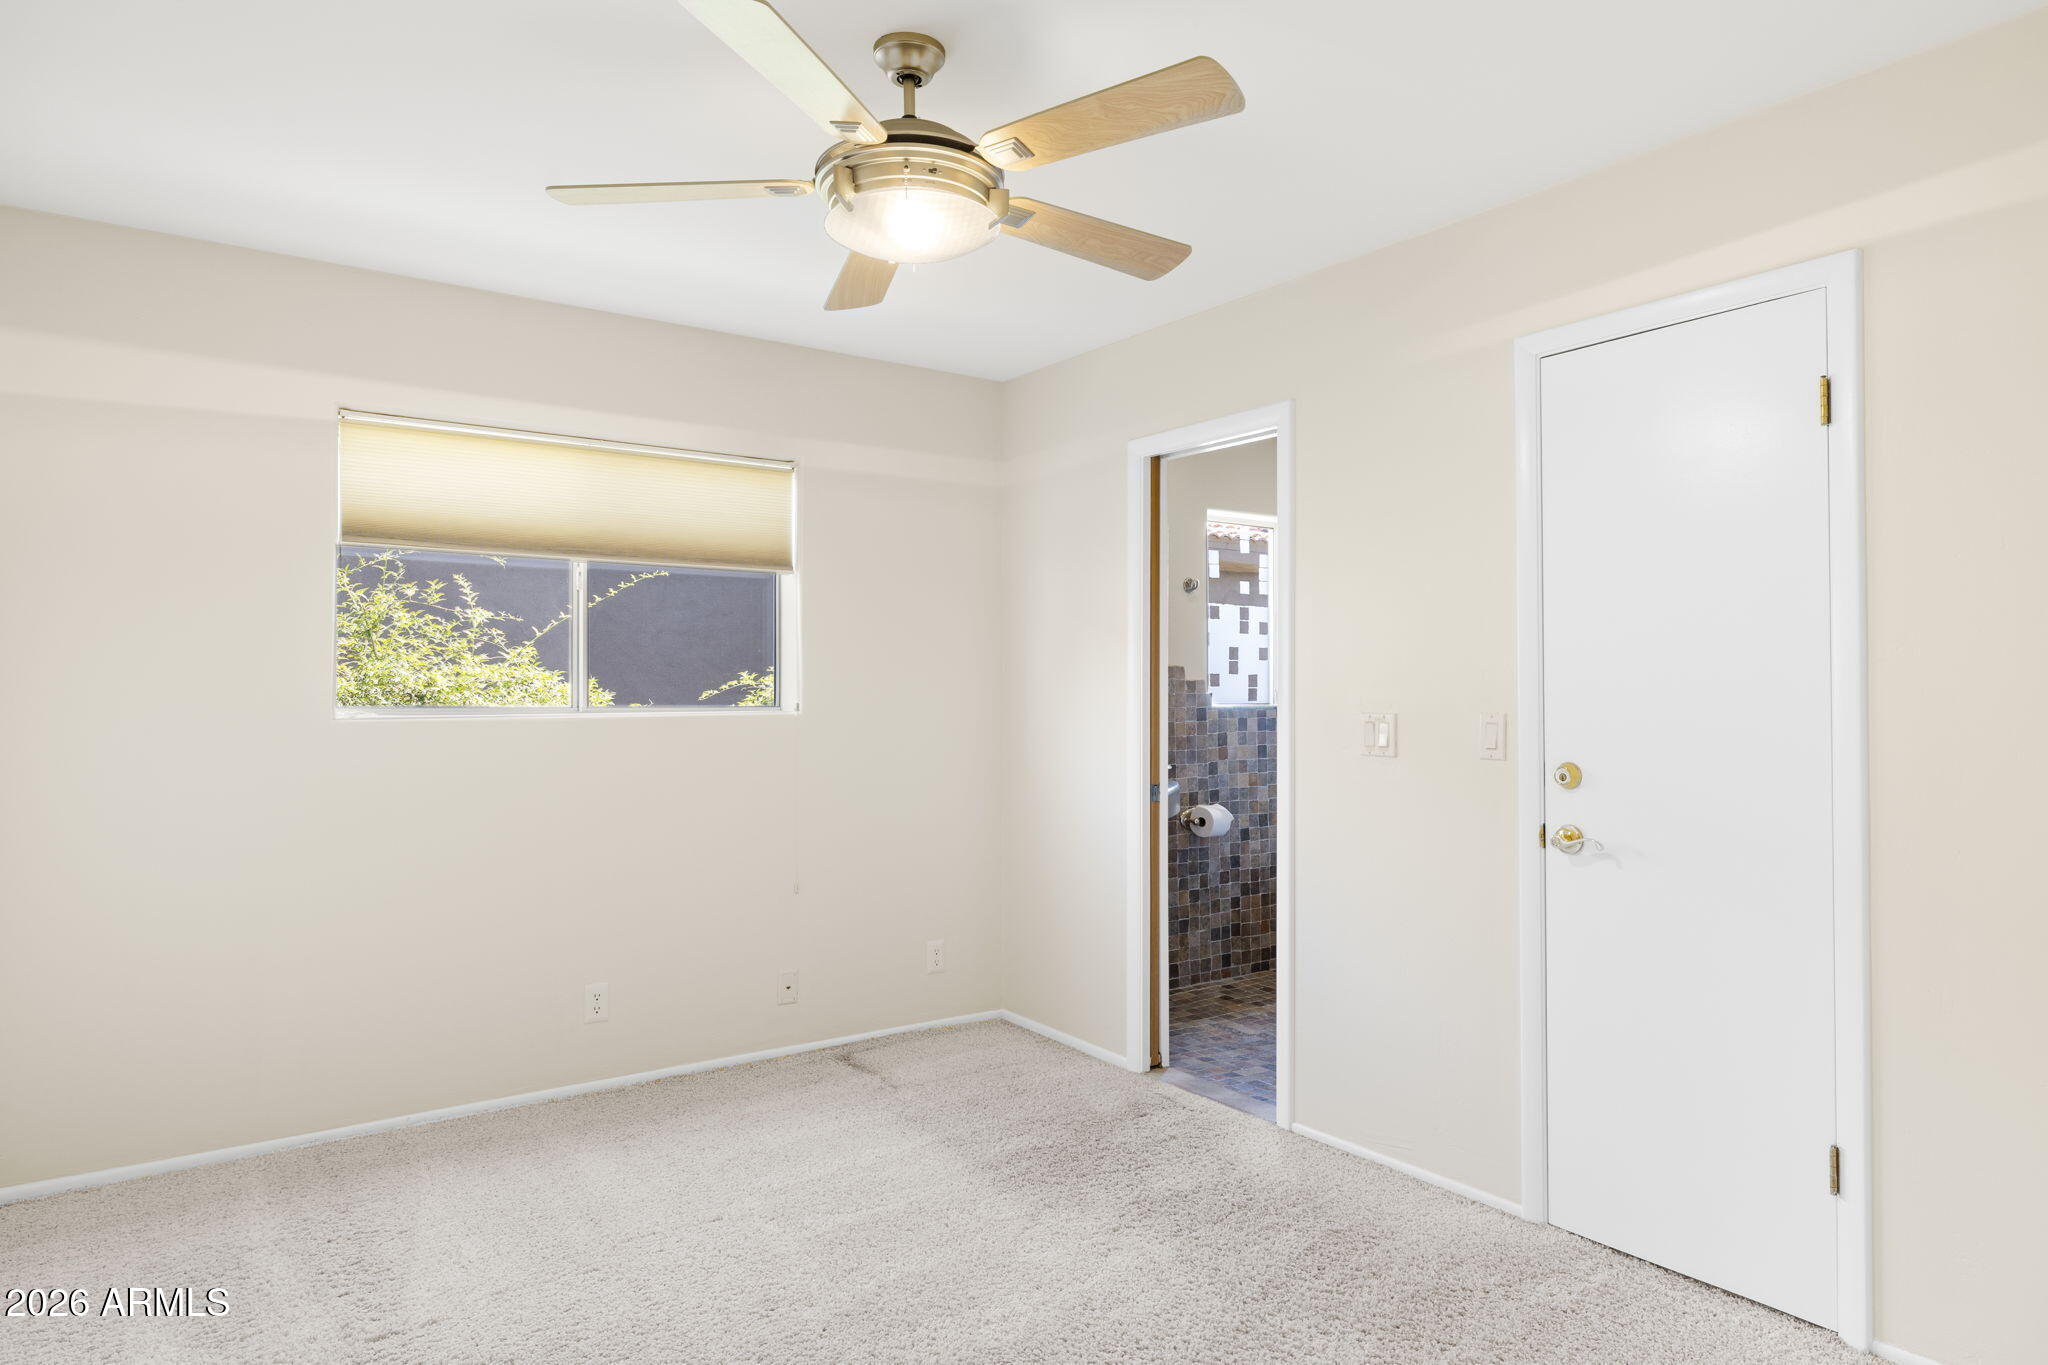
Vacant bedroom with carpet and ceiling fan, viewed toward a window and open tiled bathroom doorway.
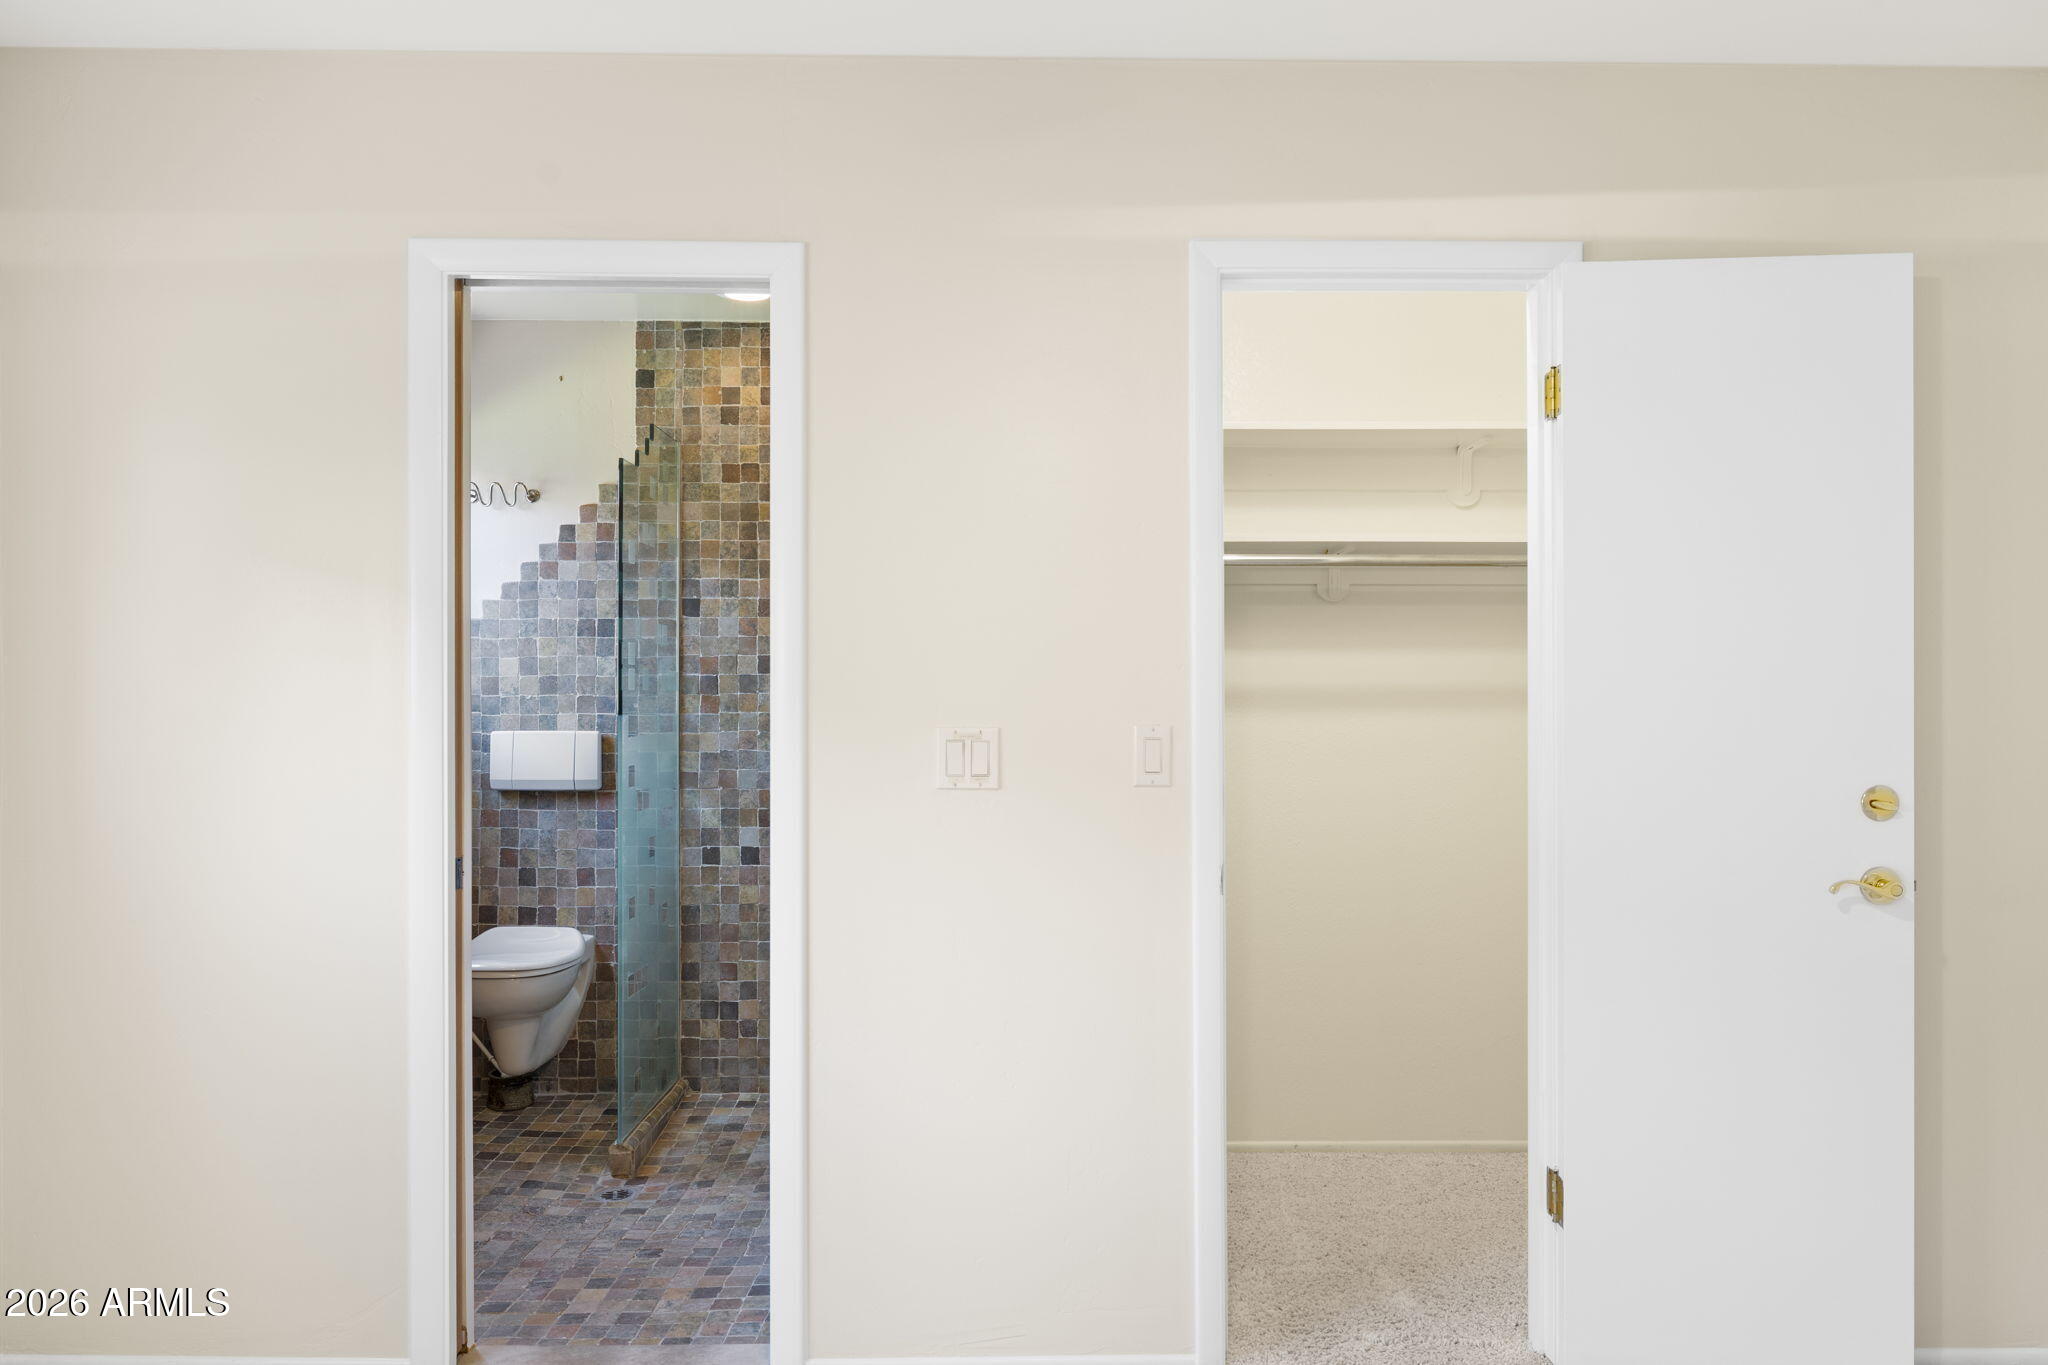
Bathroom with tiled shower and toilet beside an open, empty carpeted closet.
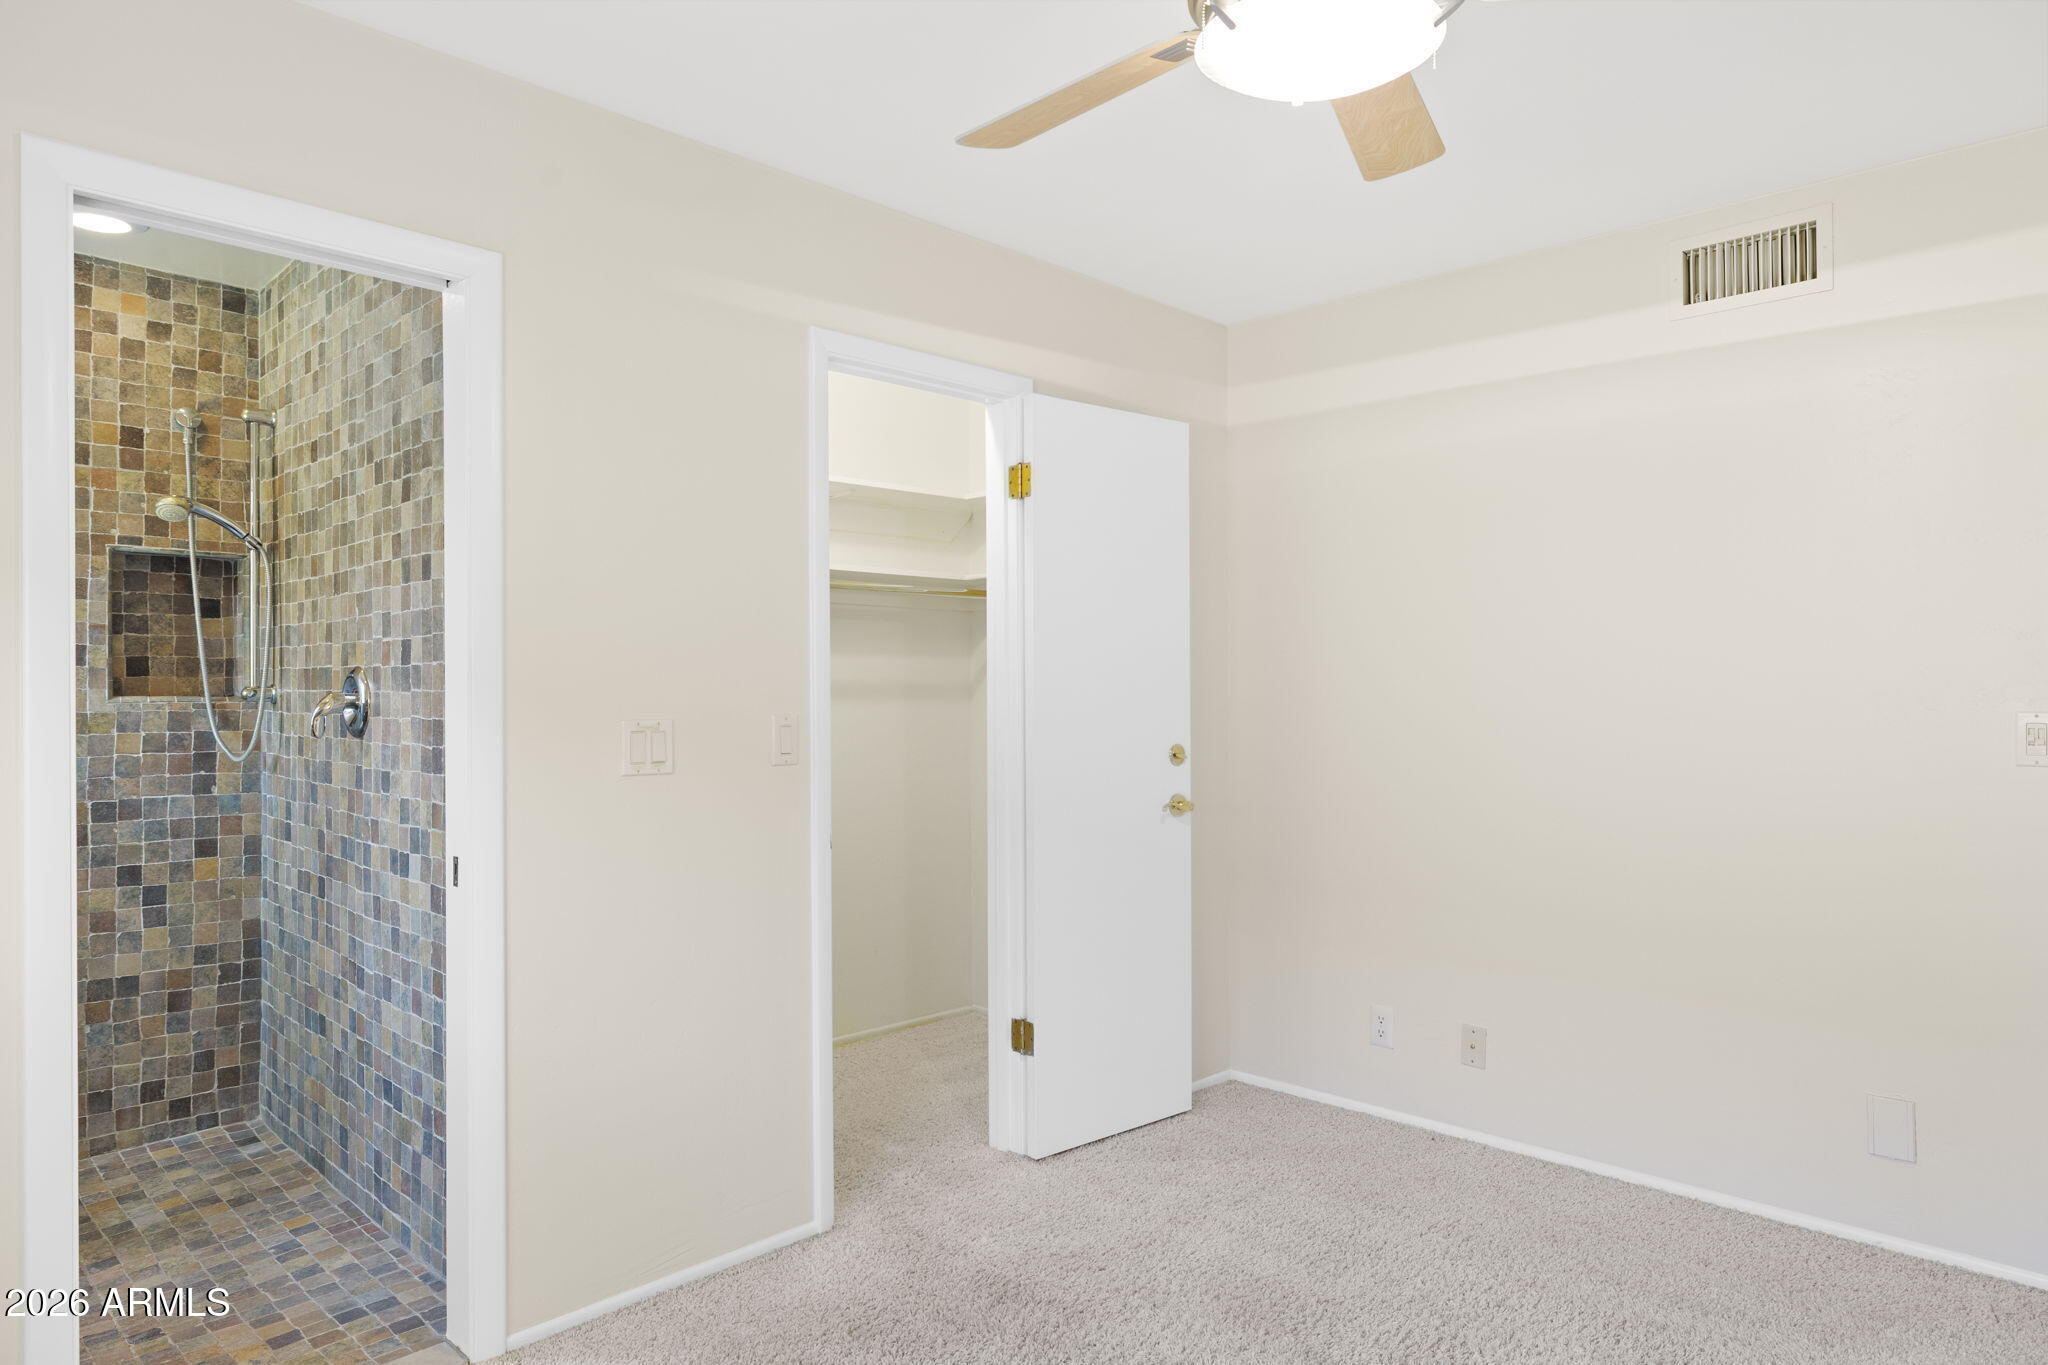
Empty carpeted bedroom with an open closet and adjoining multicolored tiled shower.
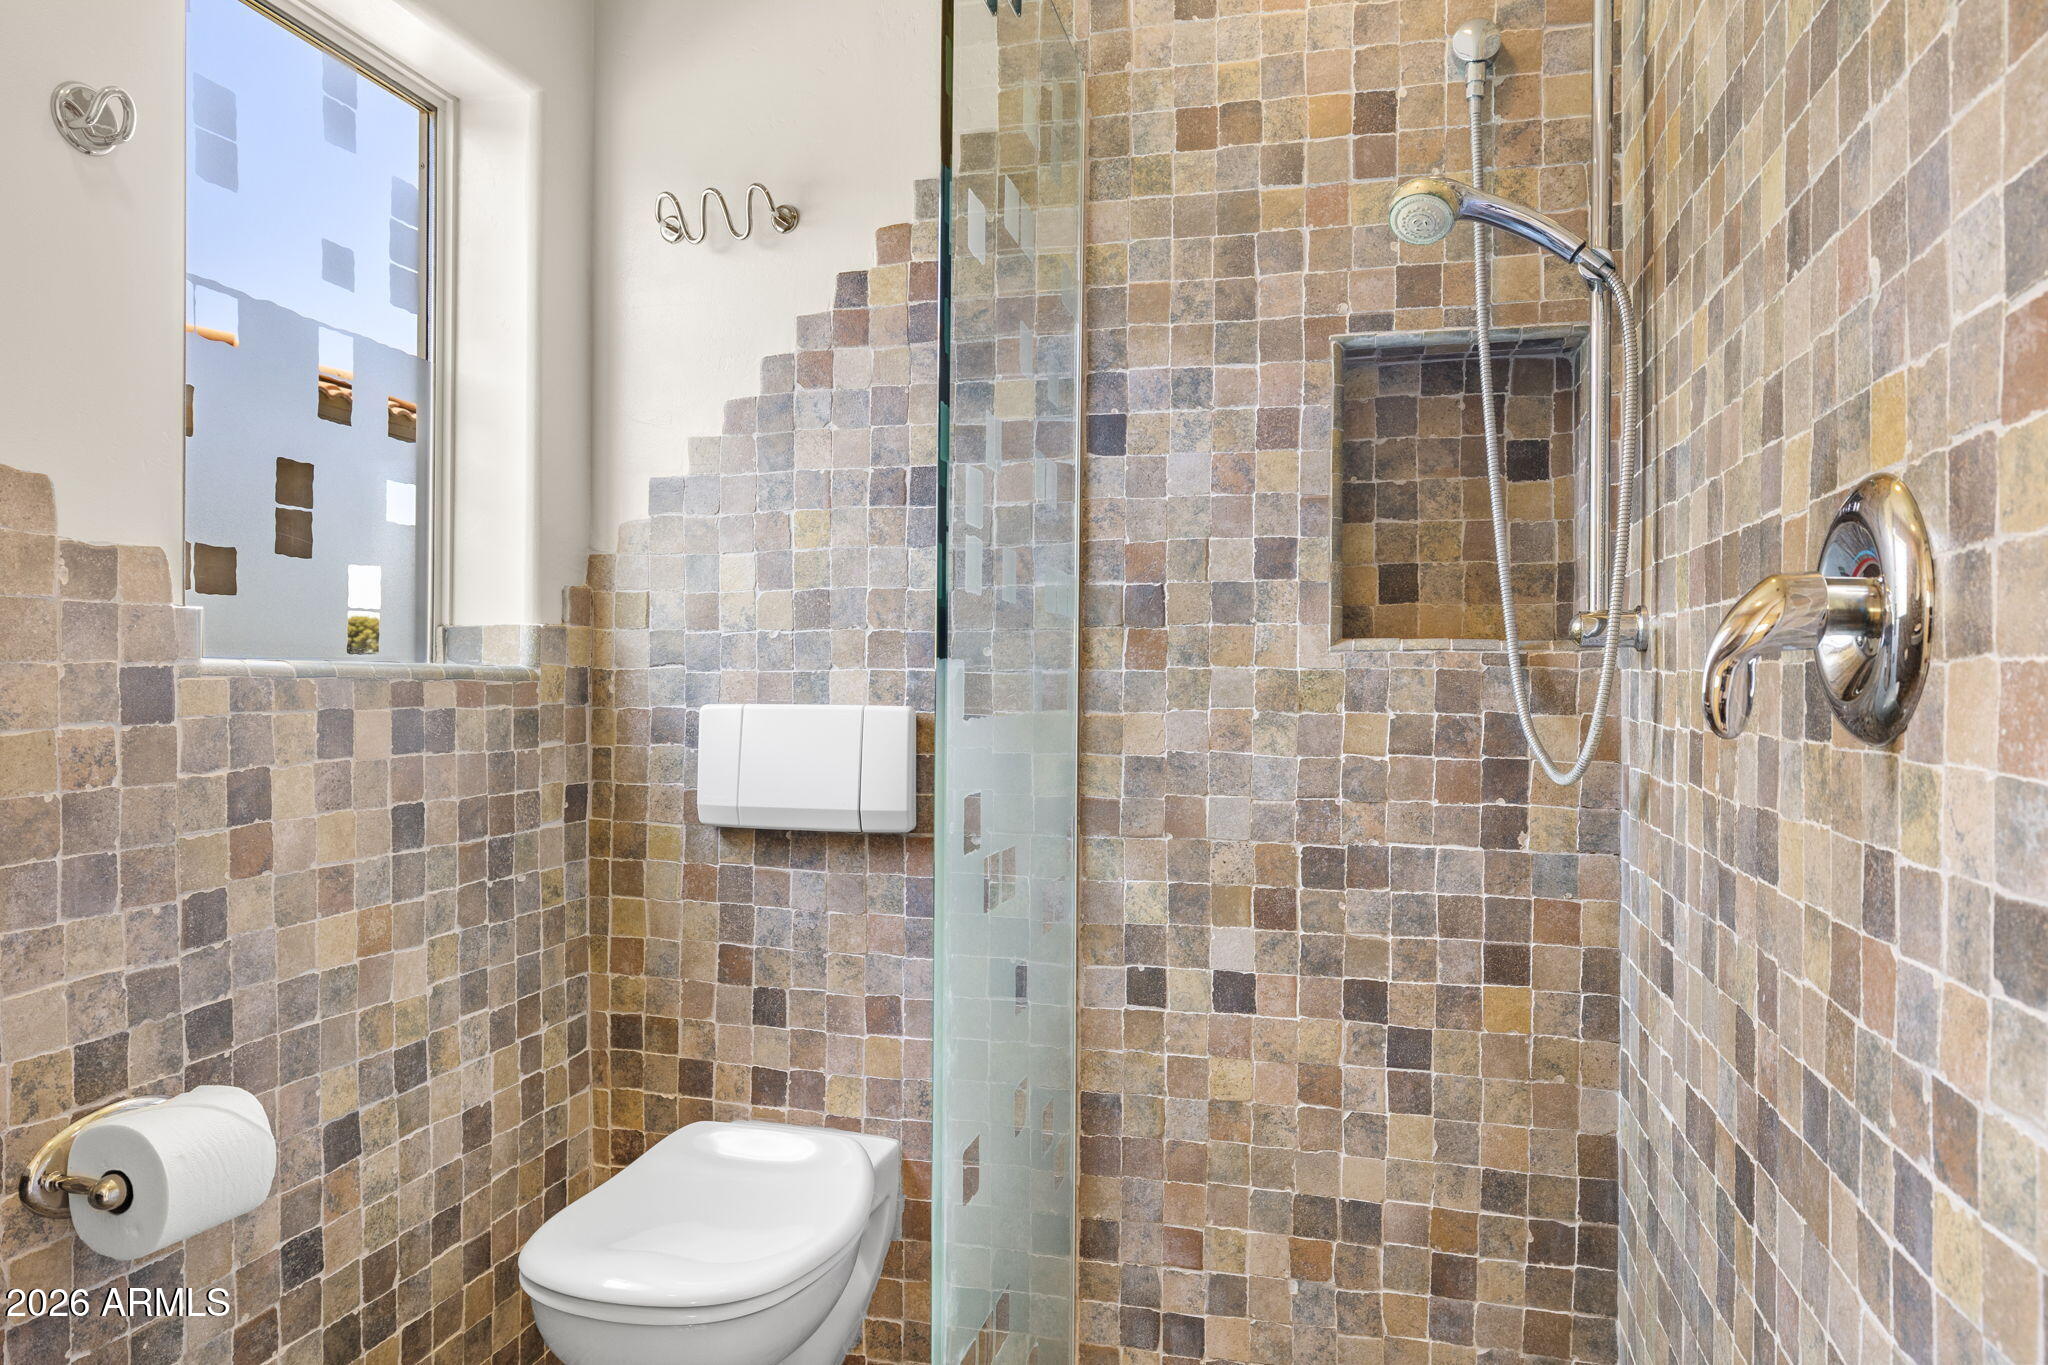
Bathroom with a wall-mounted toilet, glass shower, and multicolored stone tile.
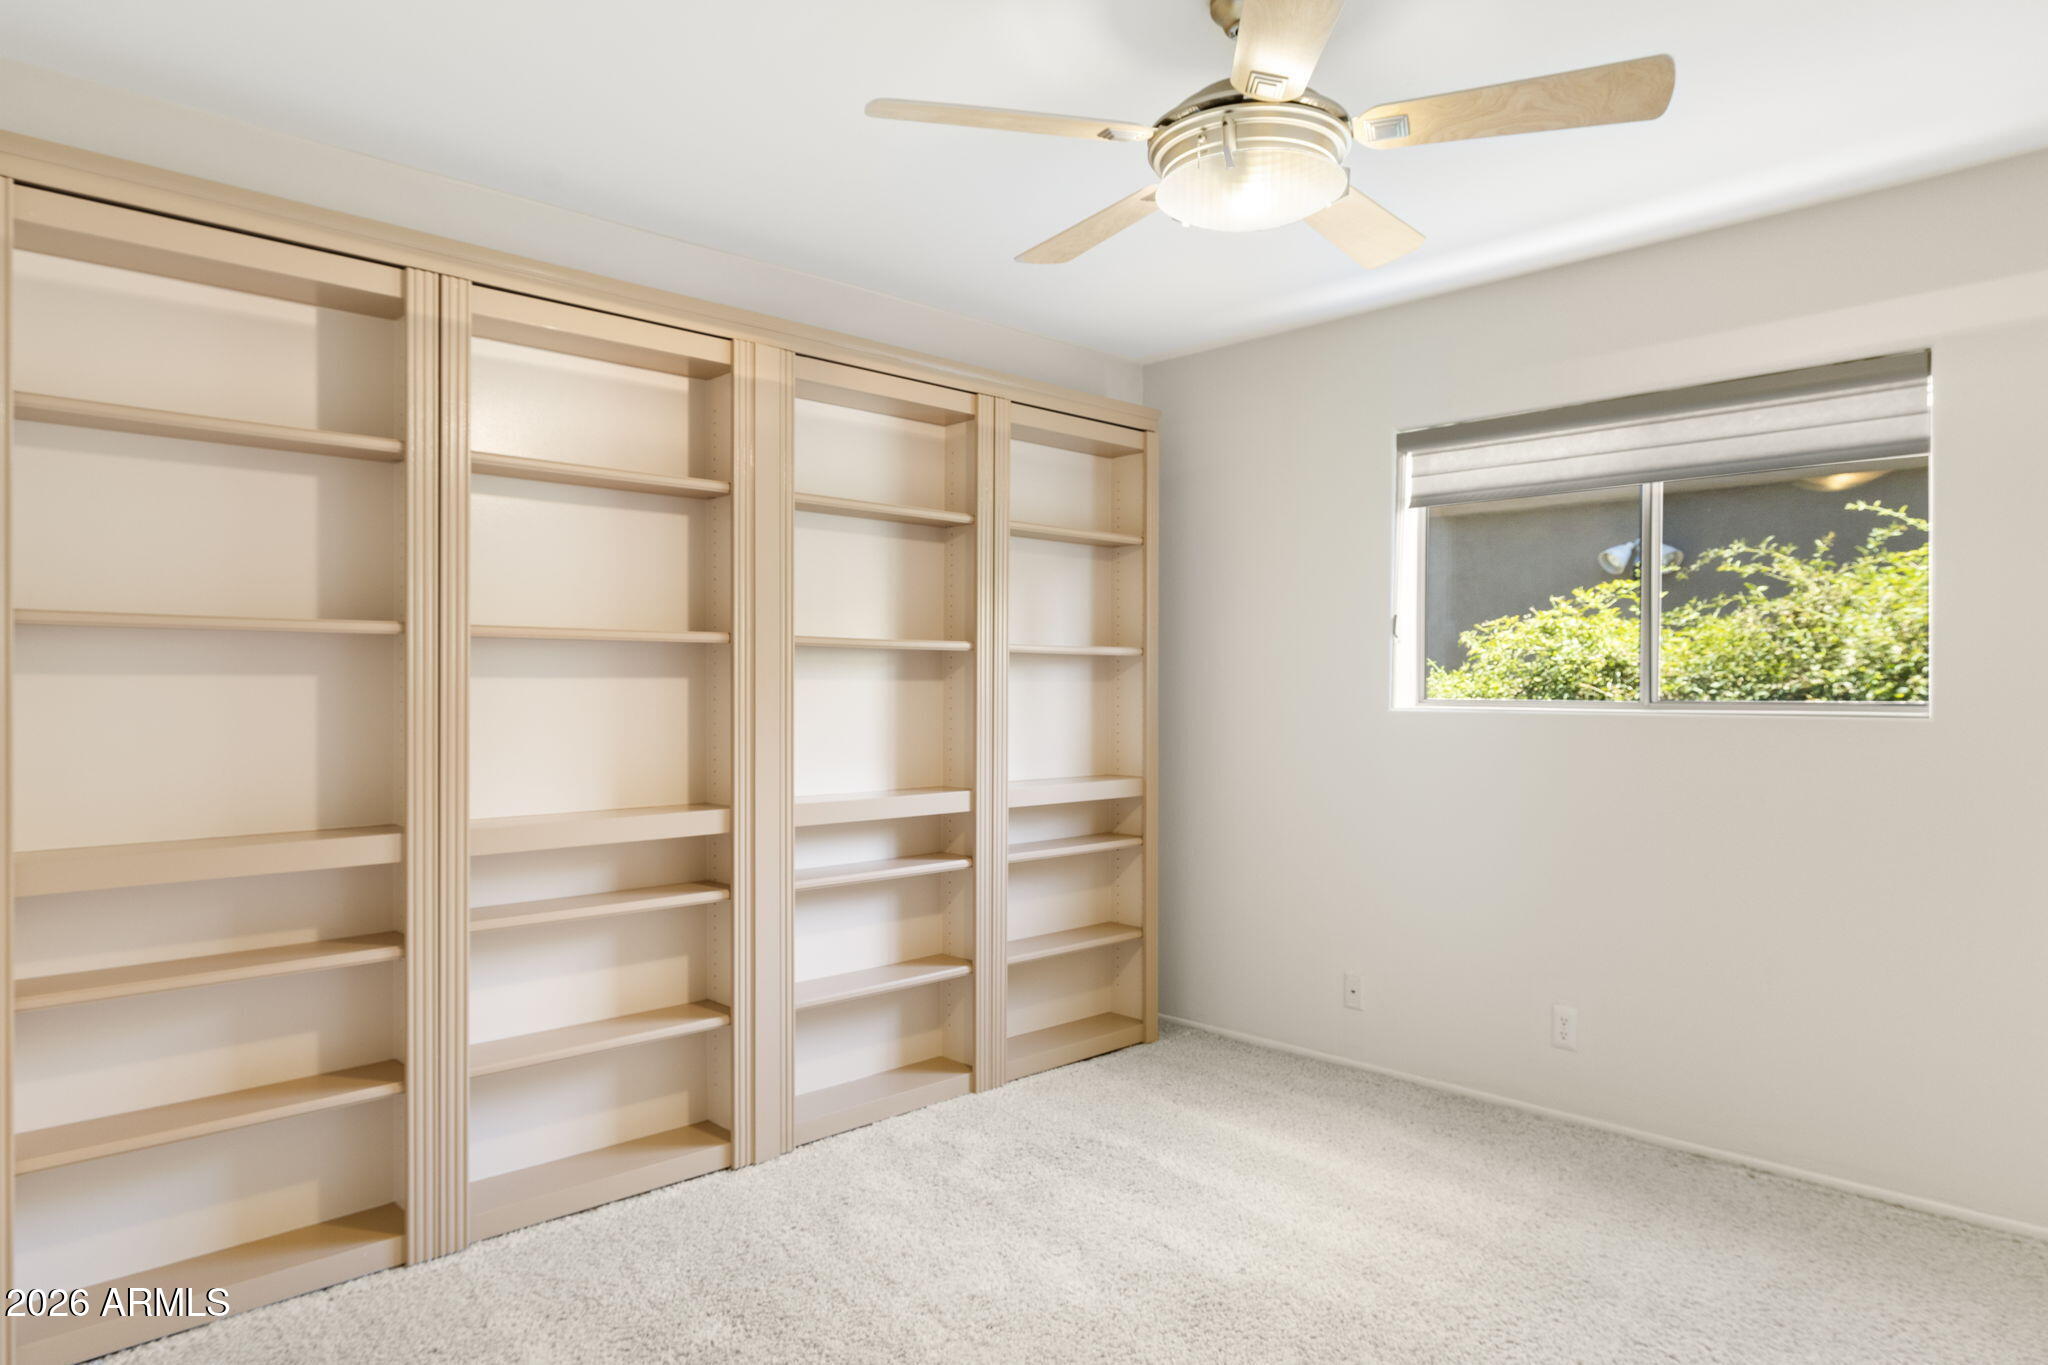
Empty carpeted room with extensive built-in shelving, a window, and a ceiling fan.
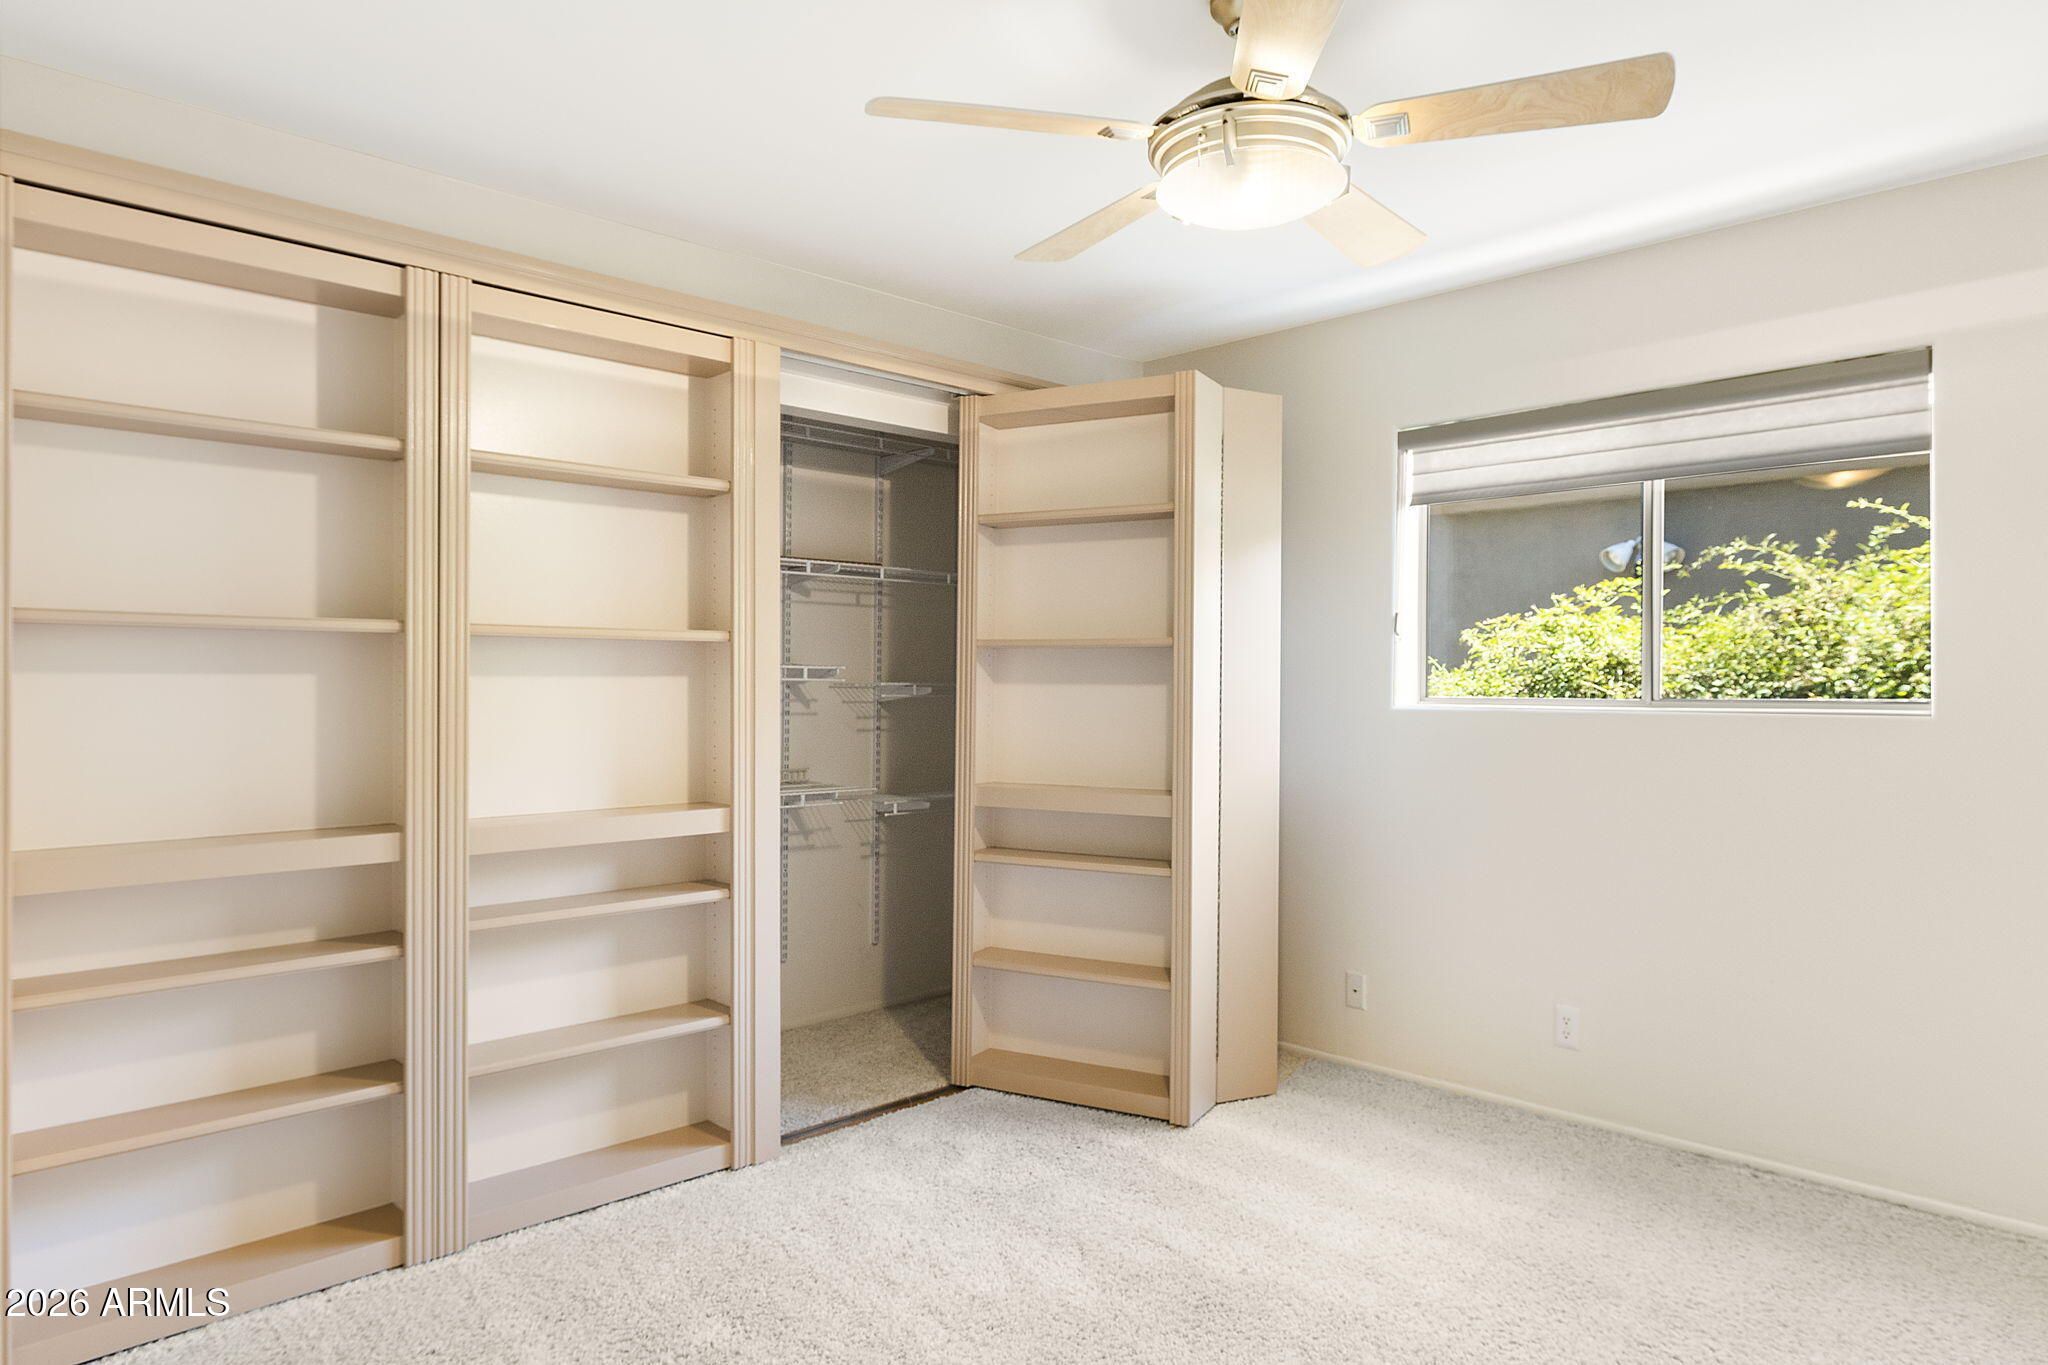
Vacant room with extensive built-in shelving, an open walk-in closet, and a window overlooking greenery.
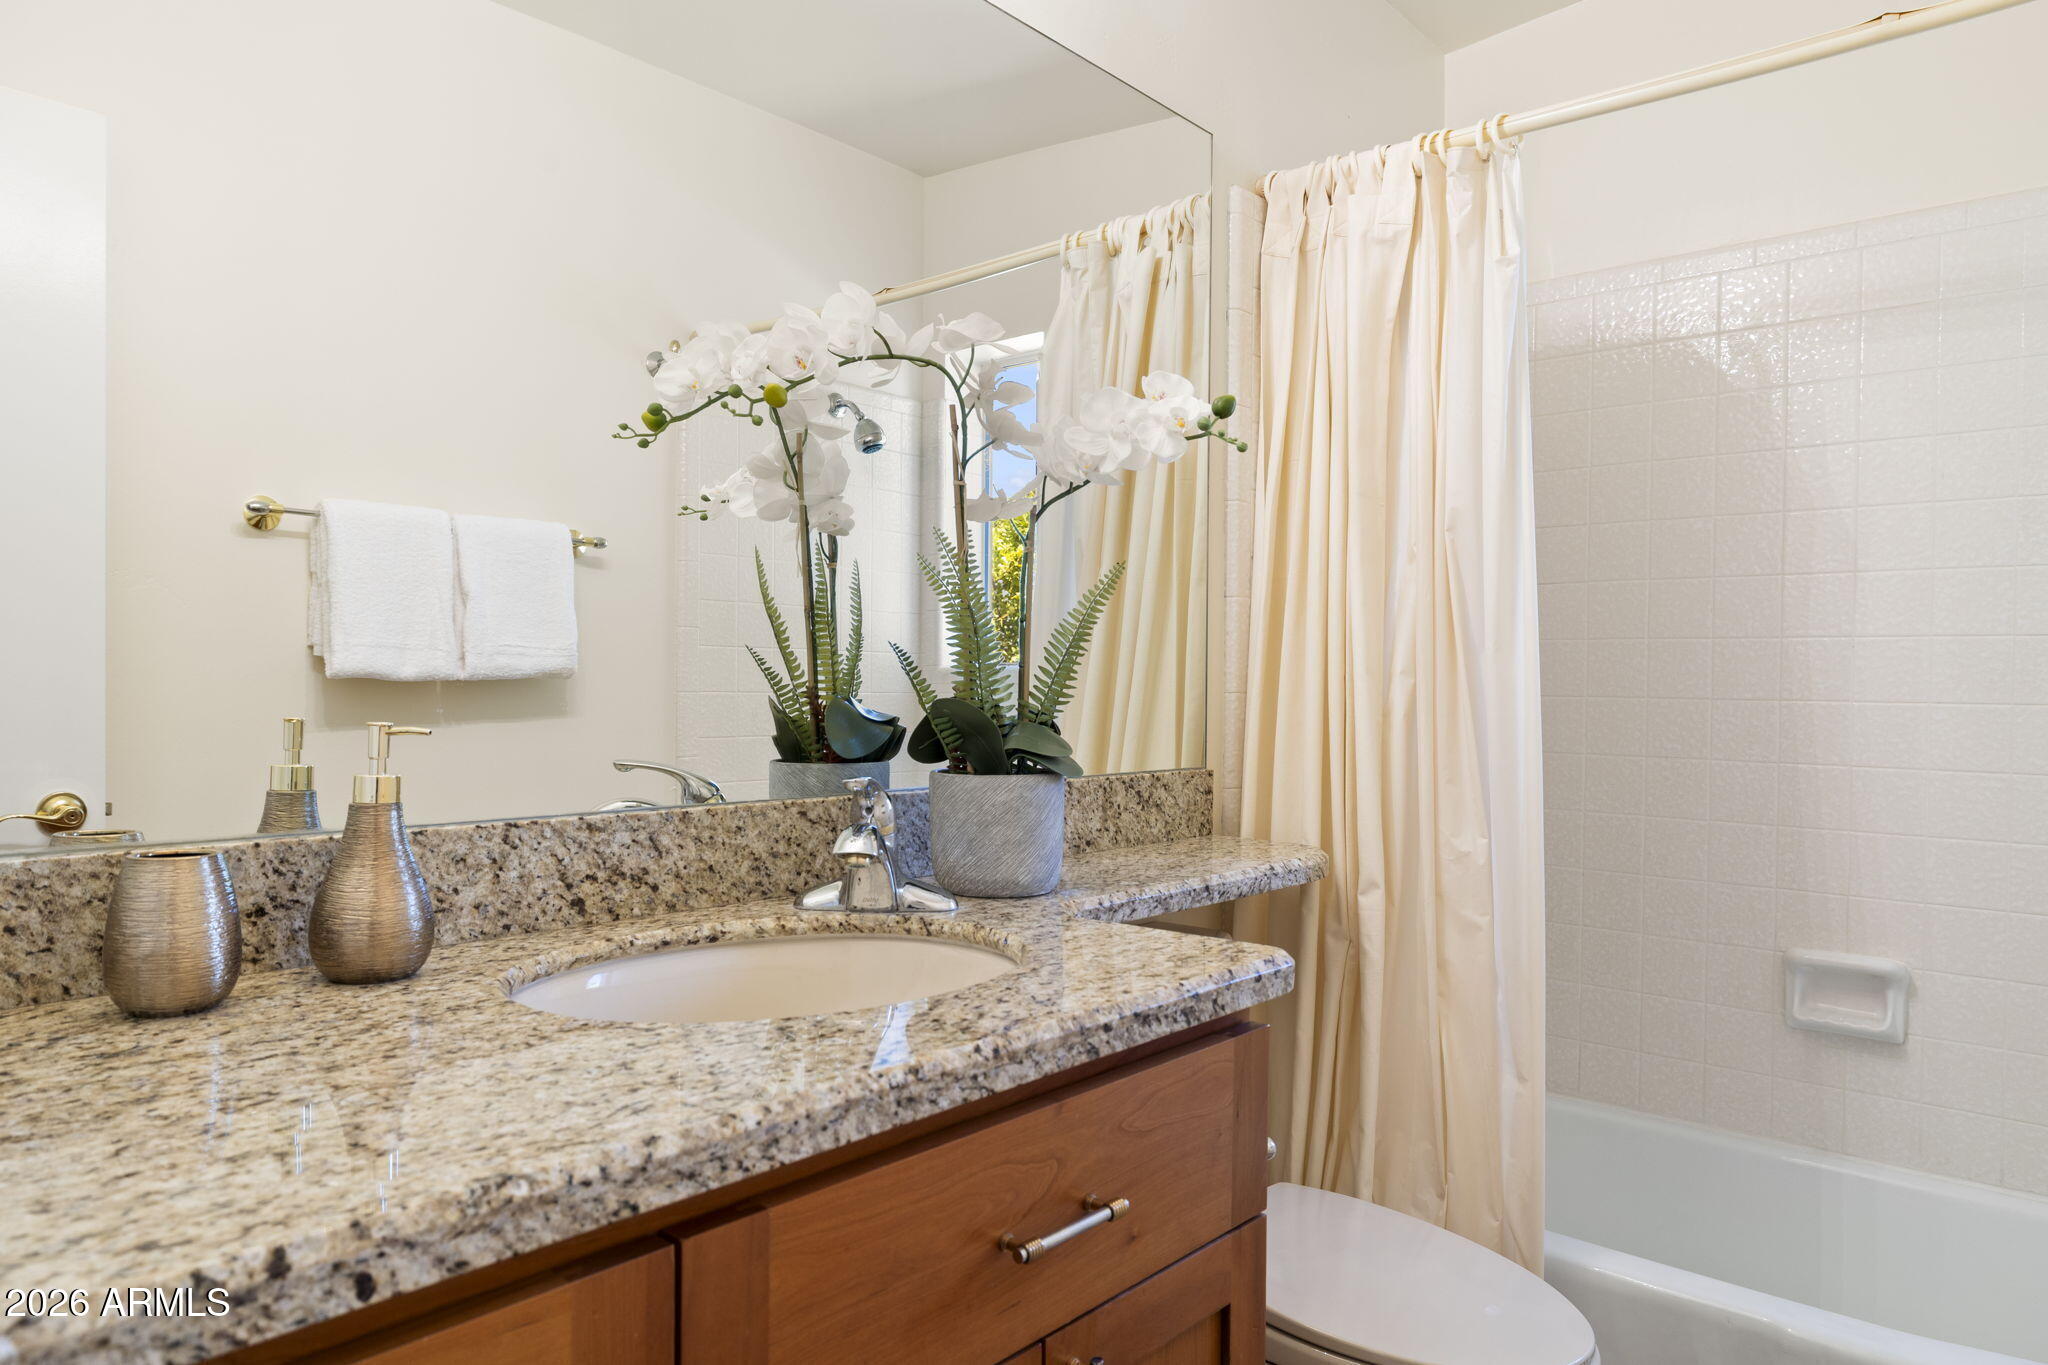
Bathroom vanity with granite counter and orchids beside a bathtub with a cream curtain.
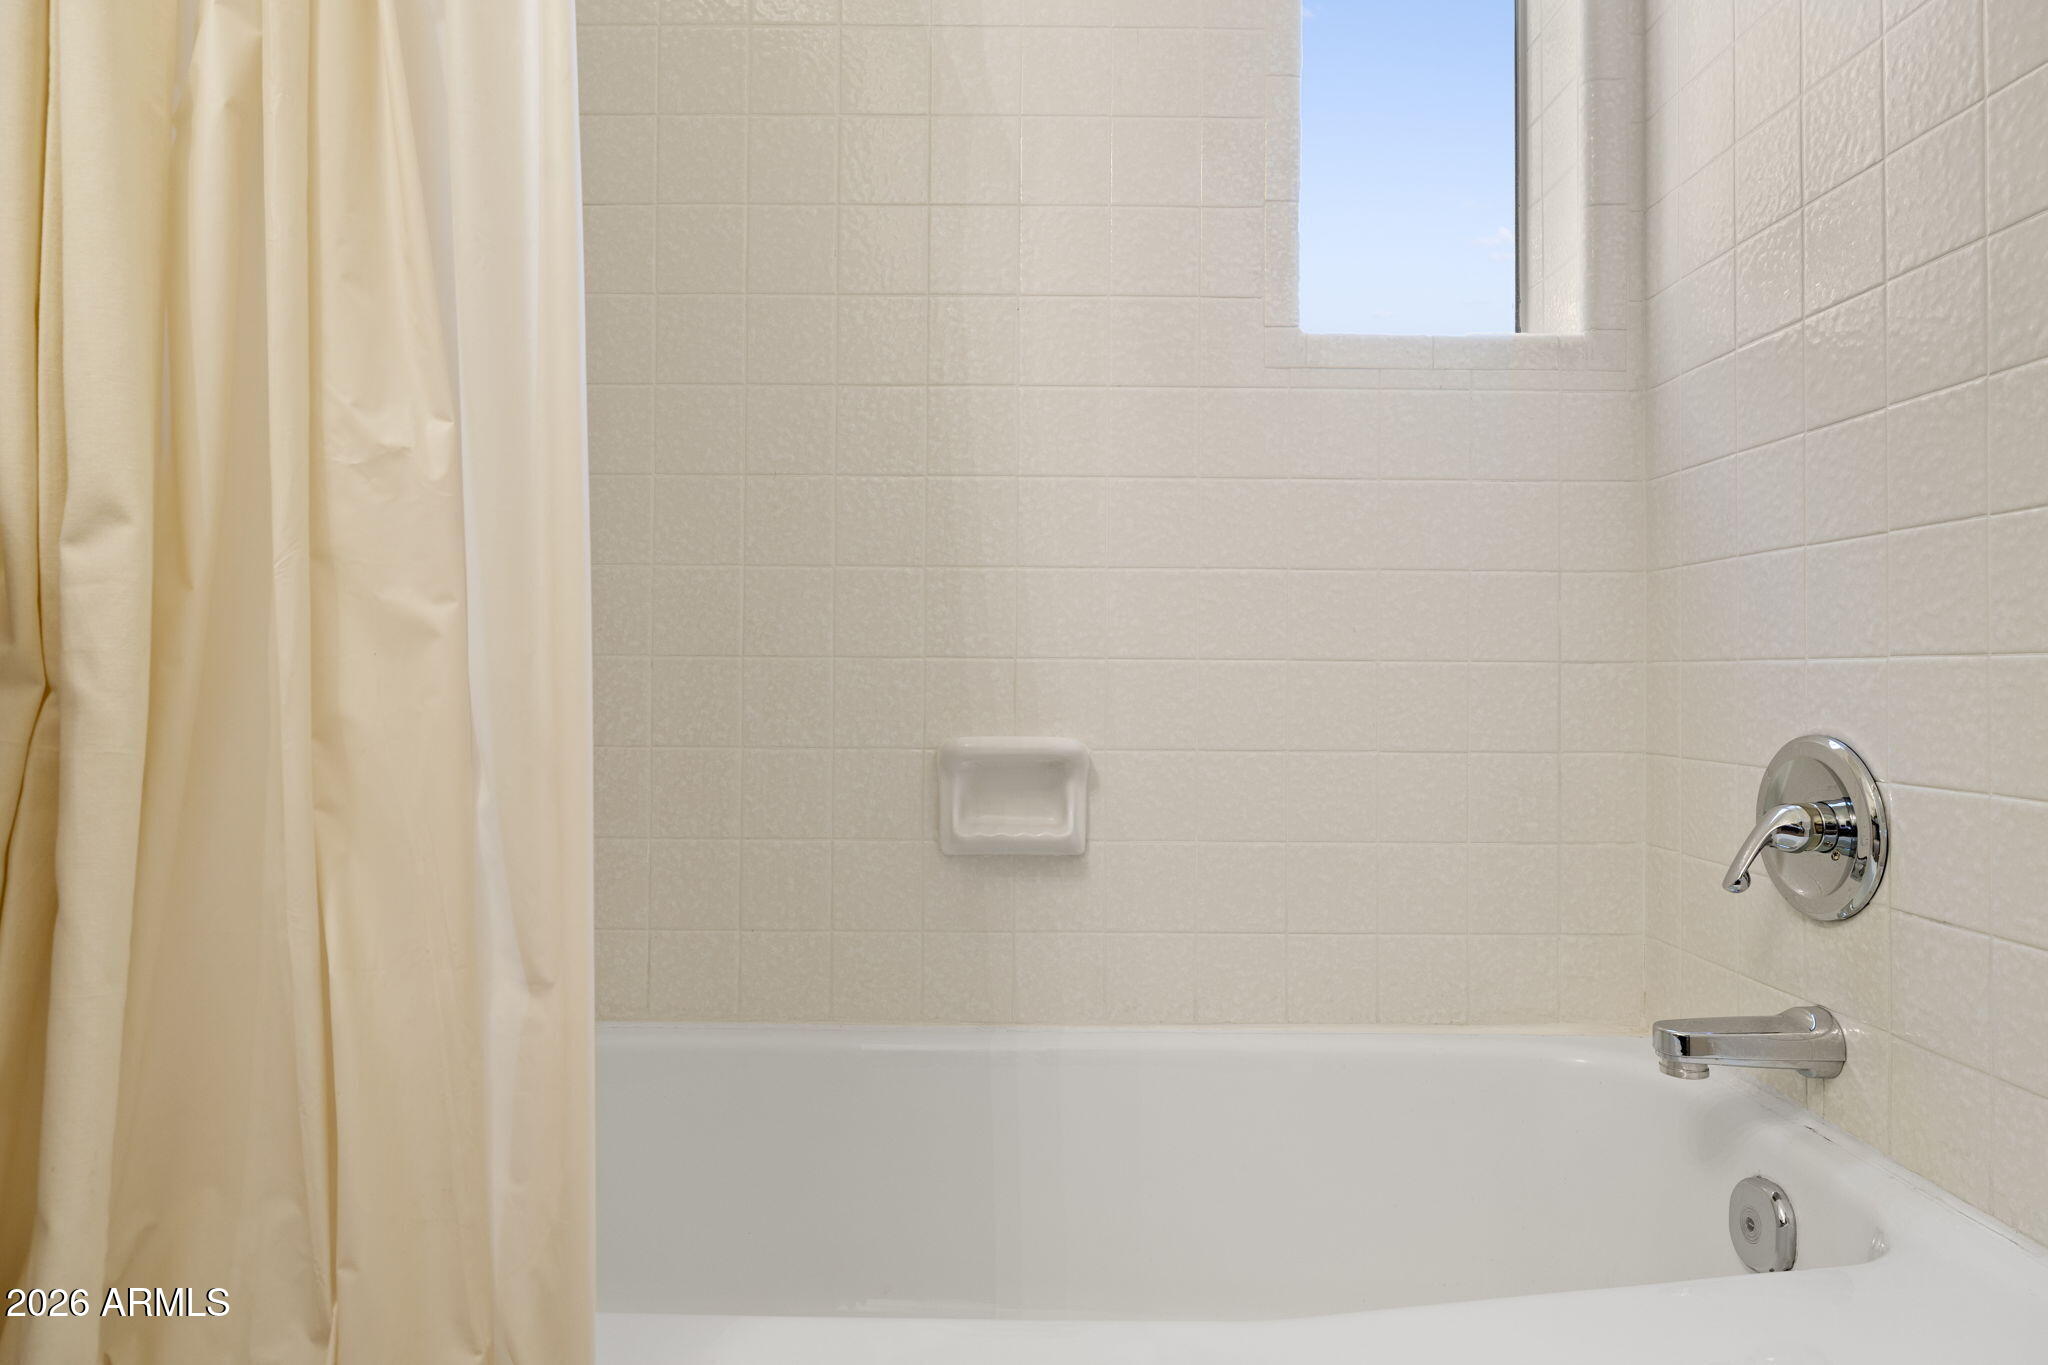
Tiled bathroom with a white bathtub, cream shower curtain, and chrome fixtures.
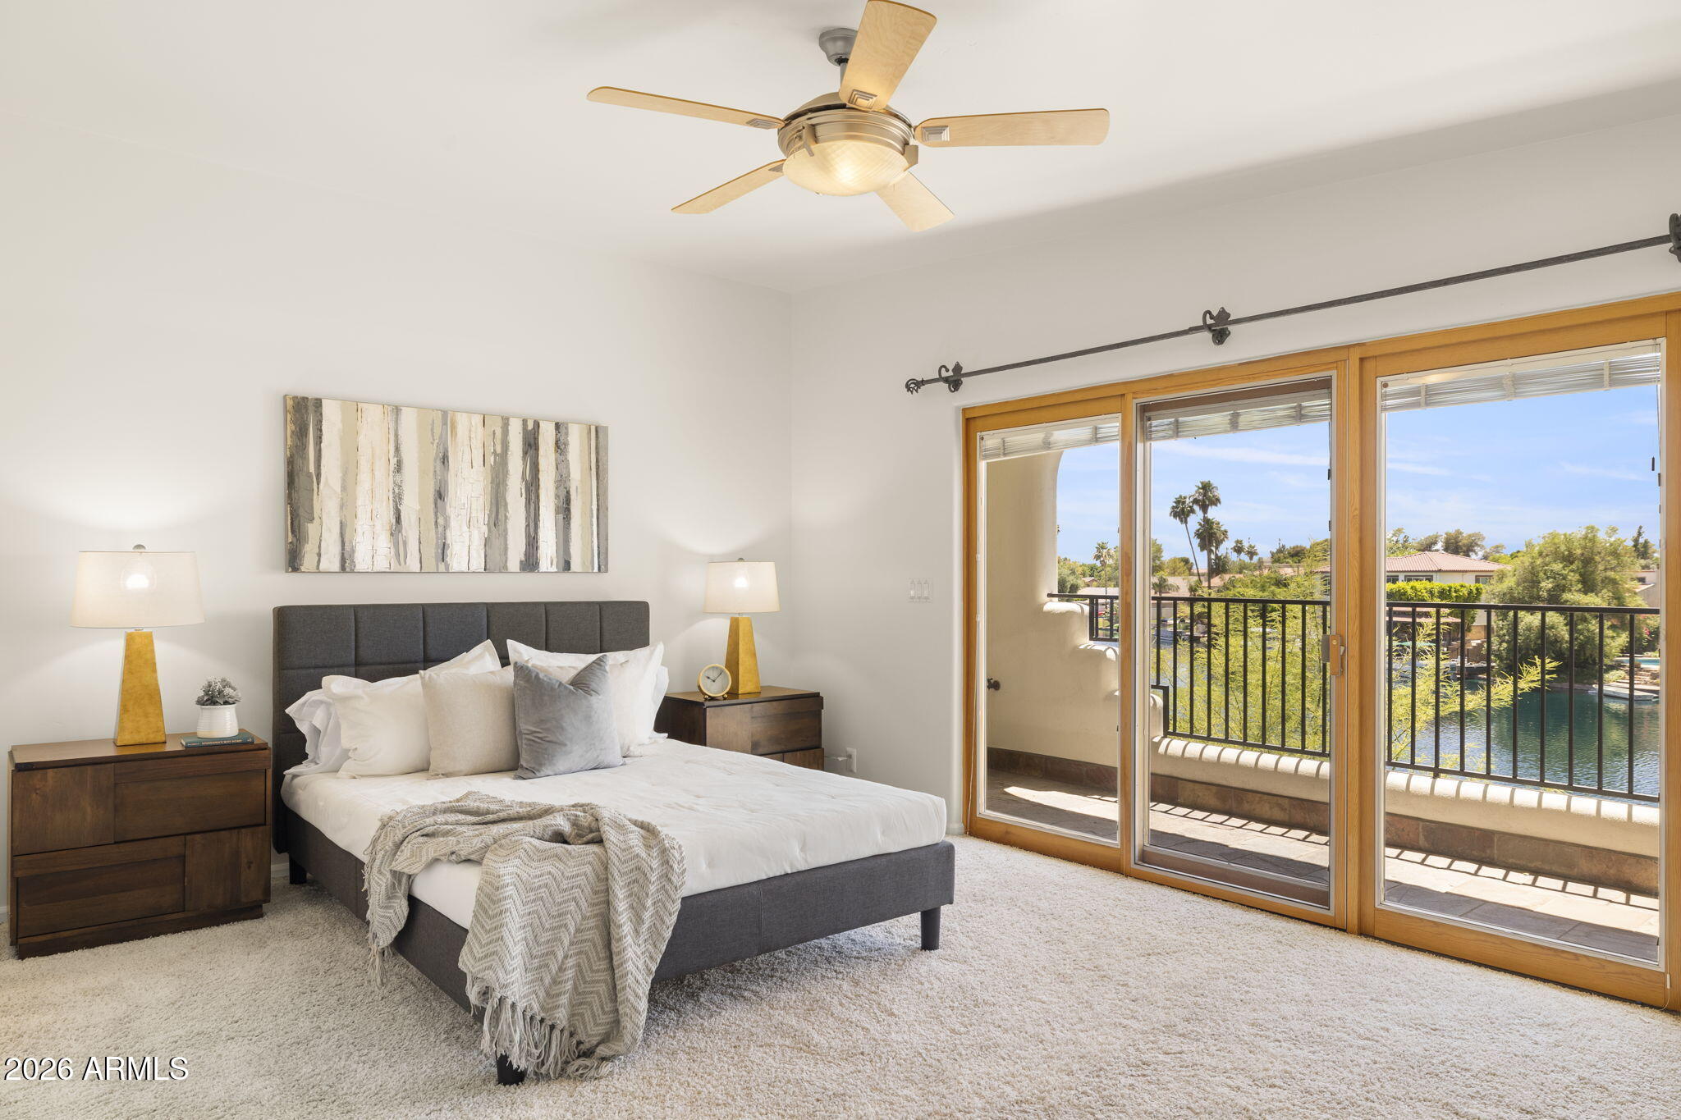
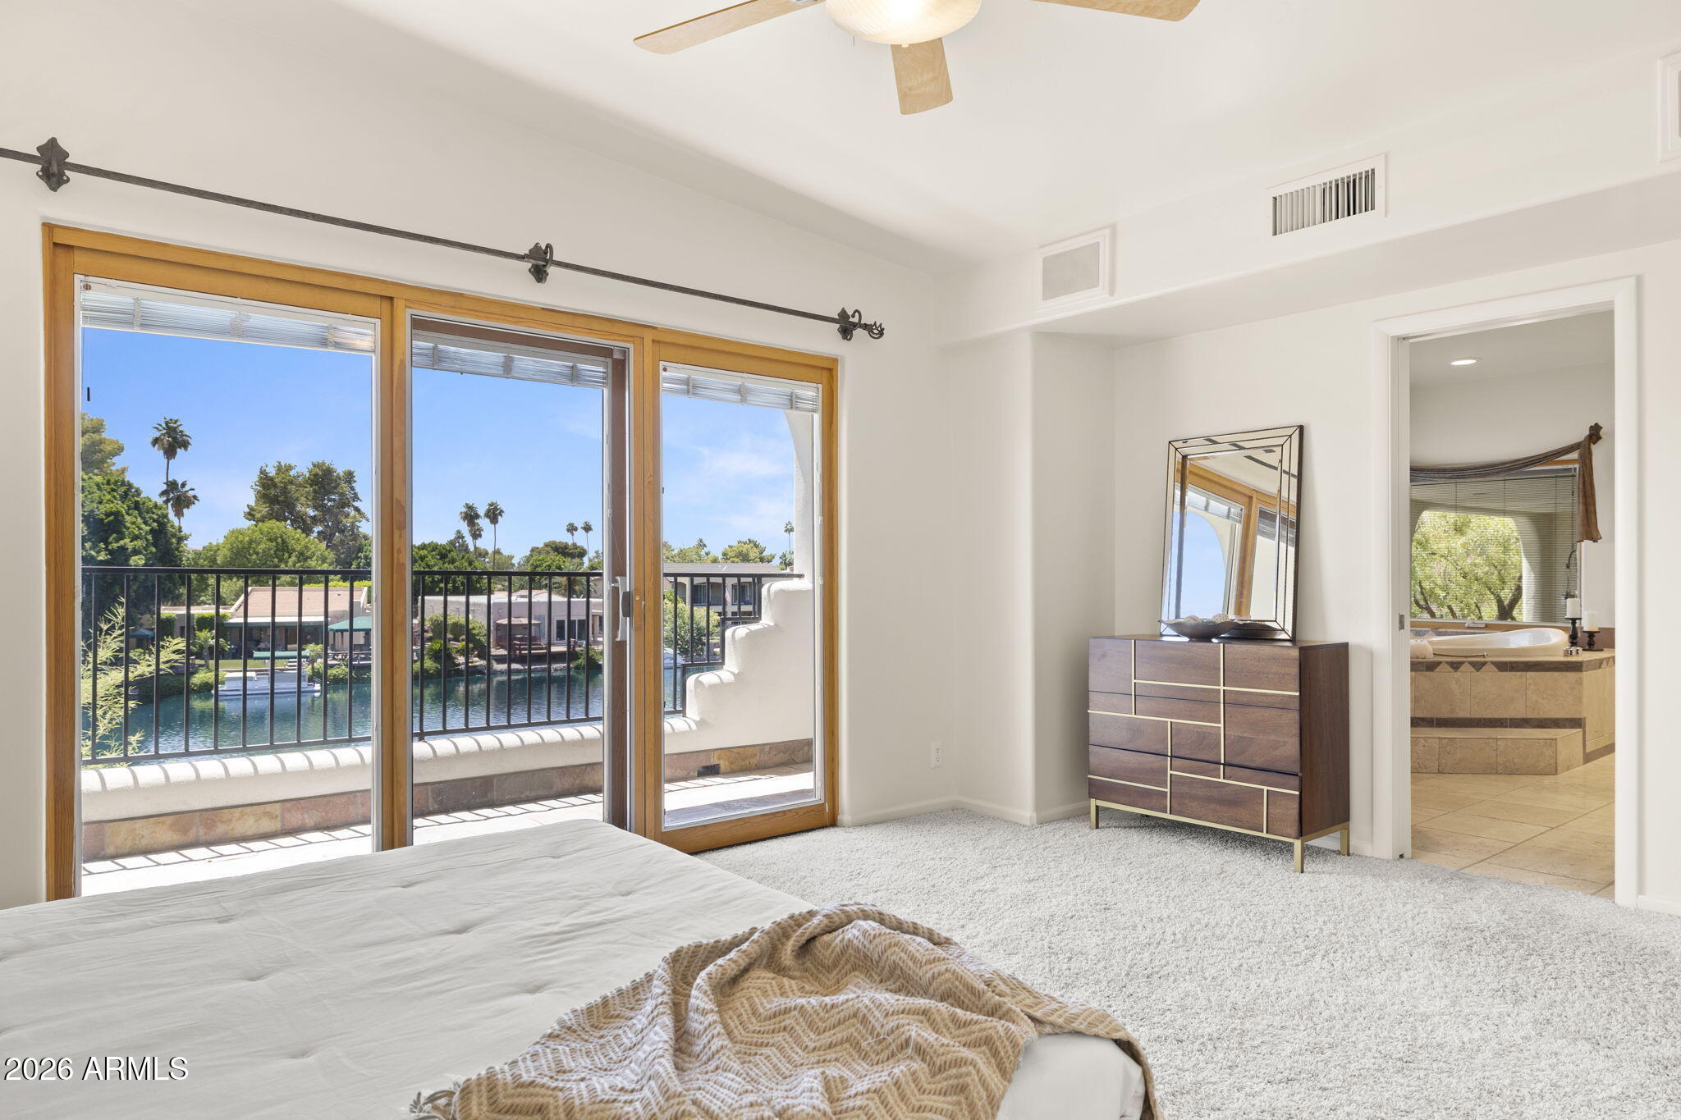
Furnished bedroom with sliding doors opening to a balcony overlooking the water.
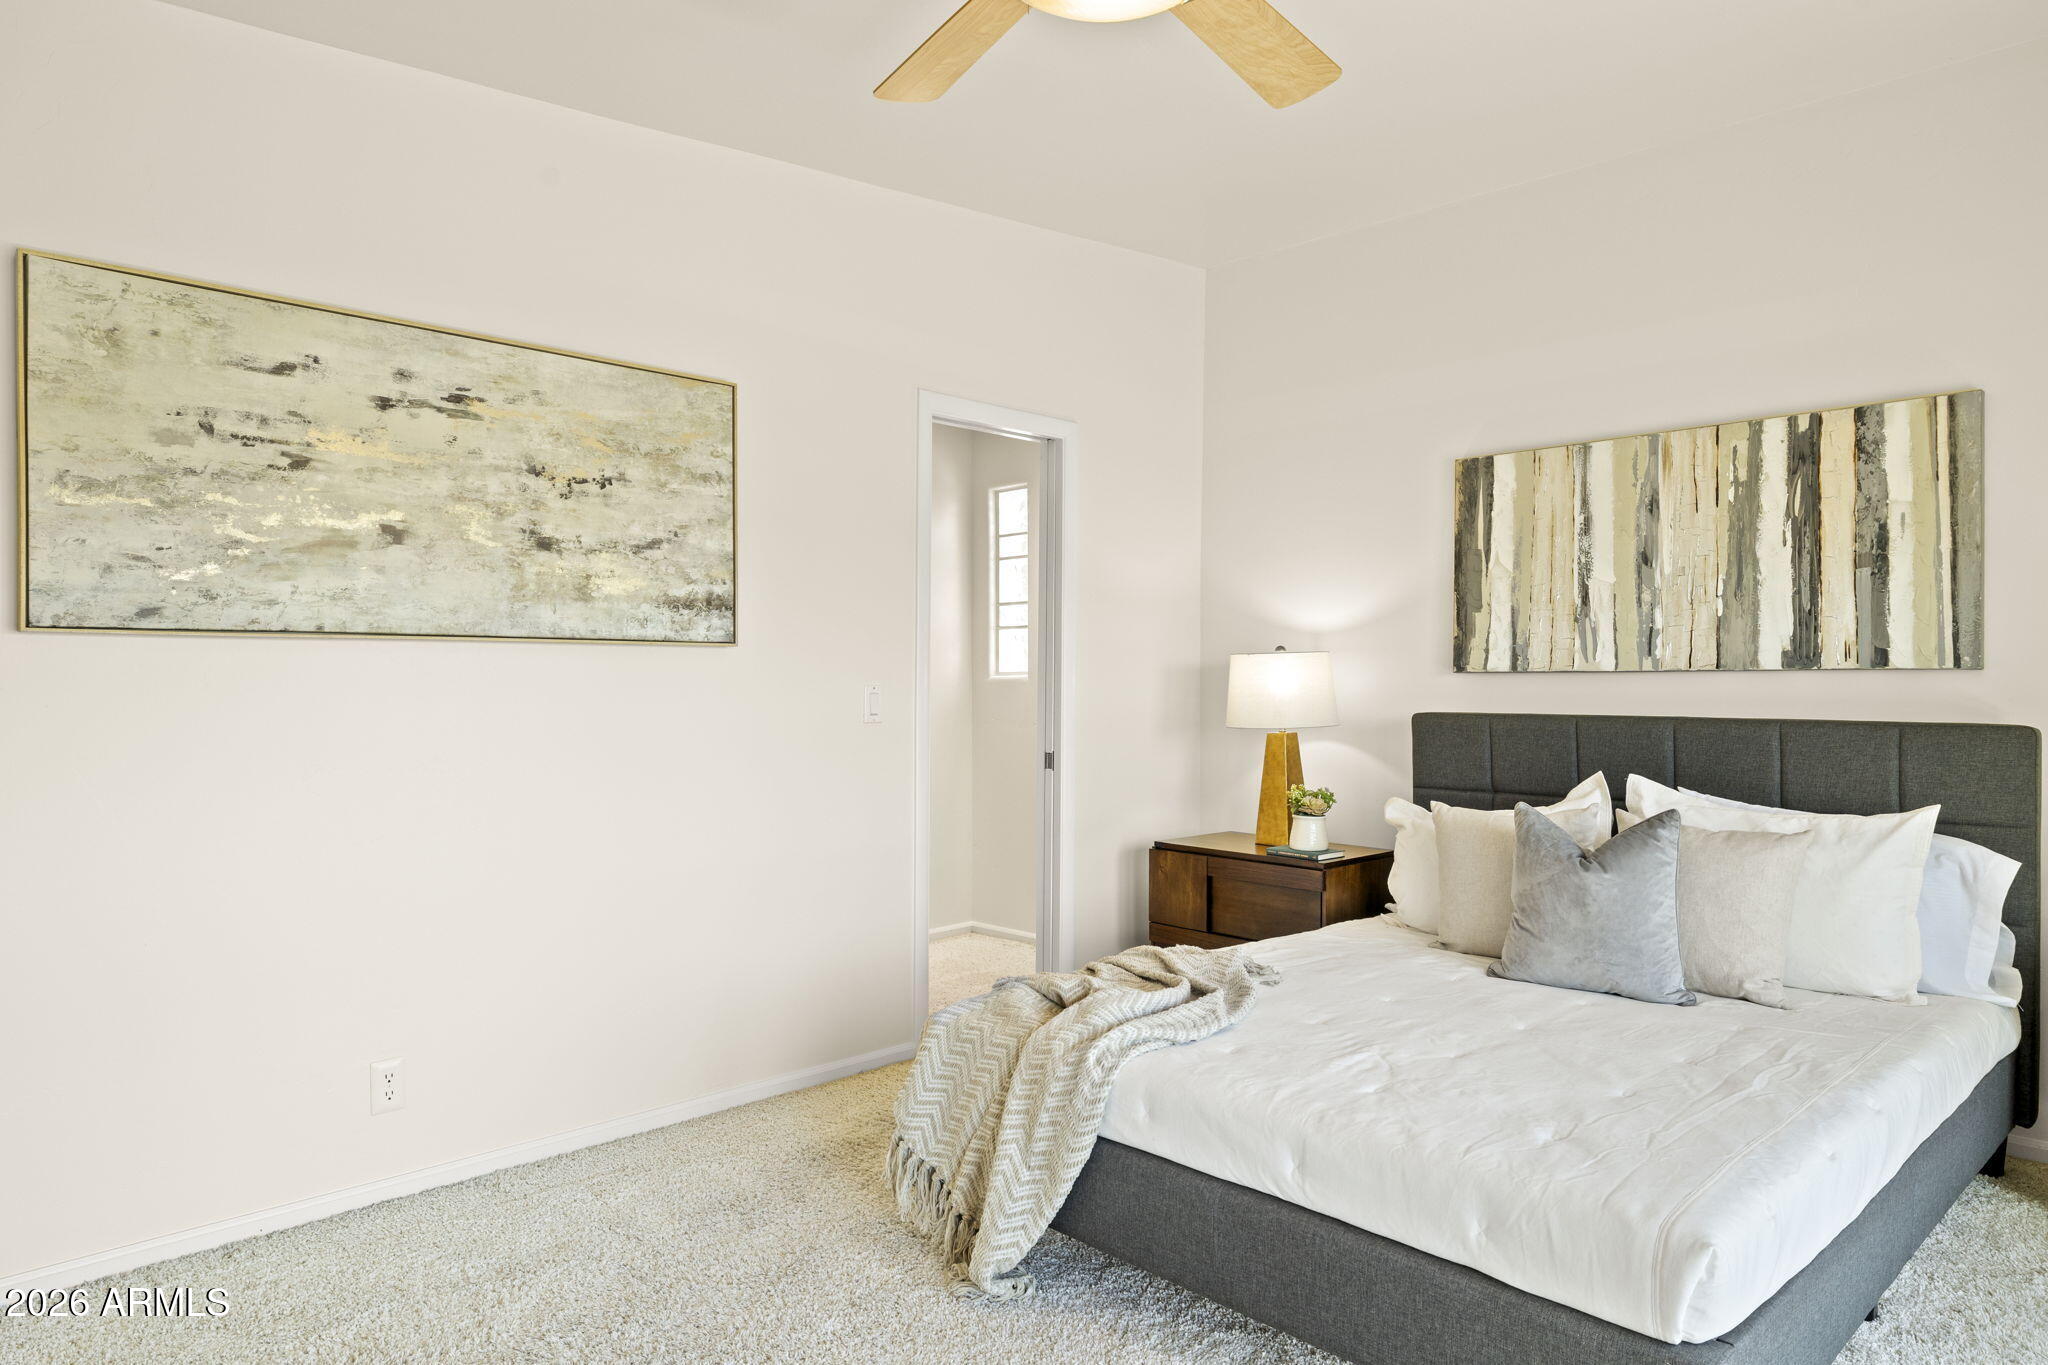
Staged bedroom with a large bed, dark upholstered headboard, white bedding, and abstract wall art.
Primary bedroom with sliding doors opening to a balcony overlooking the water and an adjoining bathroom.
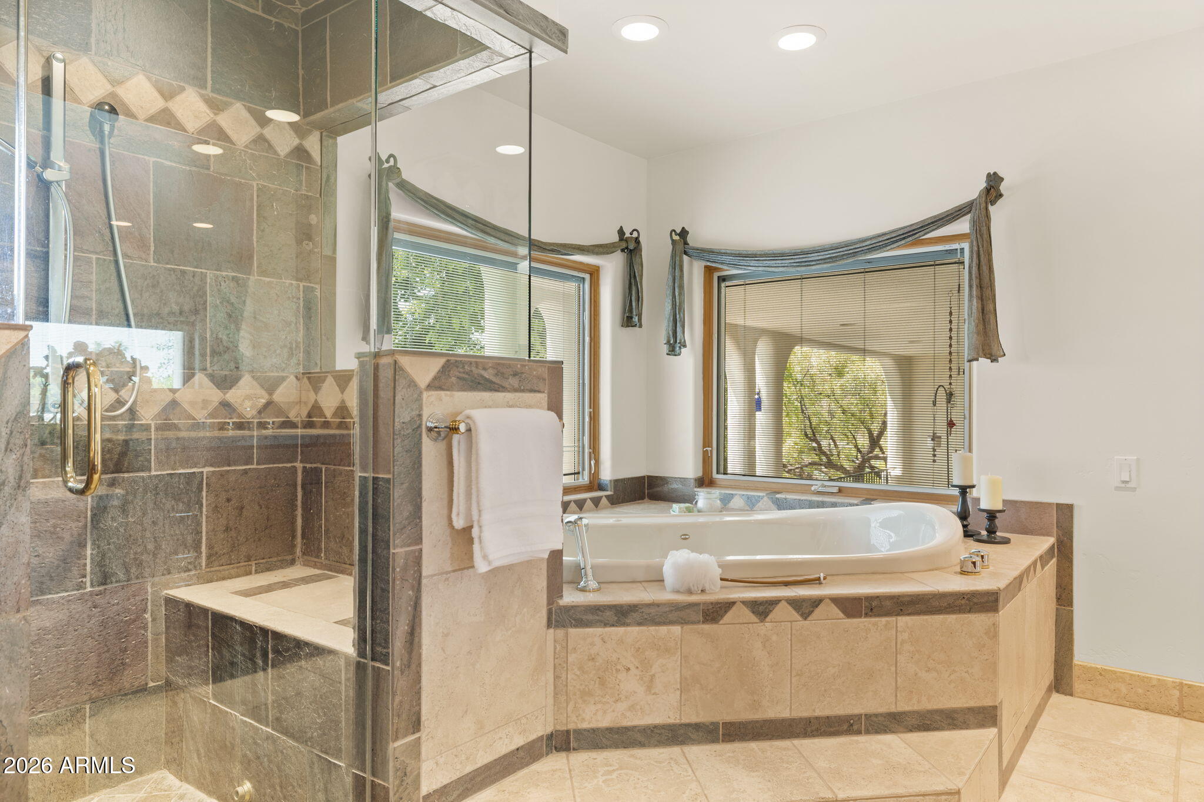
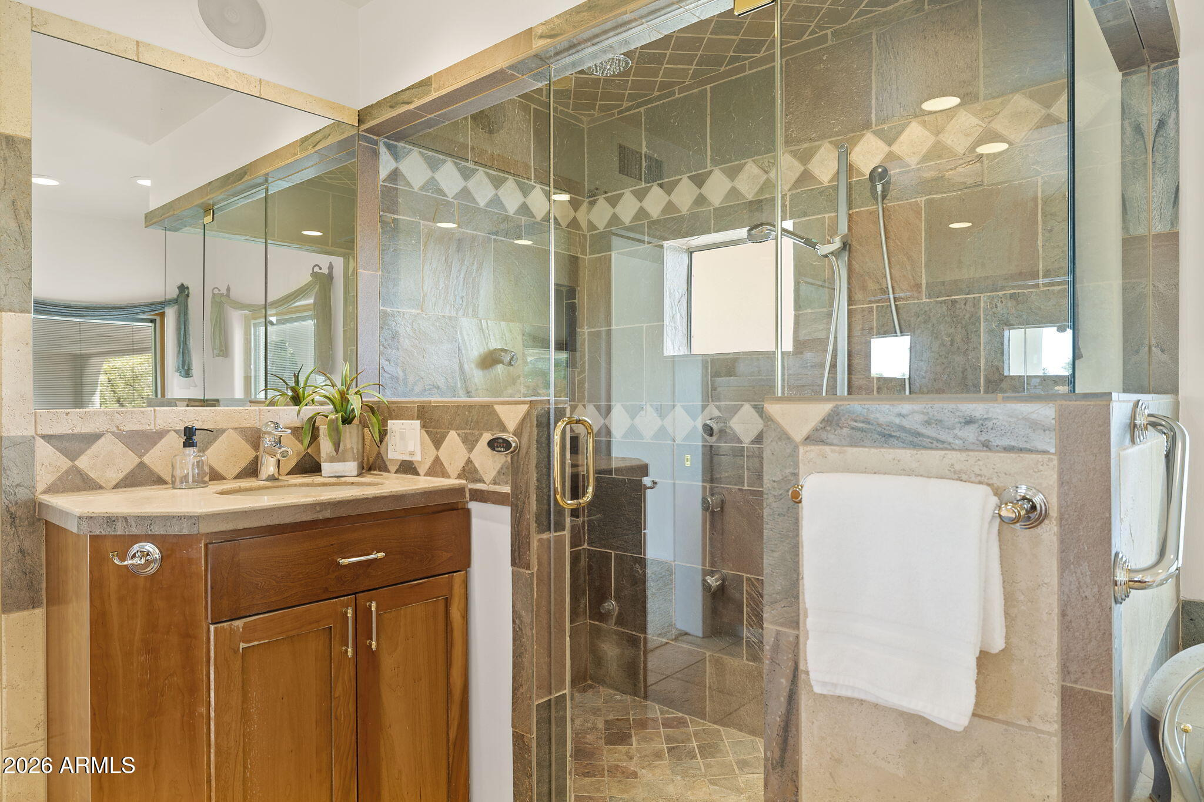
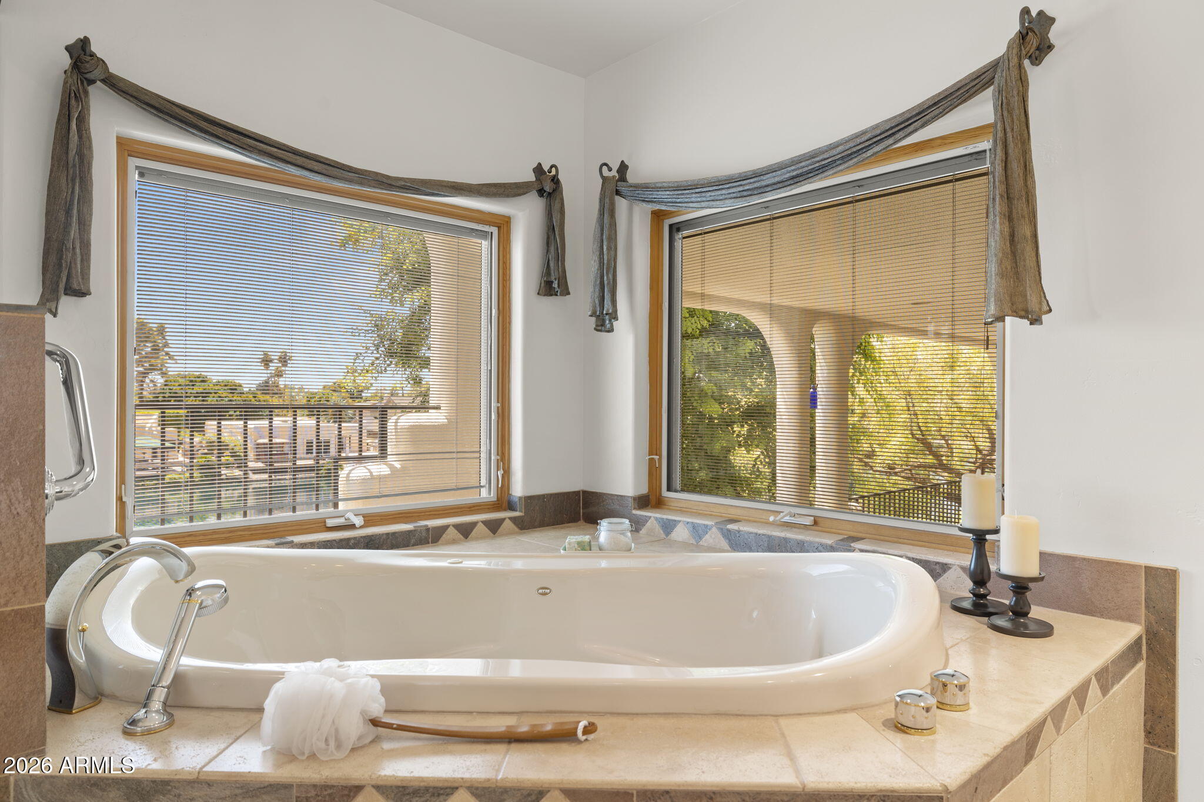
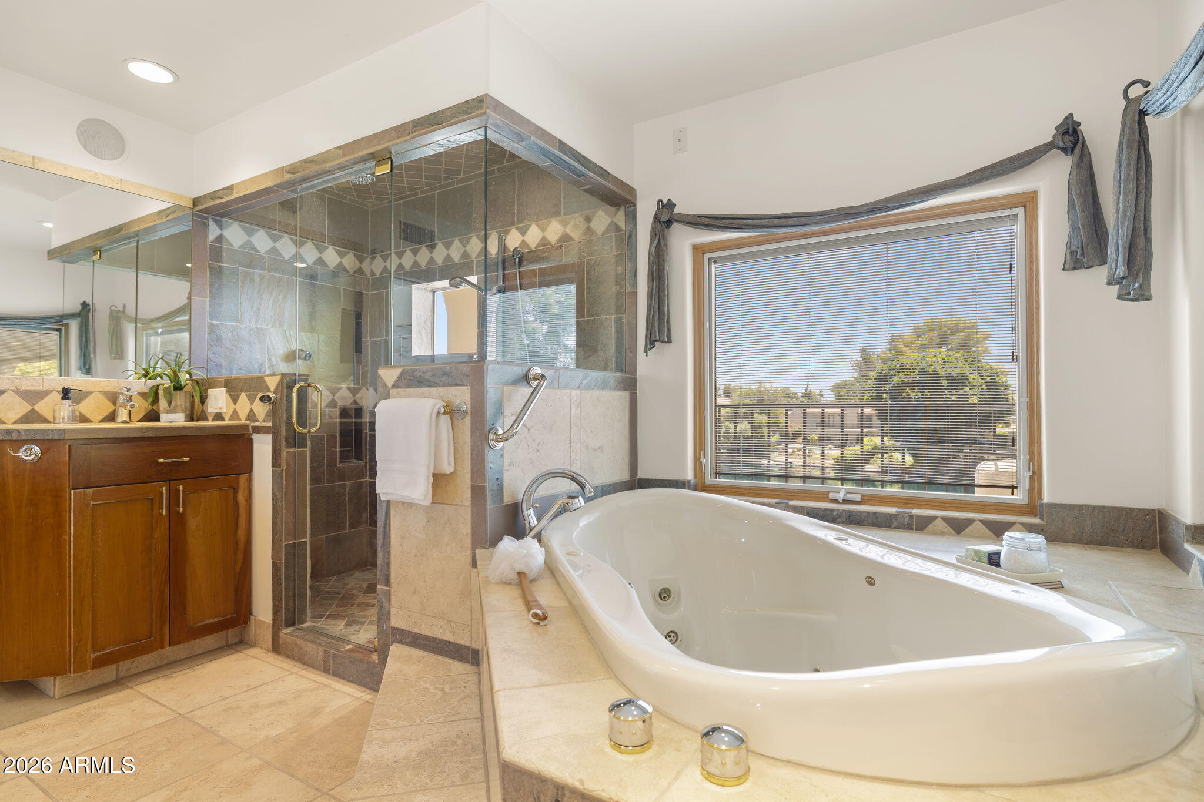
Primary bathroom with a glass shower and raised corner soaking tub beneath two windows.
Bathroom with a wood vanity and glass-enclosed, stone-tiled walk-in shower.
Bathroom soaking tub set beneath two corner windows with blinds and views of greenery.
Primary bathroom with a jetted soaking tub, tiled glass shower, wood vanity, and large window.
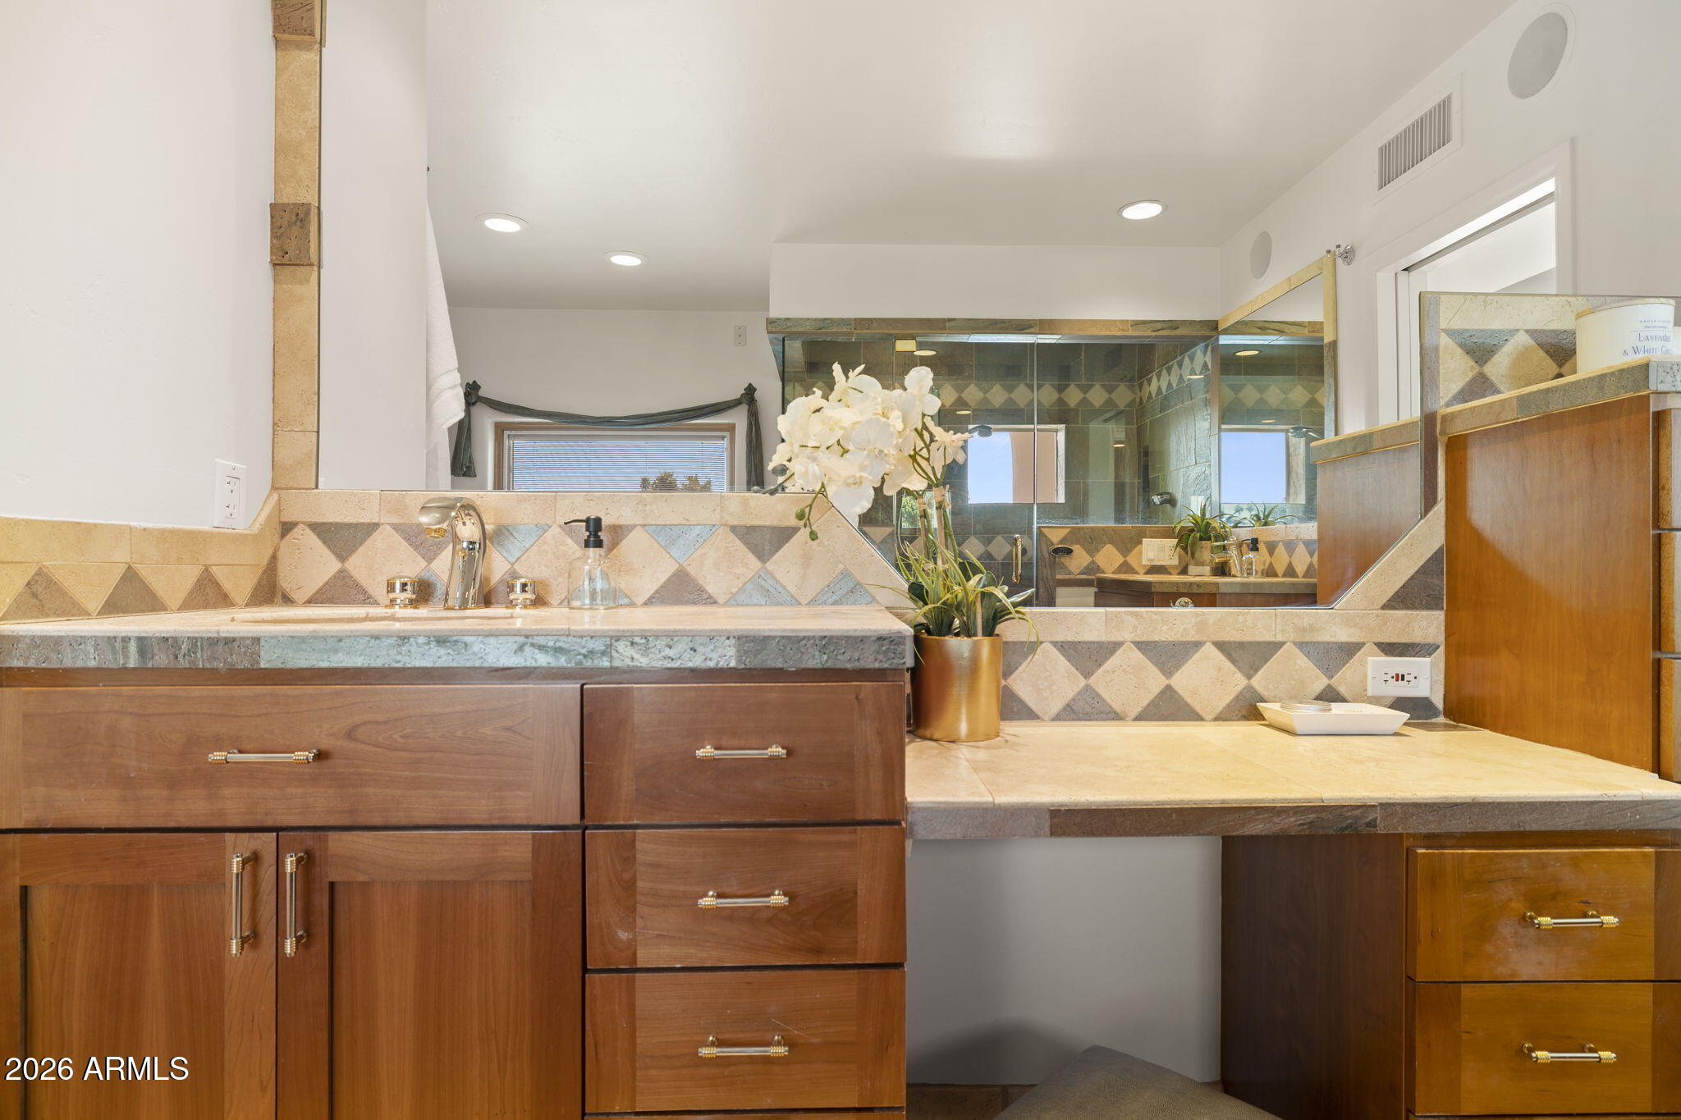
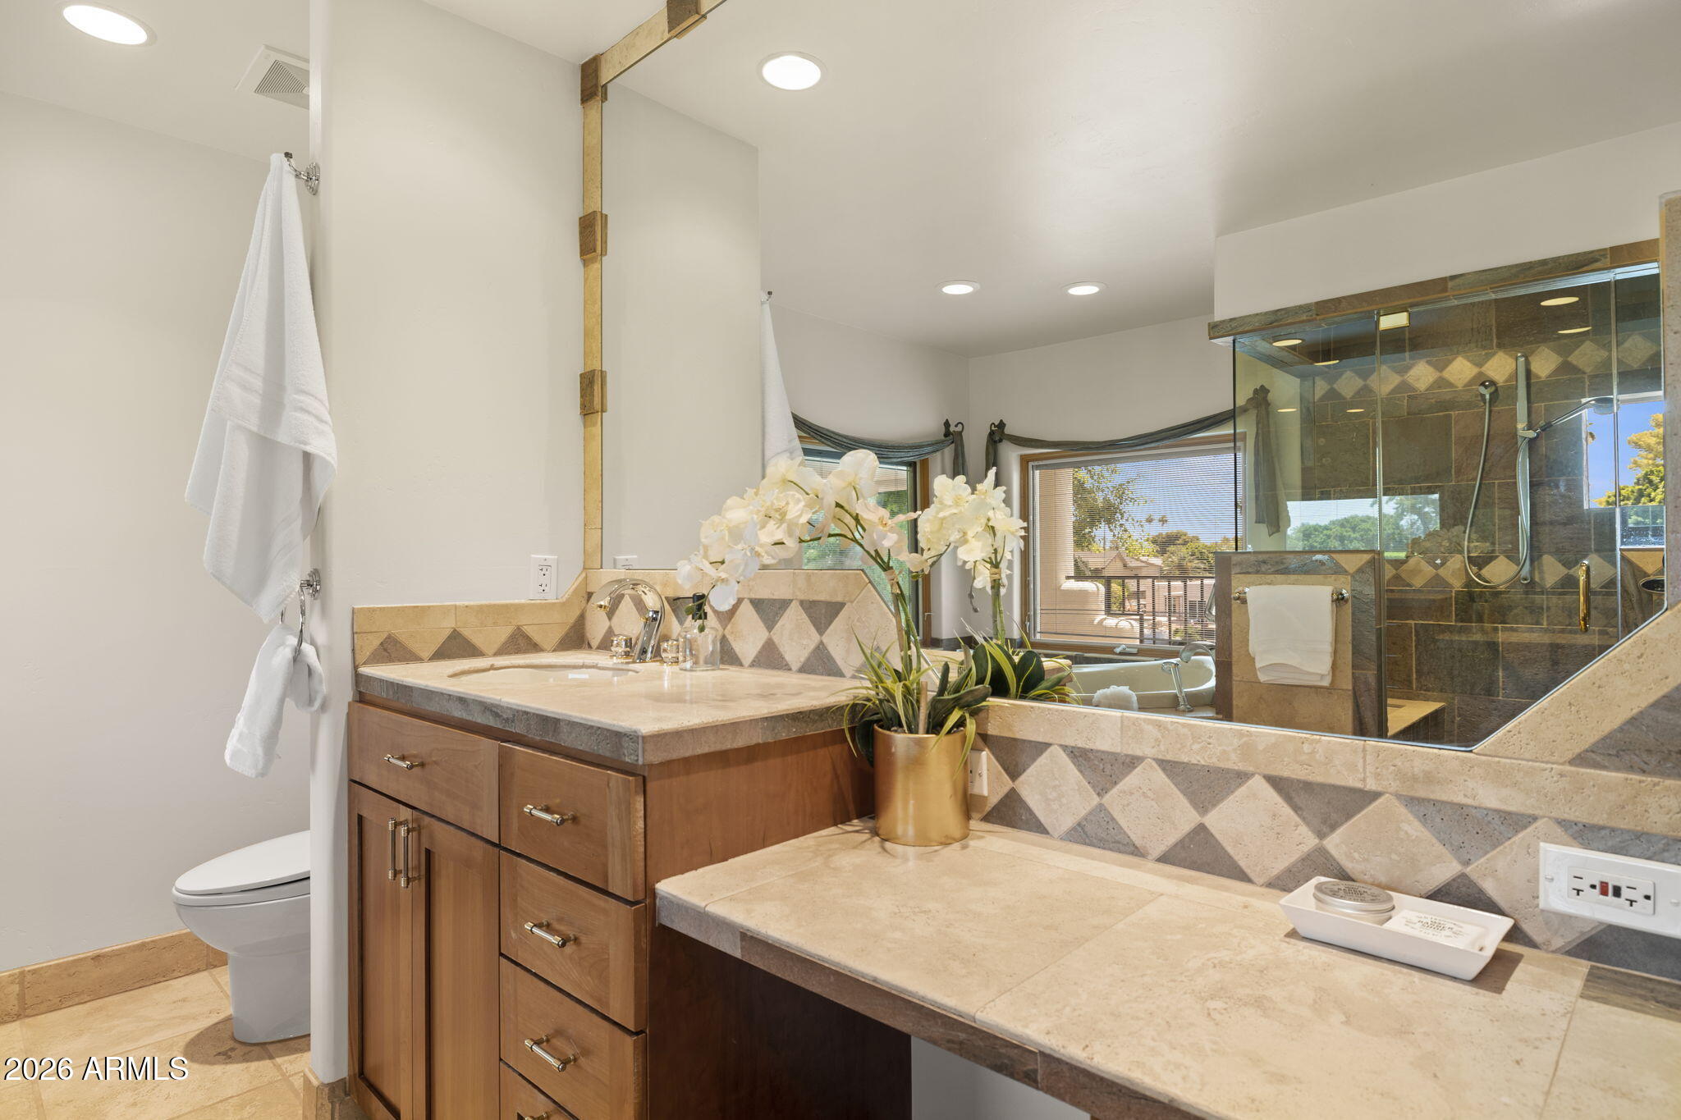
Bathroom vanity with wood cabinets, patterned tile, and a large mirror reflecting a glass-enclosed shower.
Bathroom with a wood vanity, geometric tile, and a mirror reflecting the glass shower and soaking tub.
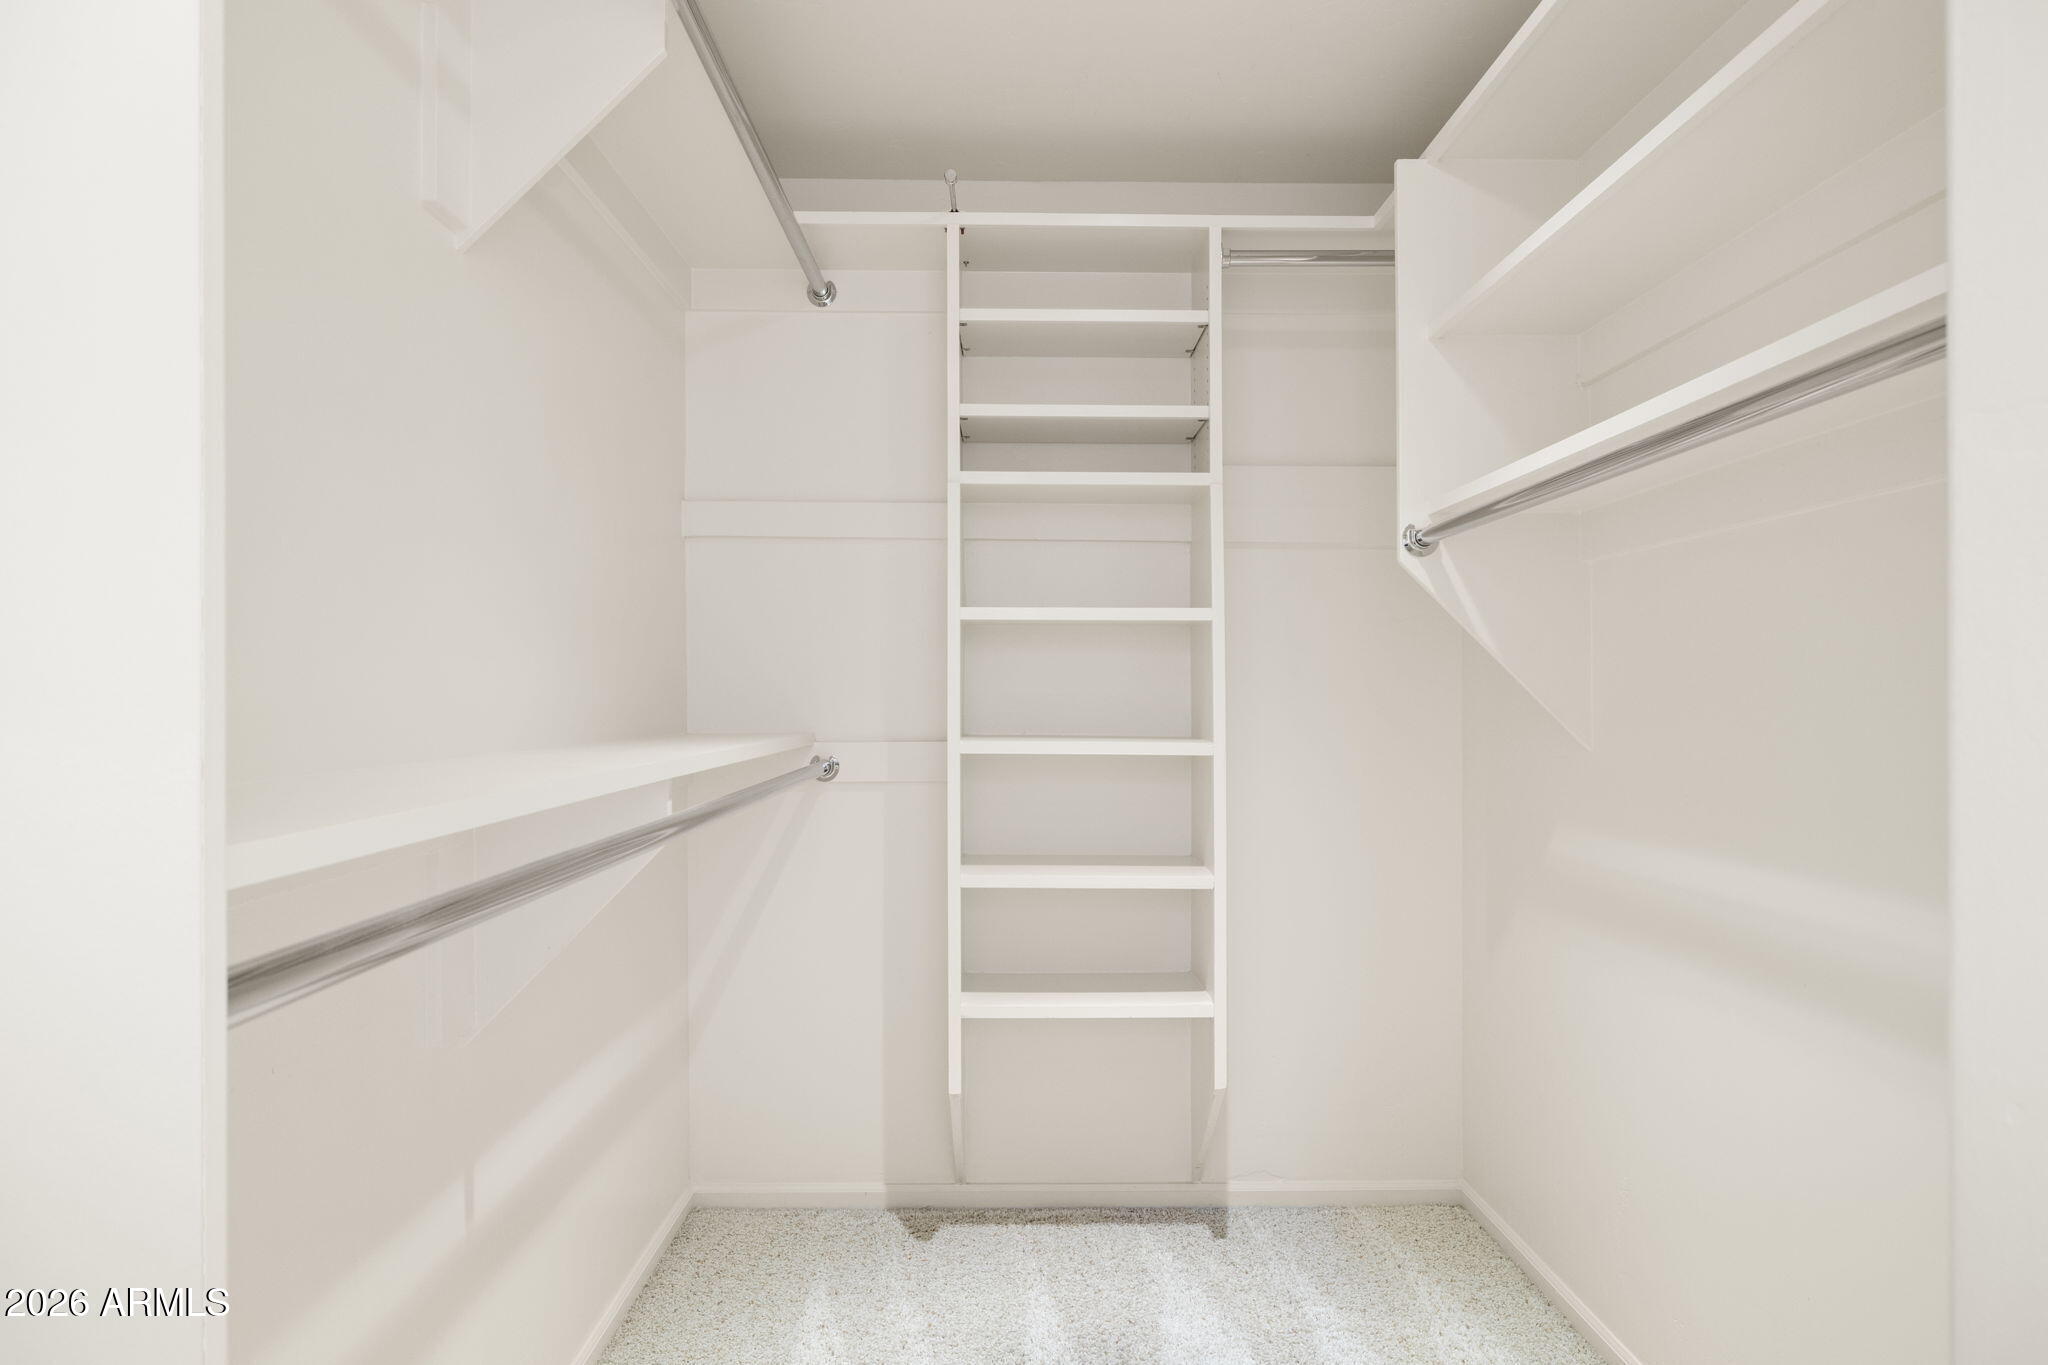
Walk-in closet with white built-in shelves and chrome hanging rods on both sides.
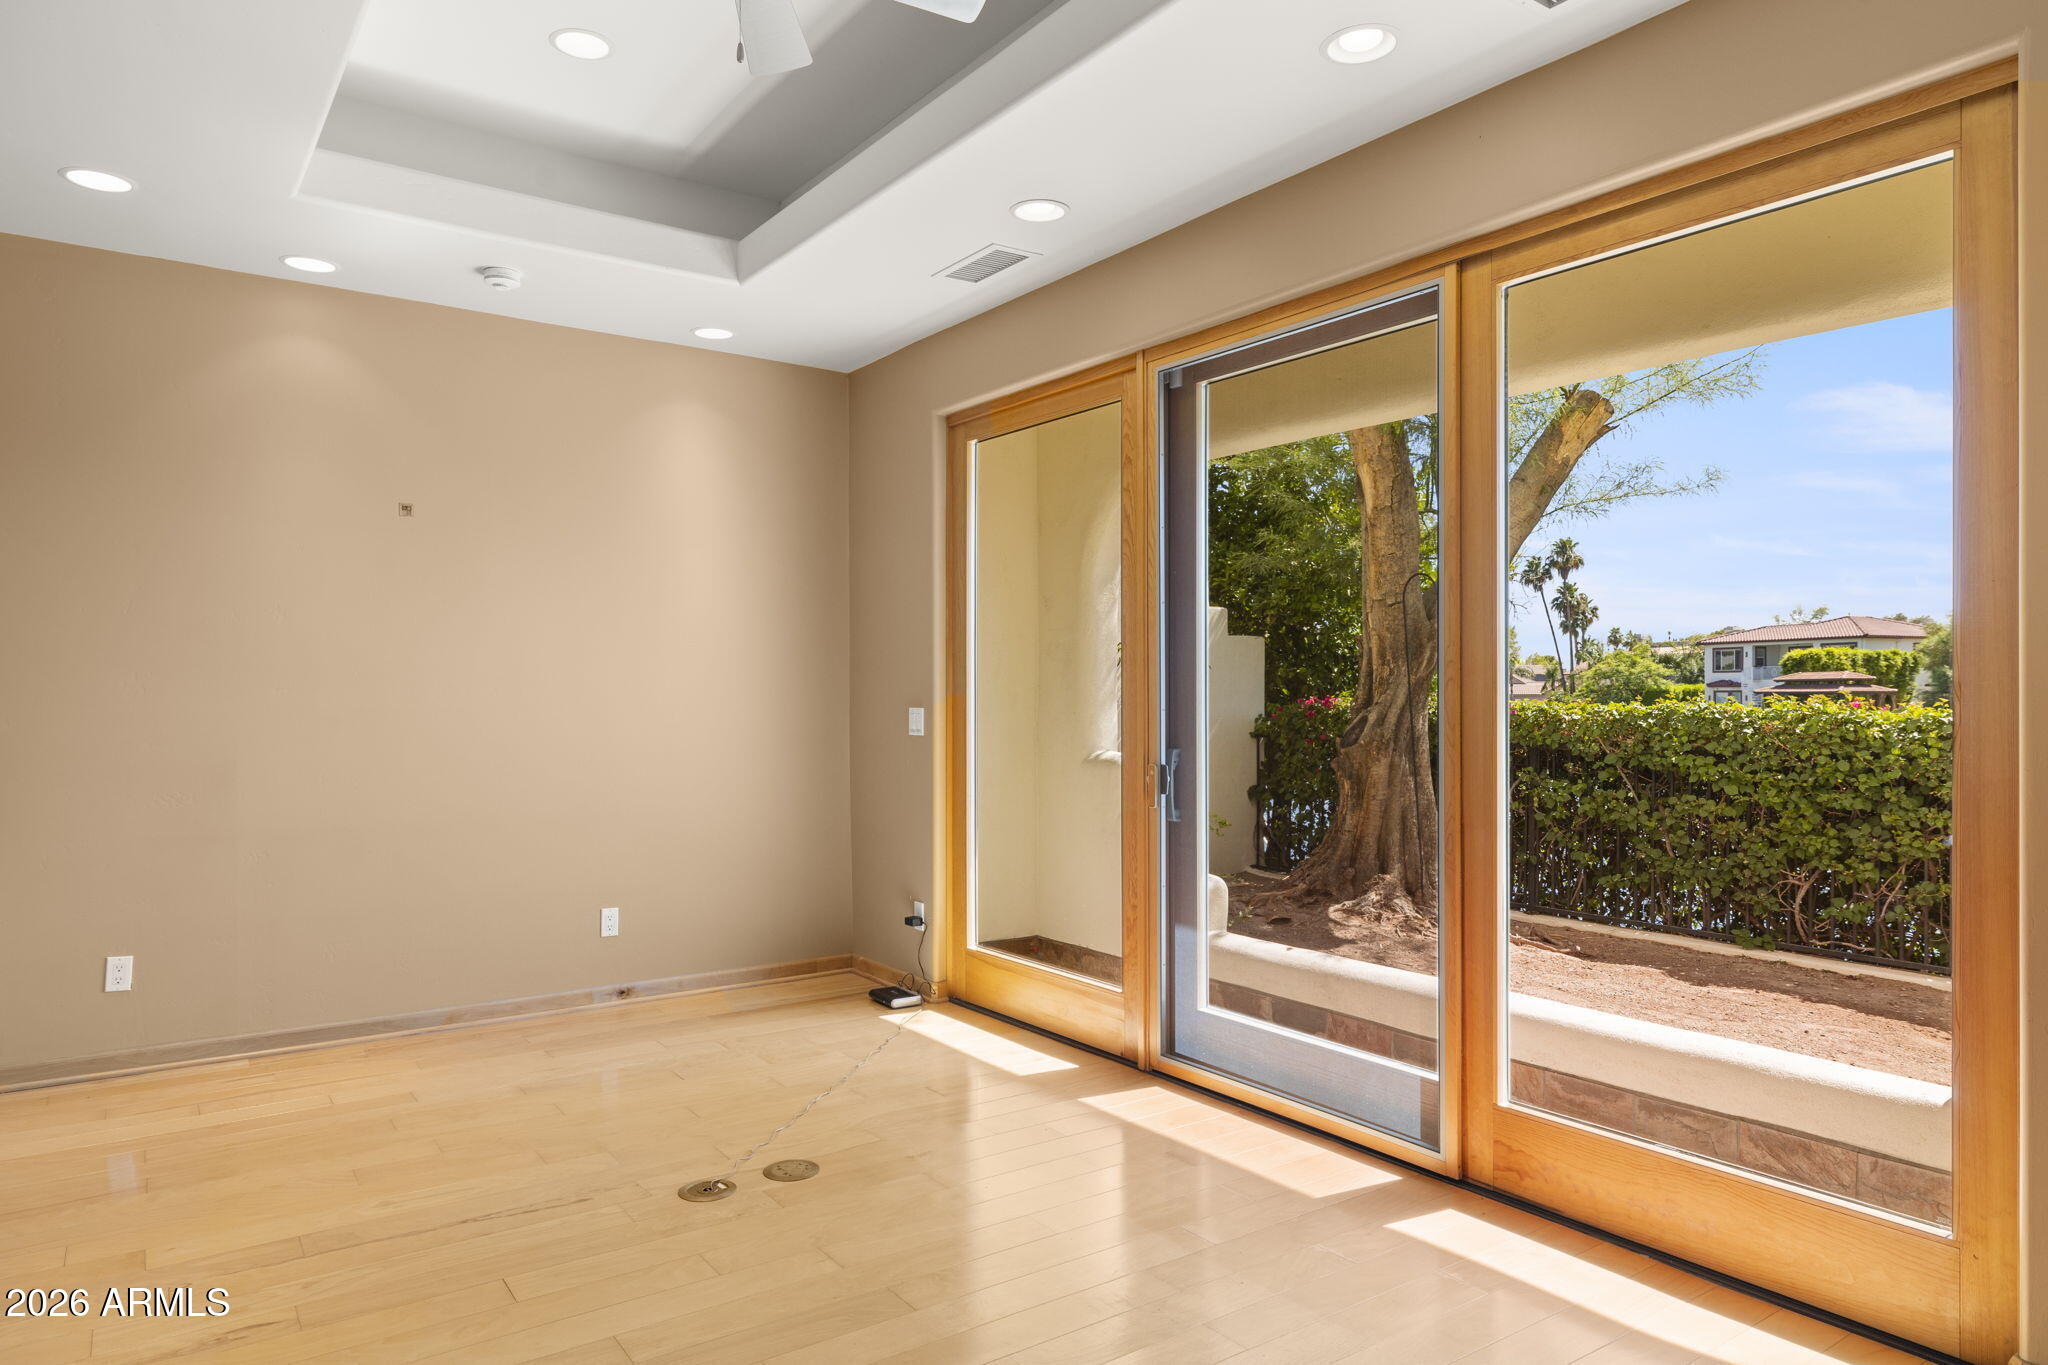
Vacant room with wood floors and large sliding glass doors opening onto a tree-shaded patio.
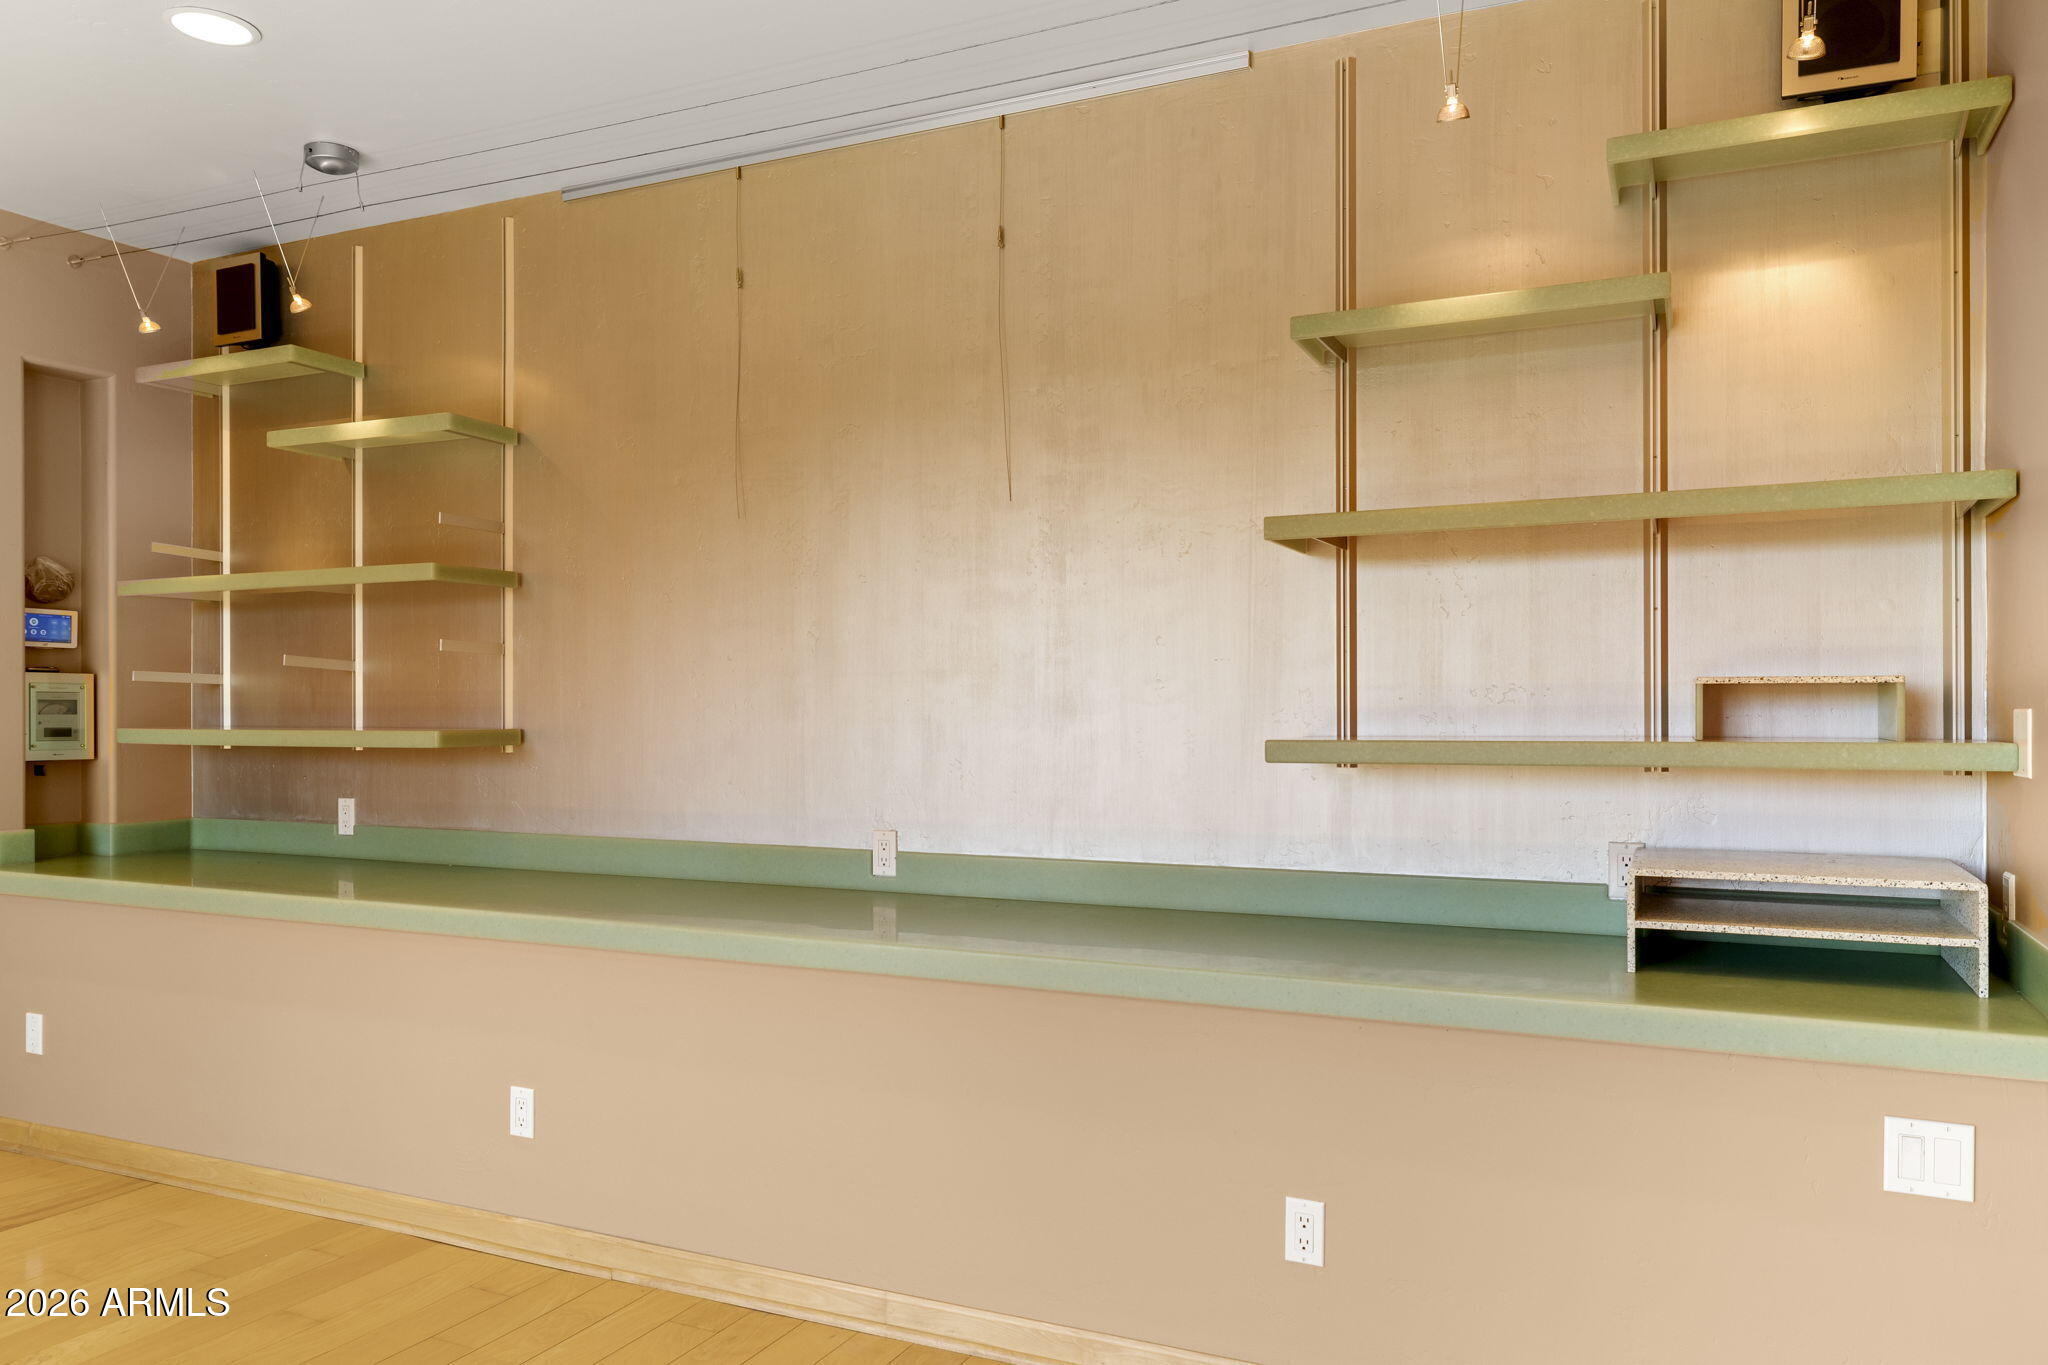
Vacant room with a long green built-in counter and tiered display shelves.
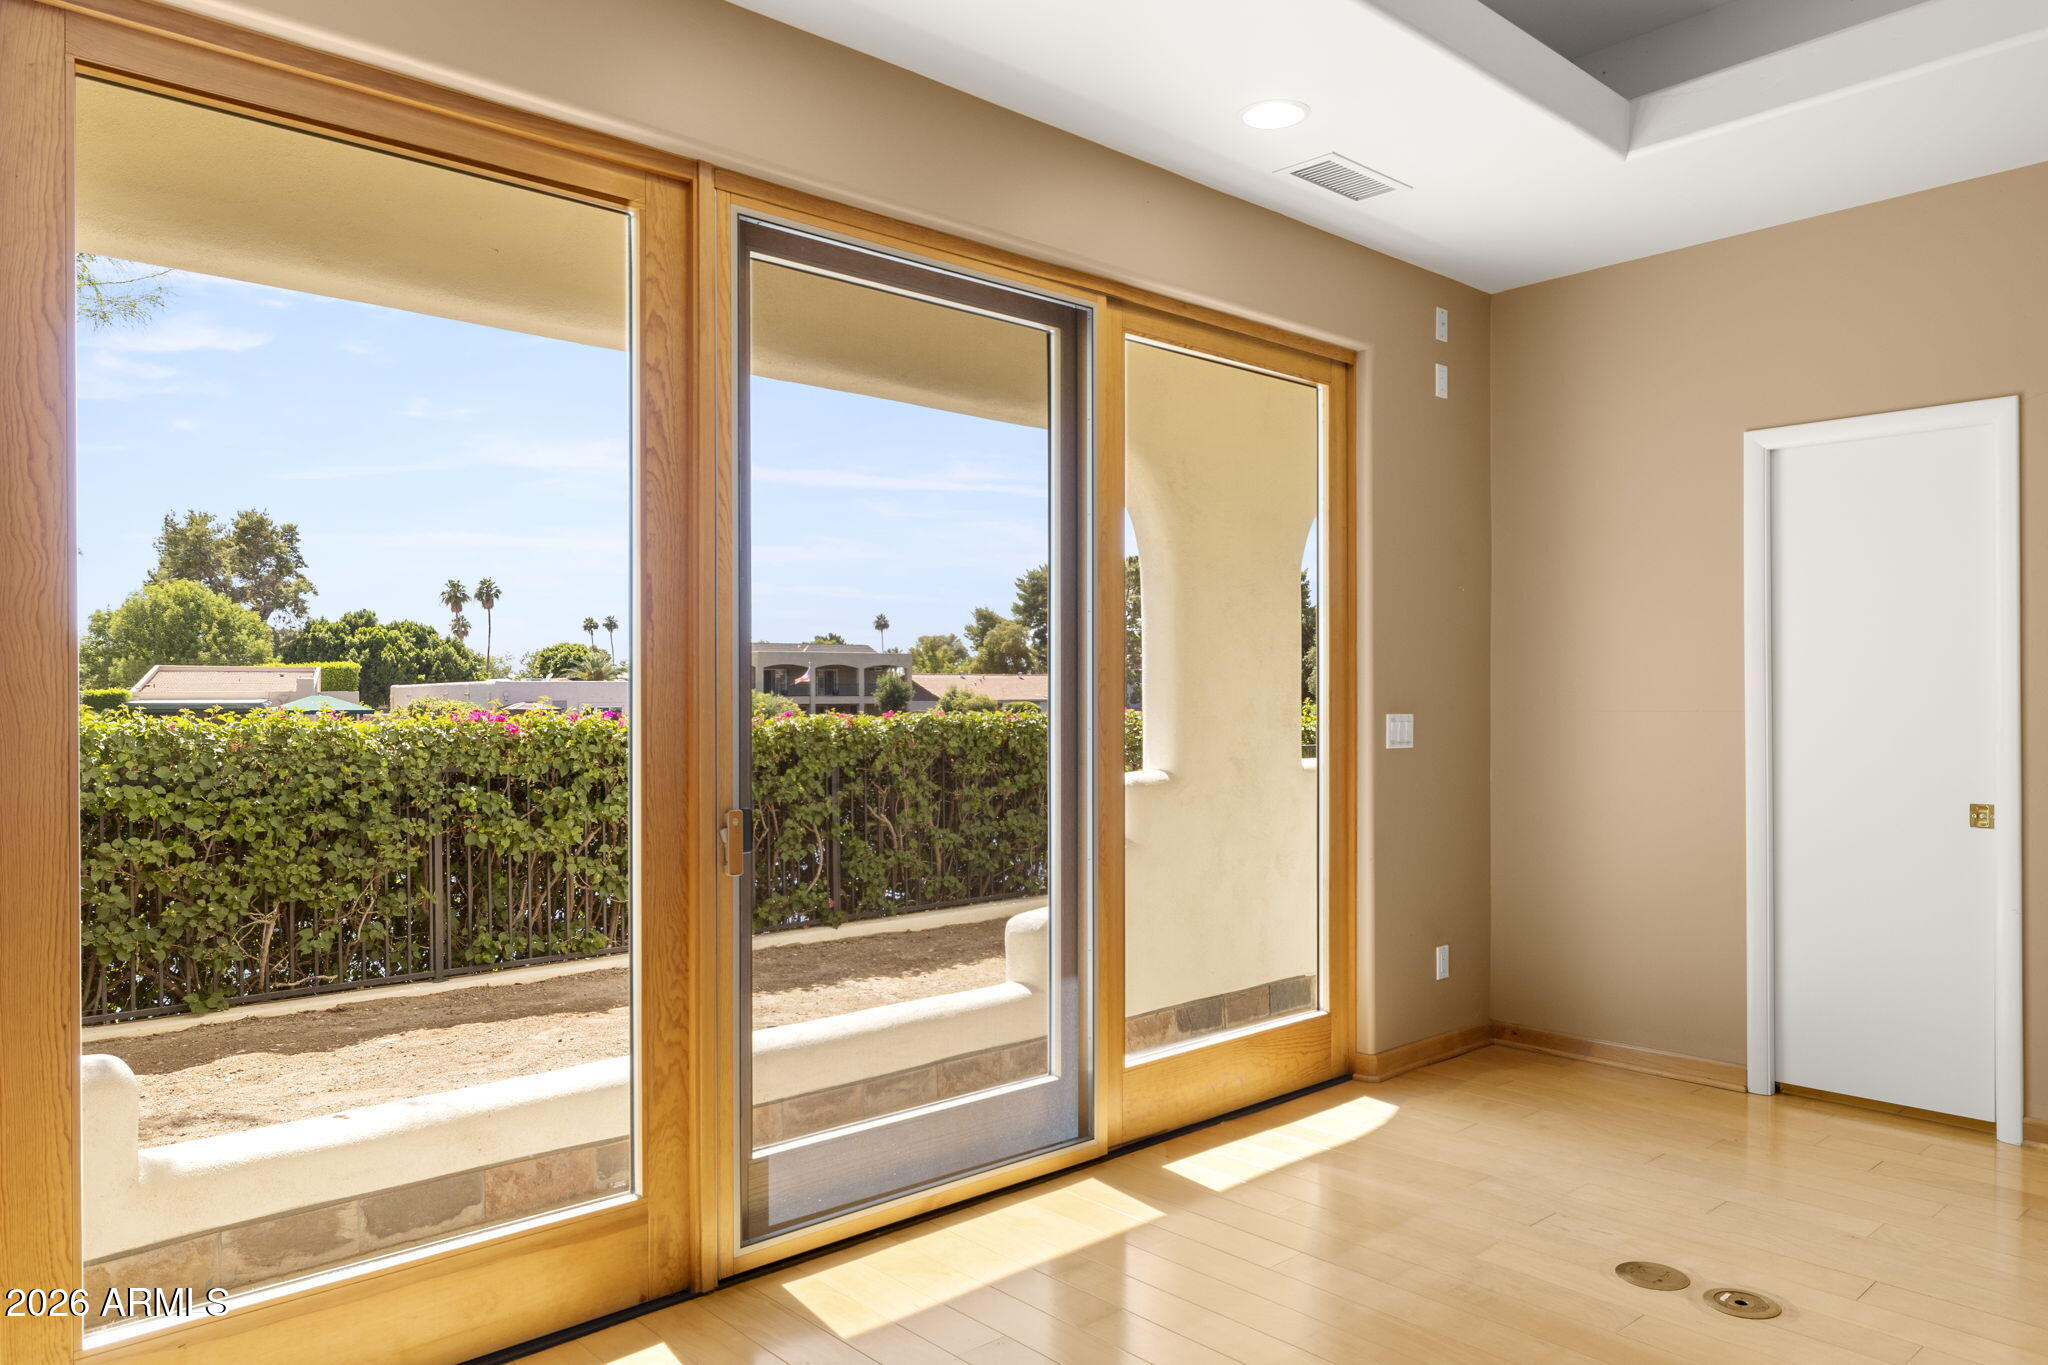
Vacant room with large wood-framed sliding doors opening onto a hedge-lined patio.
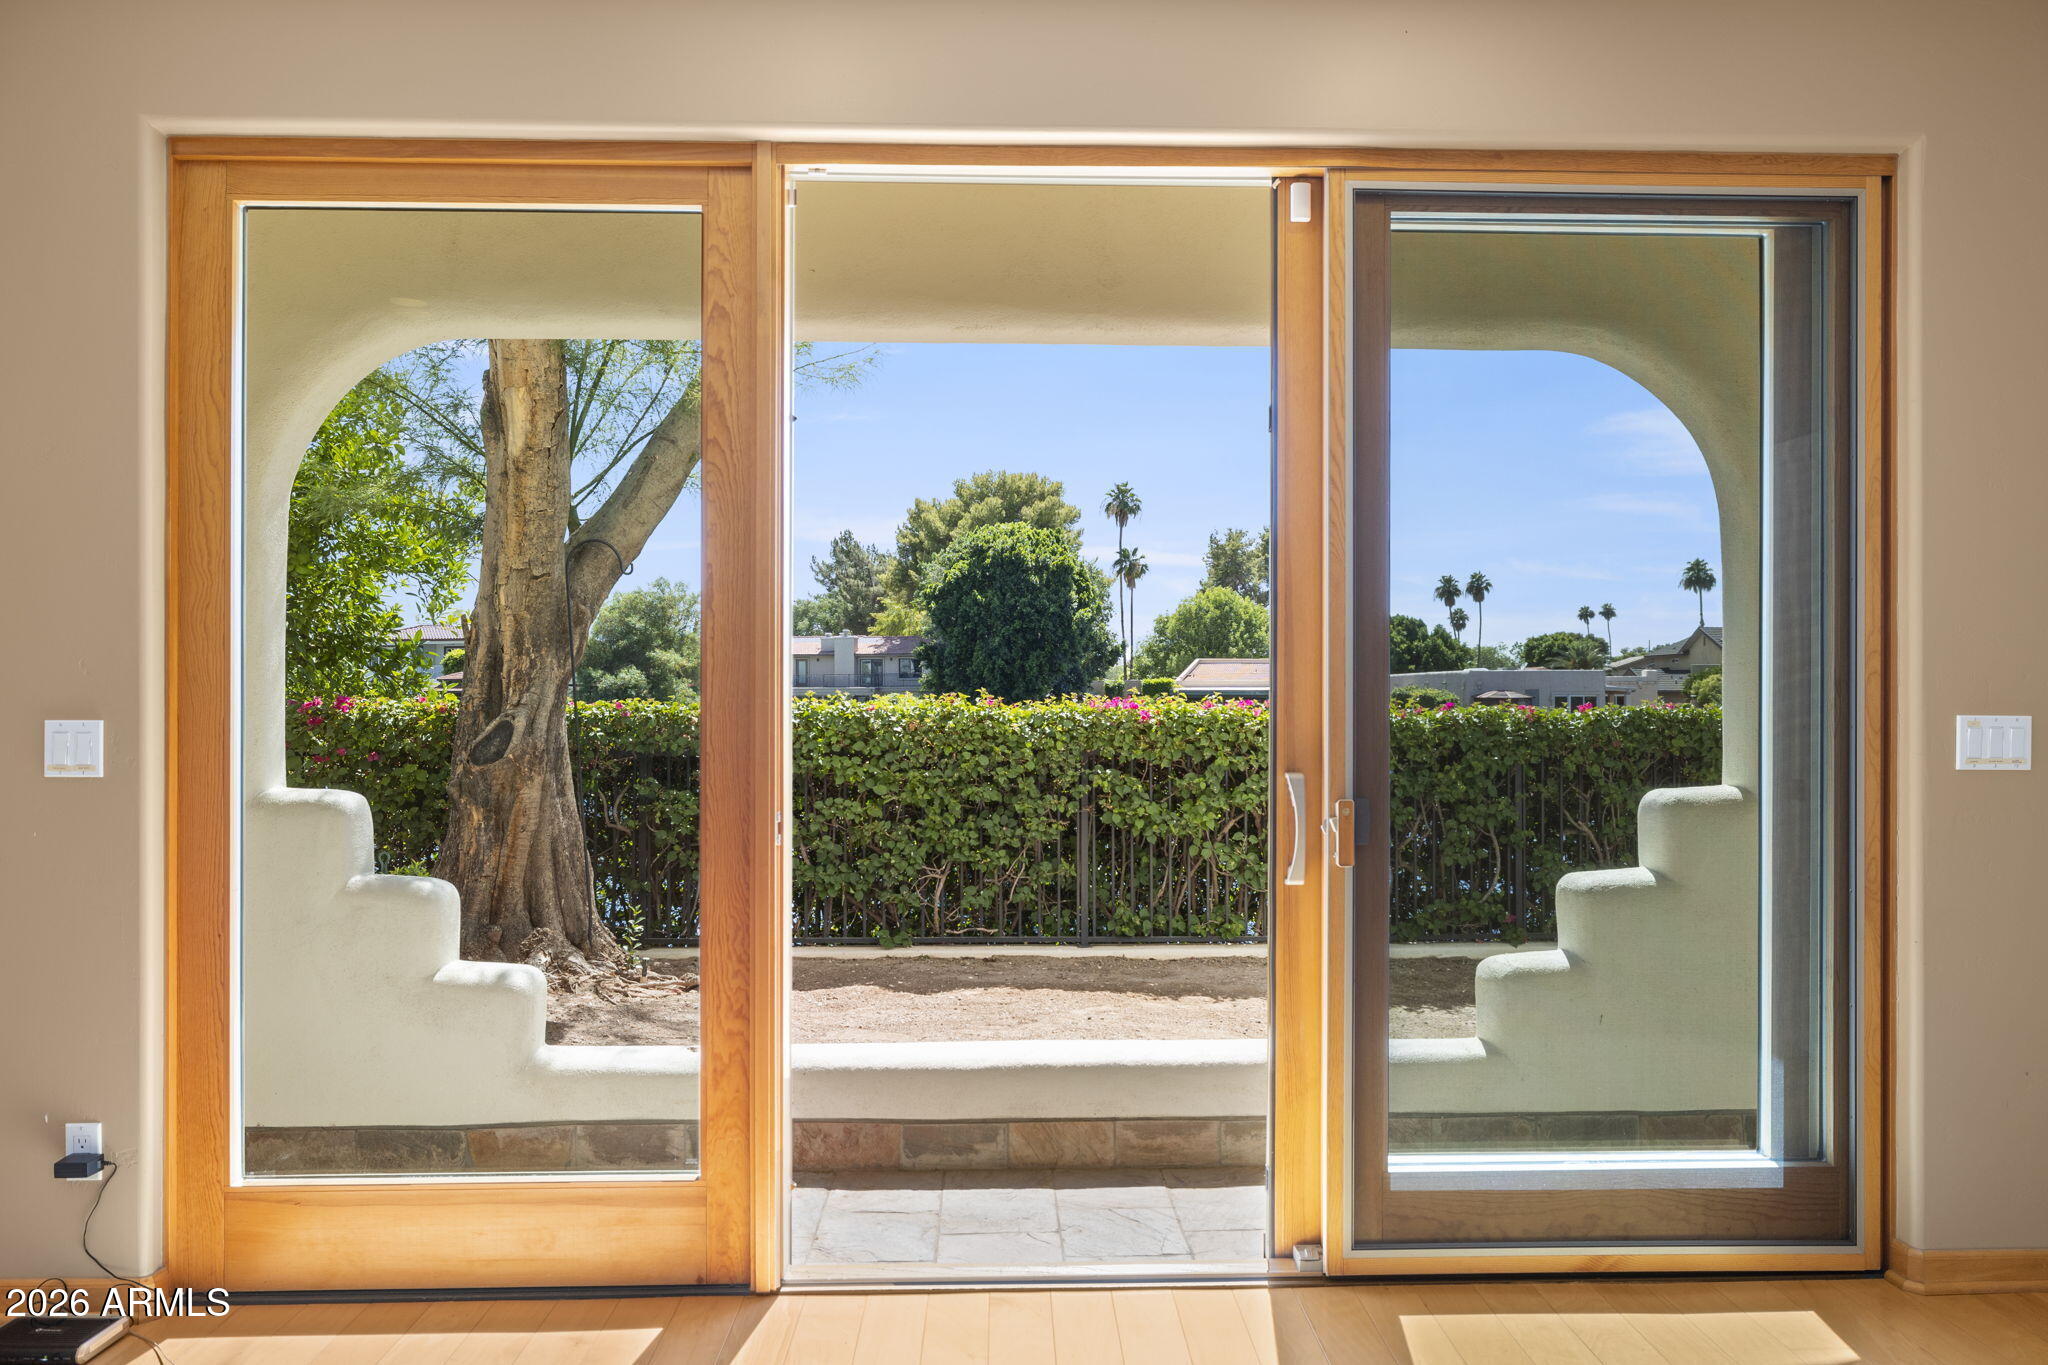
Sliding glass doors open to a covered patio with a large tree and flowering hedge.
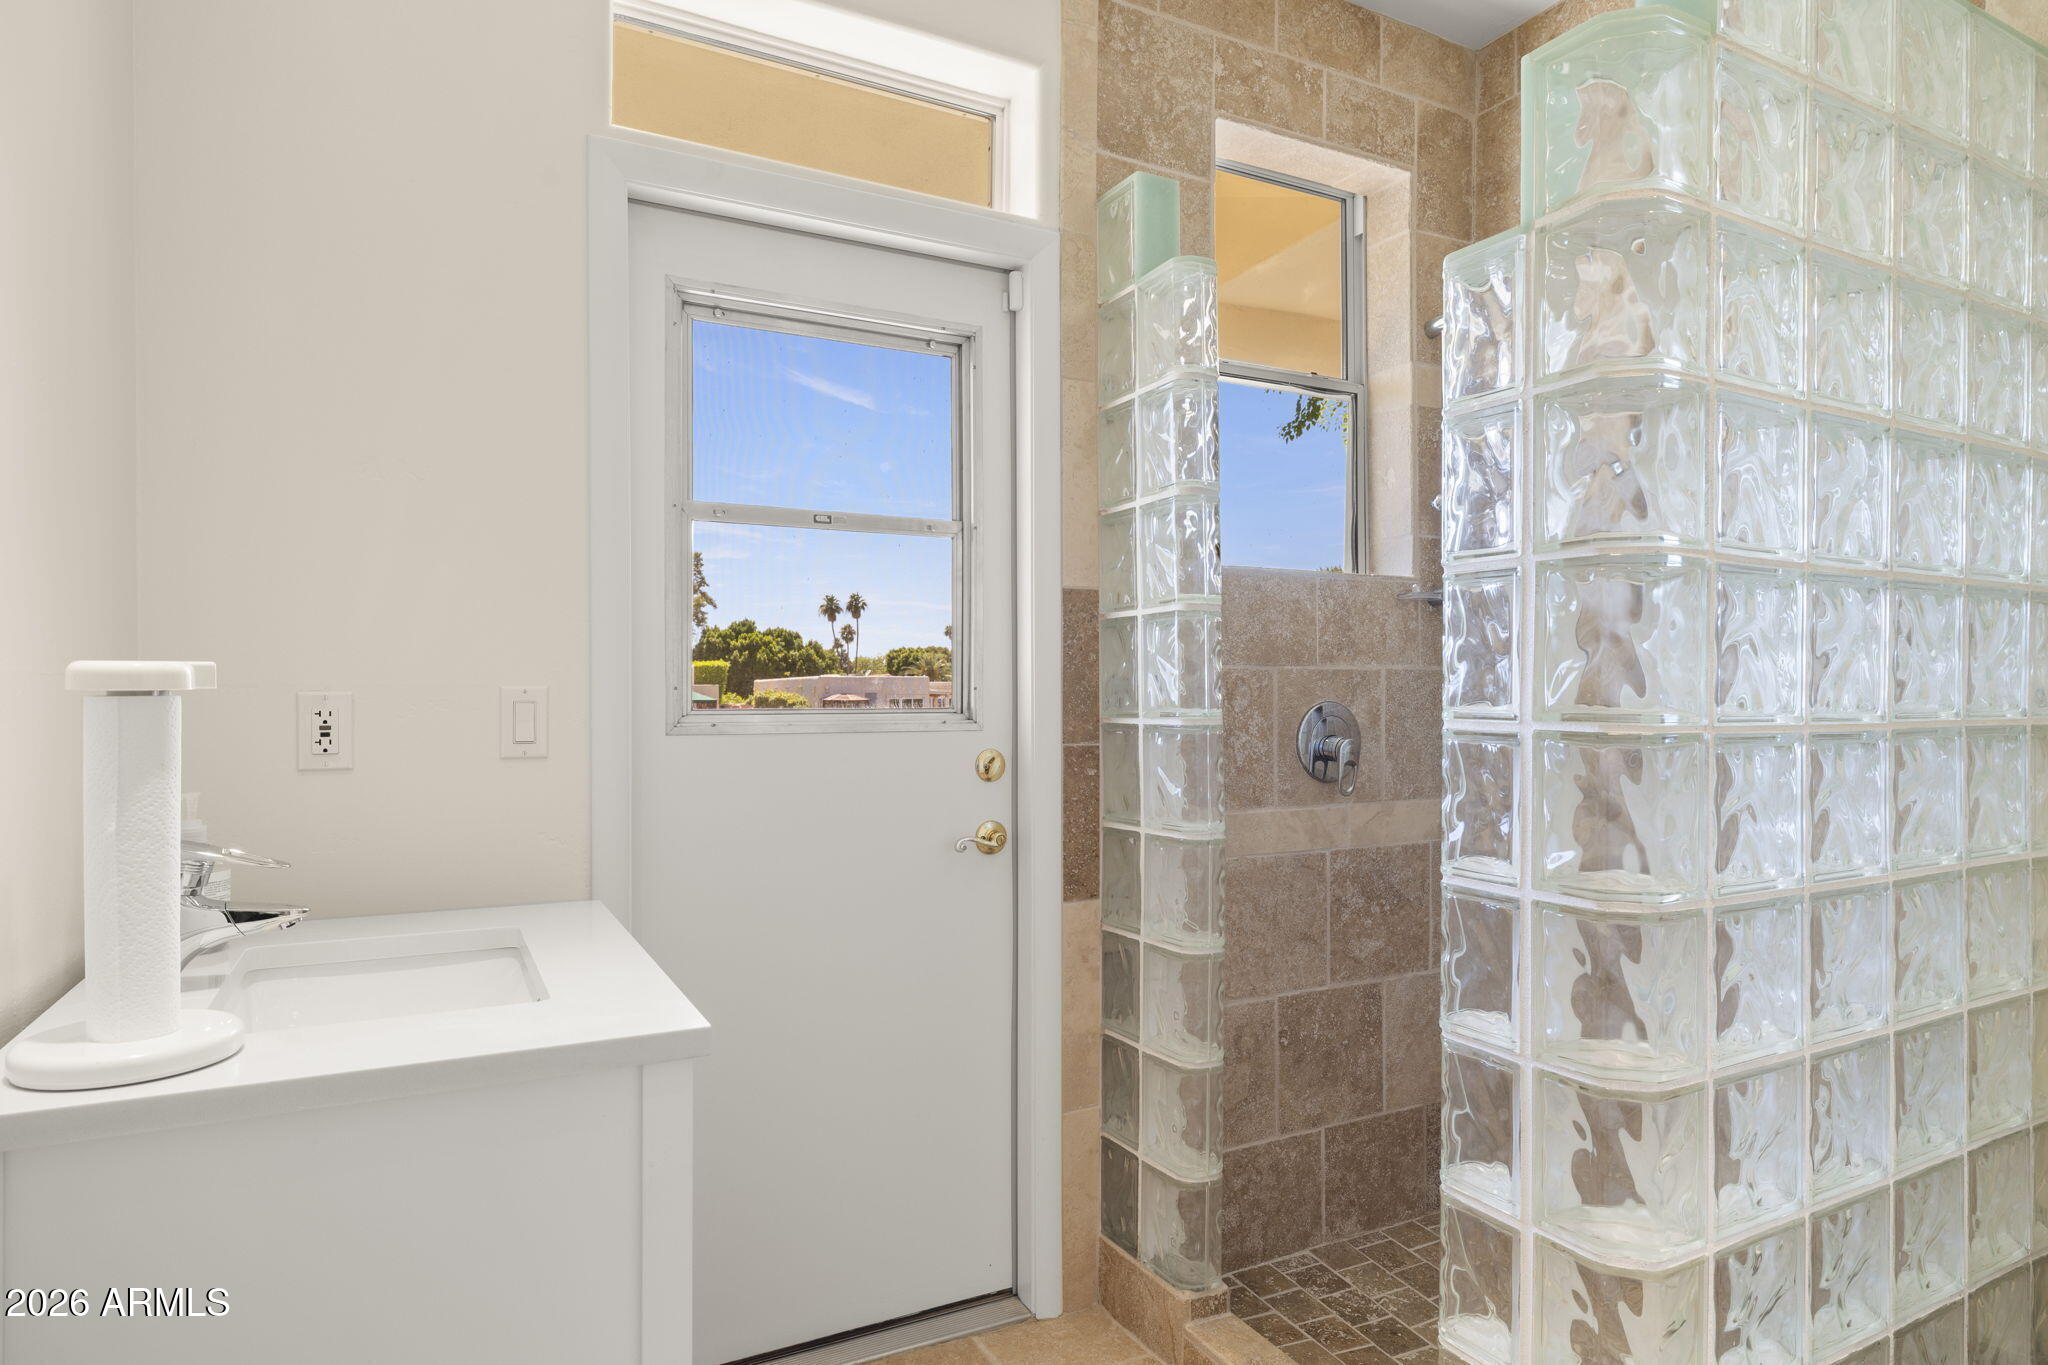
Bathroom with a white vanity, tiled shower, glass-block walls, and a windowed door.
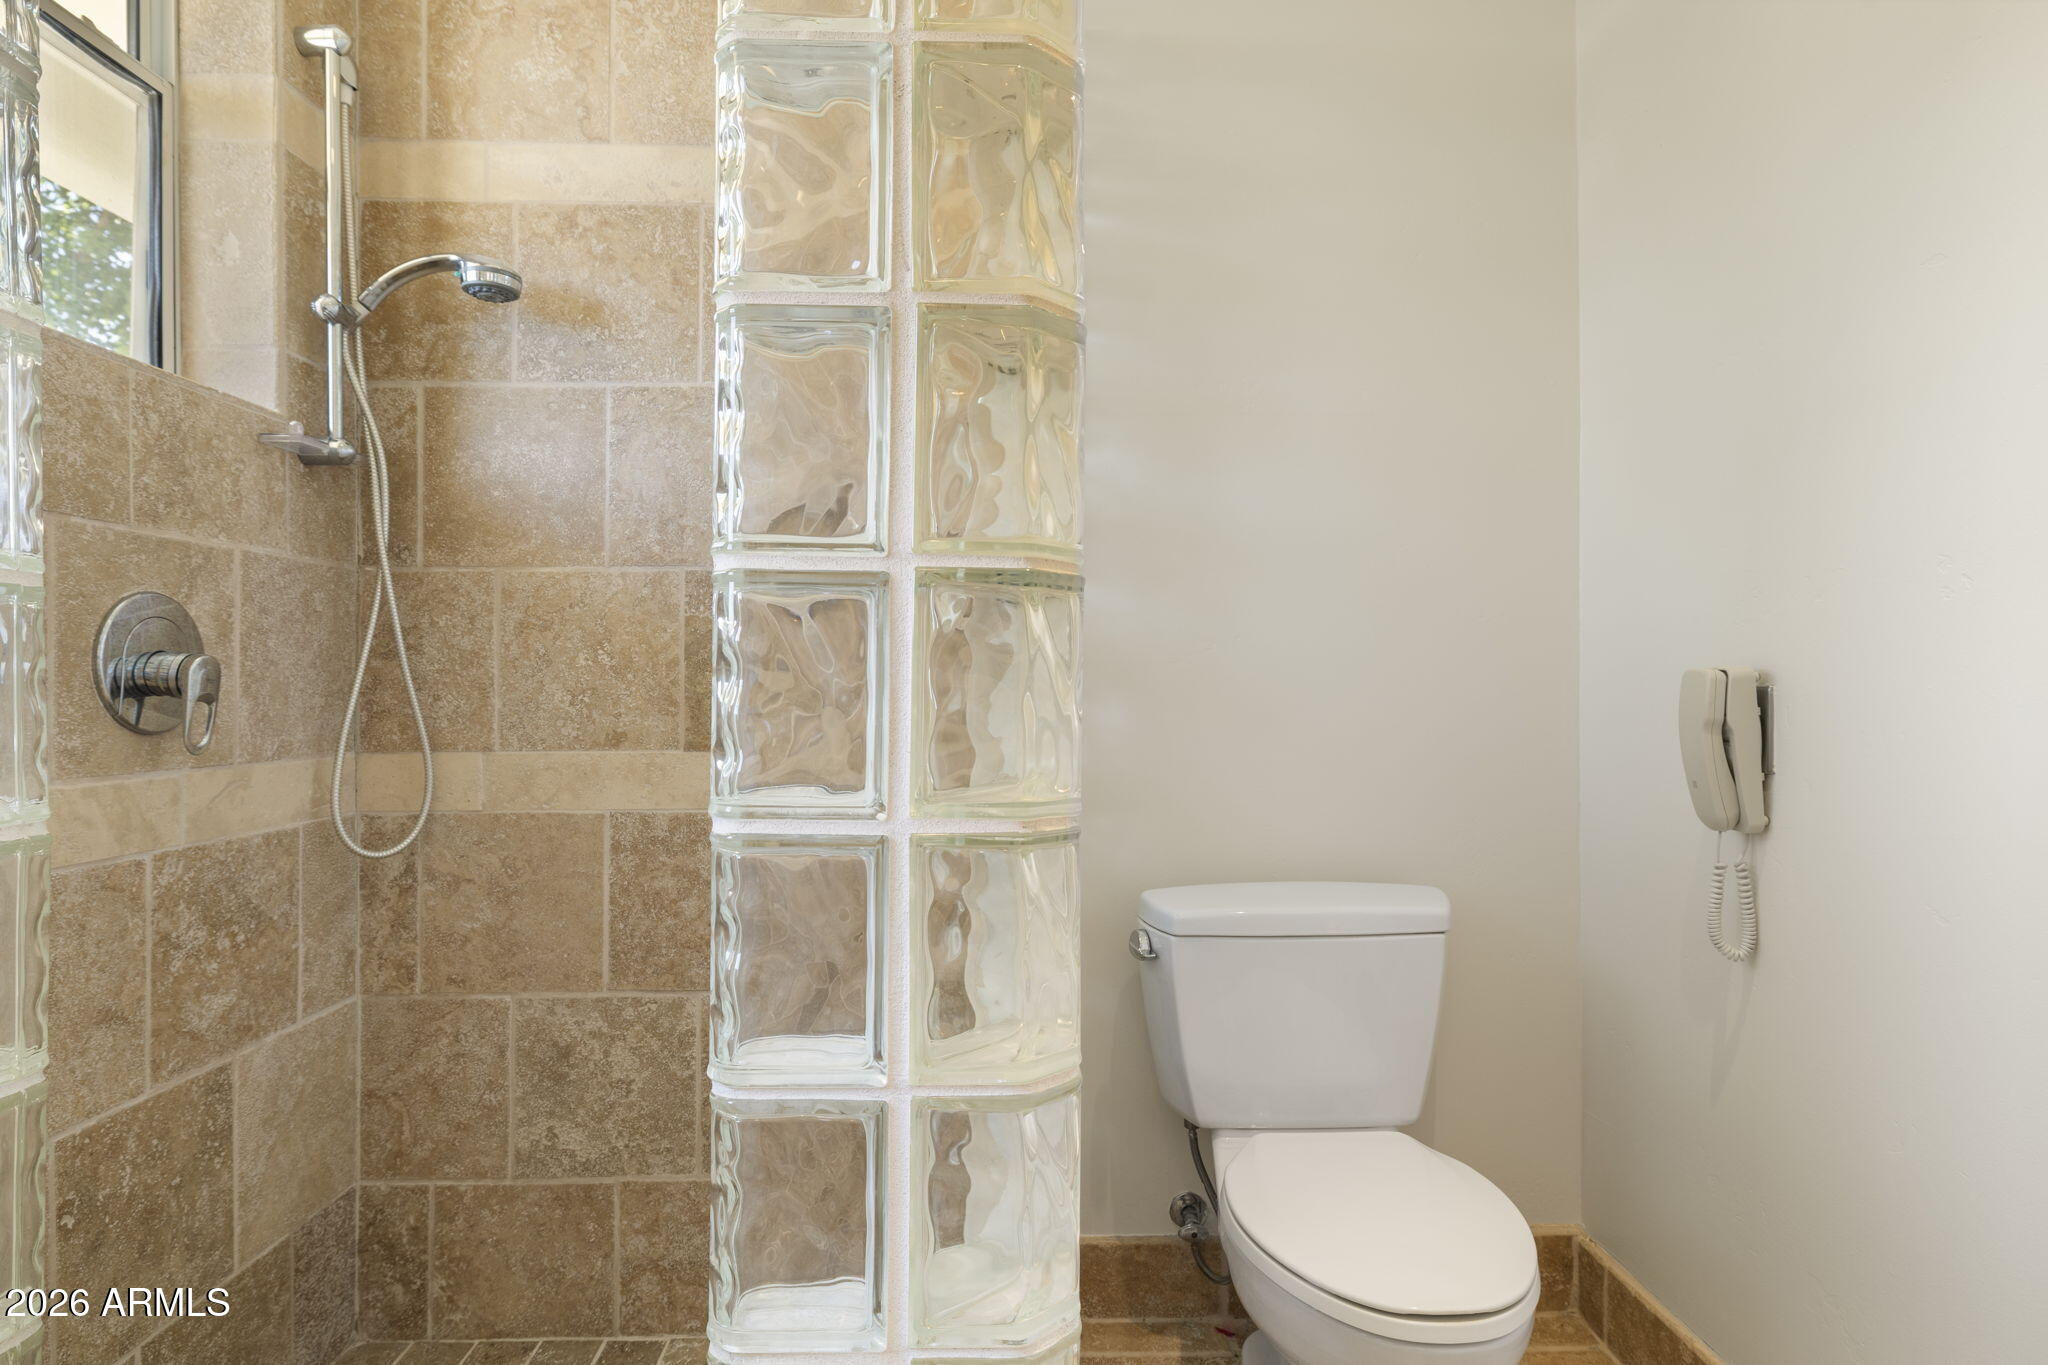
Bathroom with tan tiled shower, glass-block partition, toilet, and wall-mounted phone.
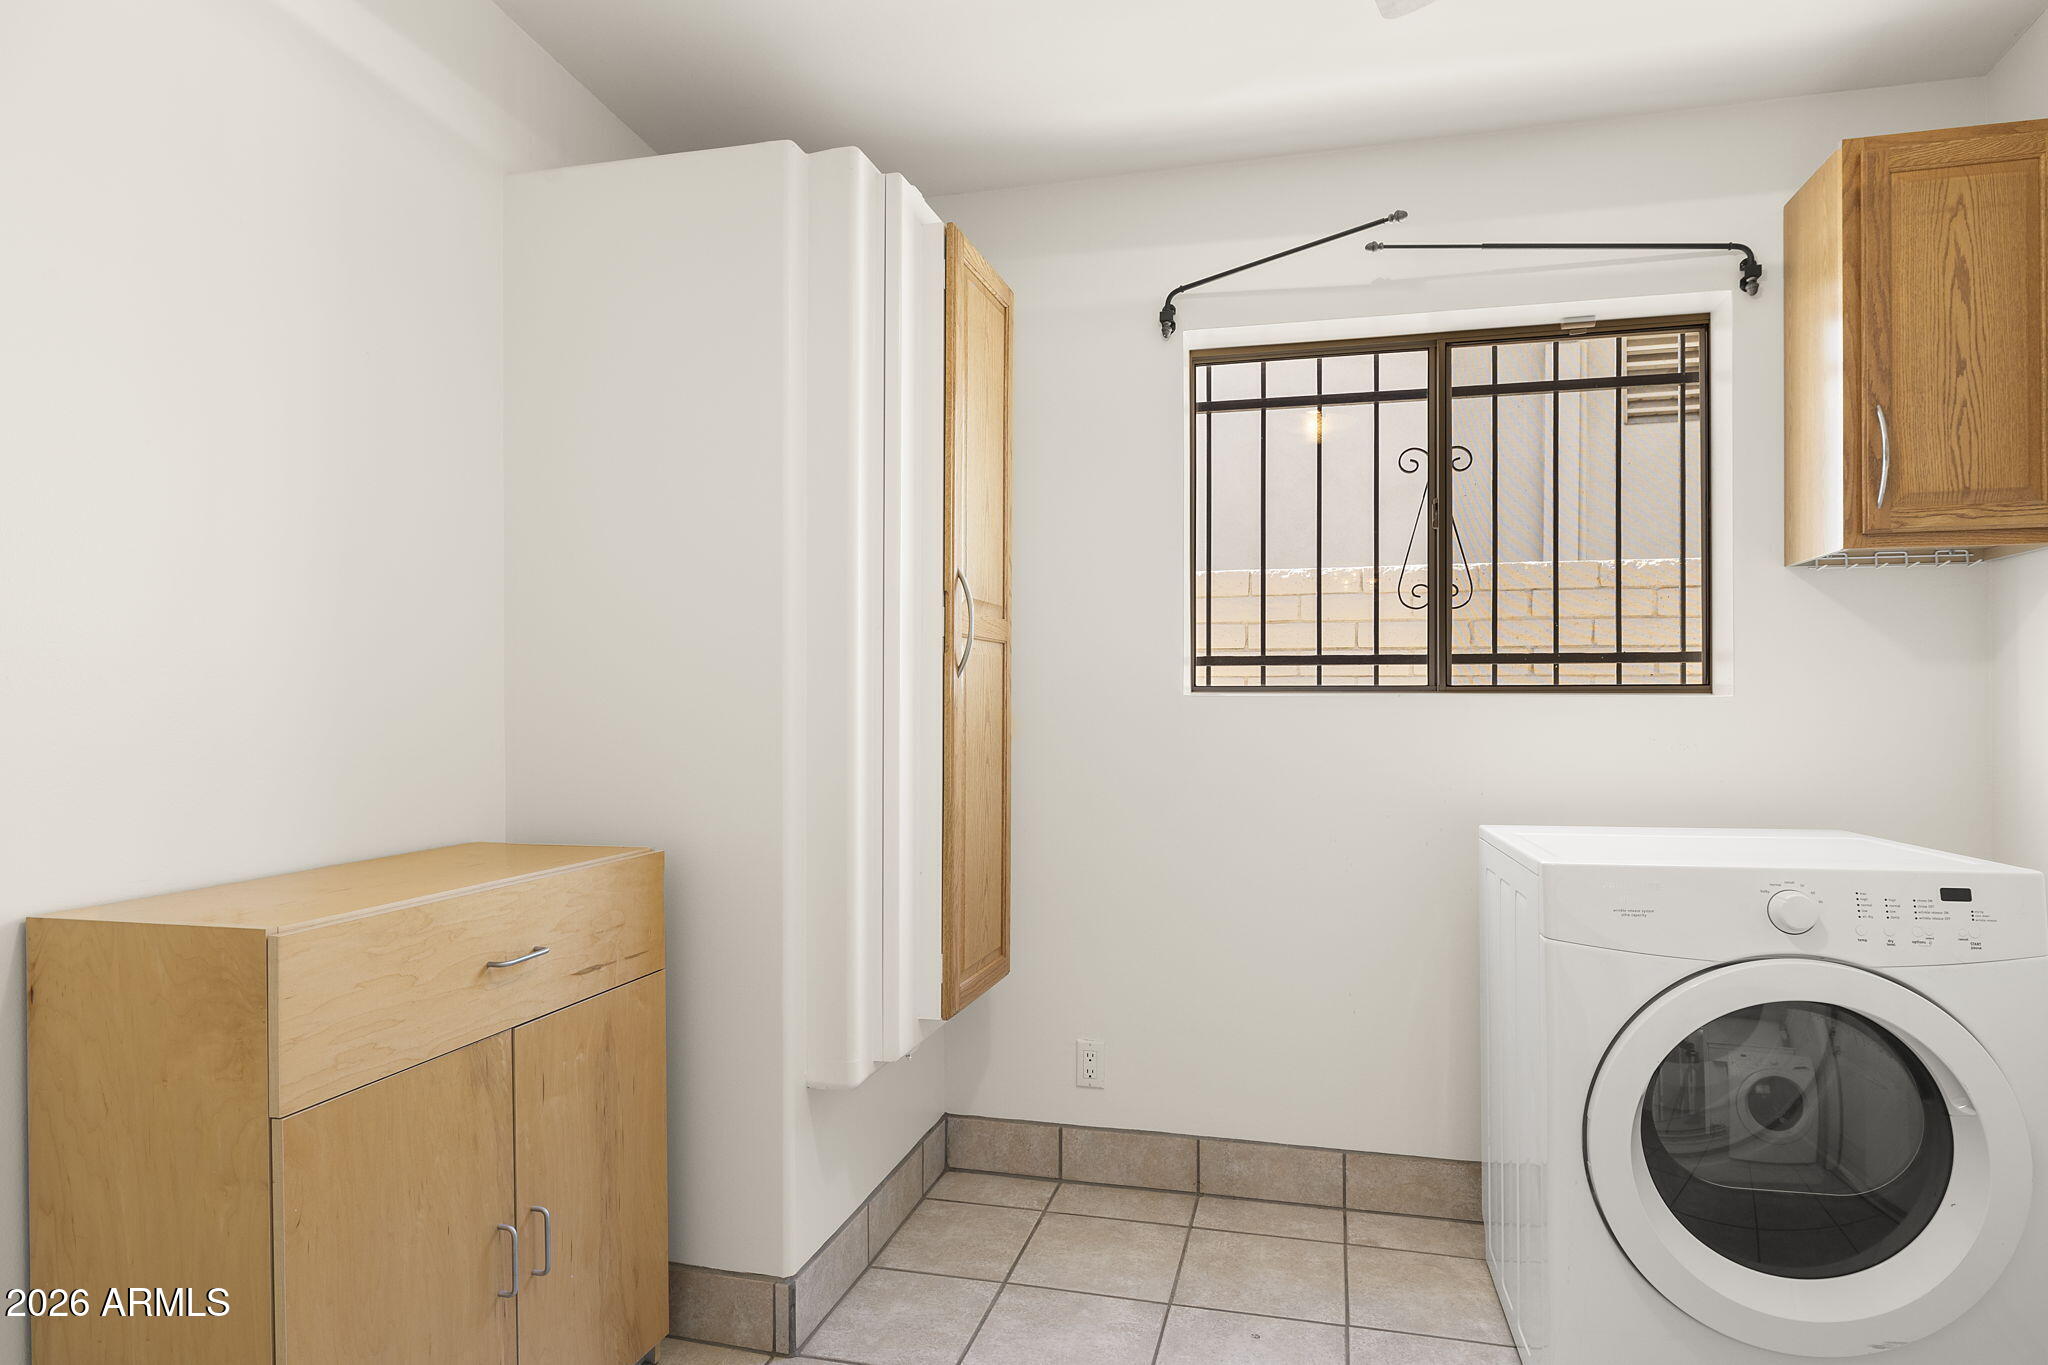
Laundry room with a front-loading washer, light wood cabinets, and a barred window.
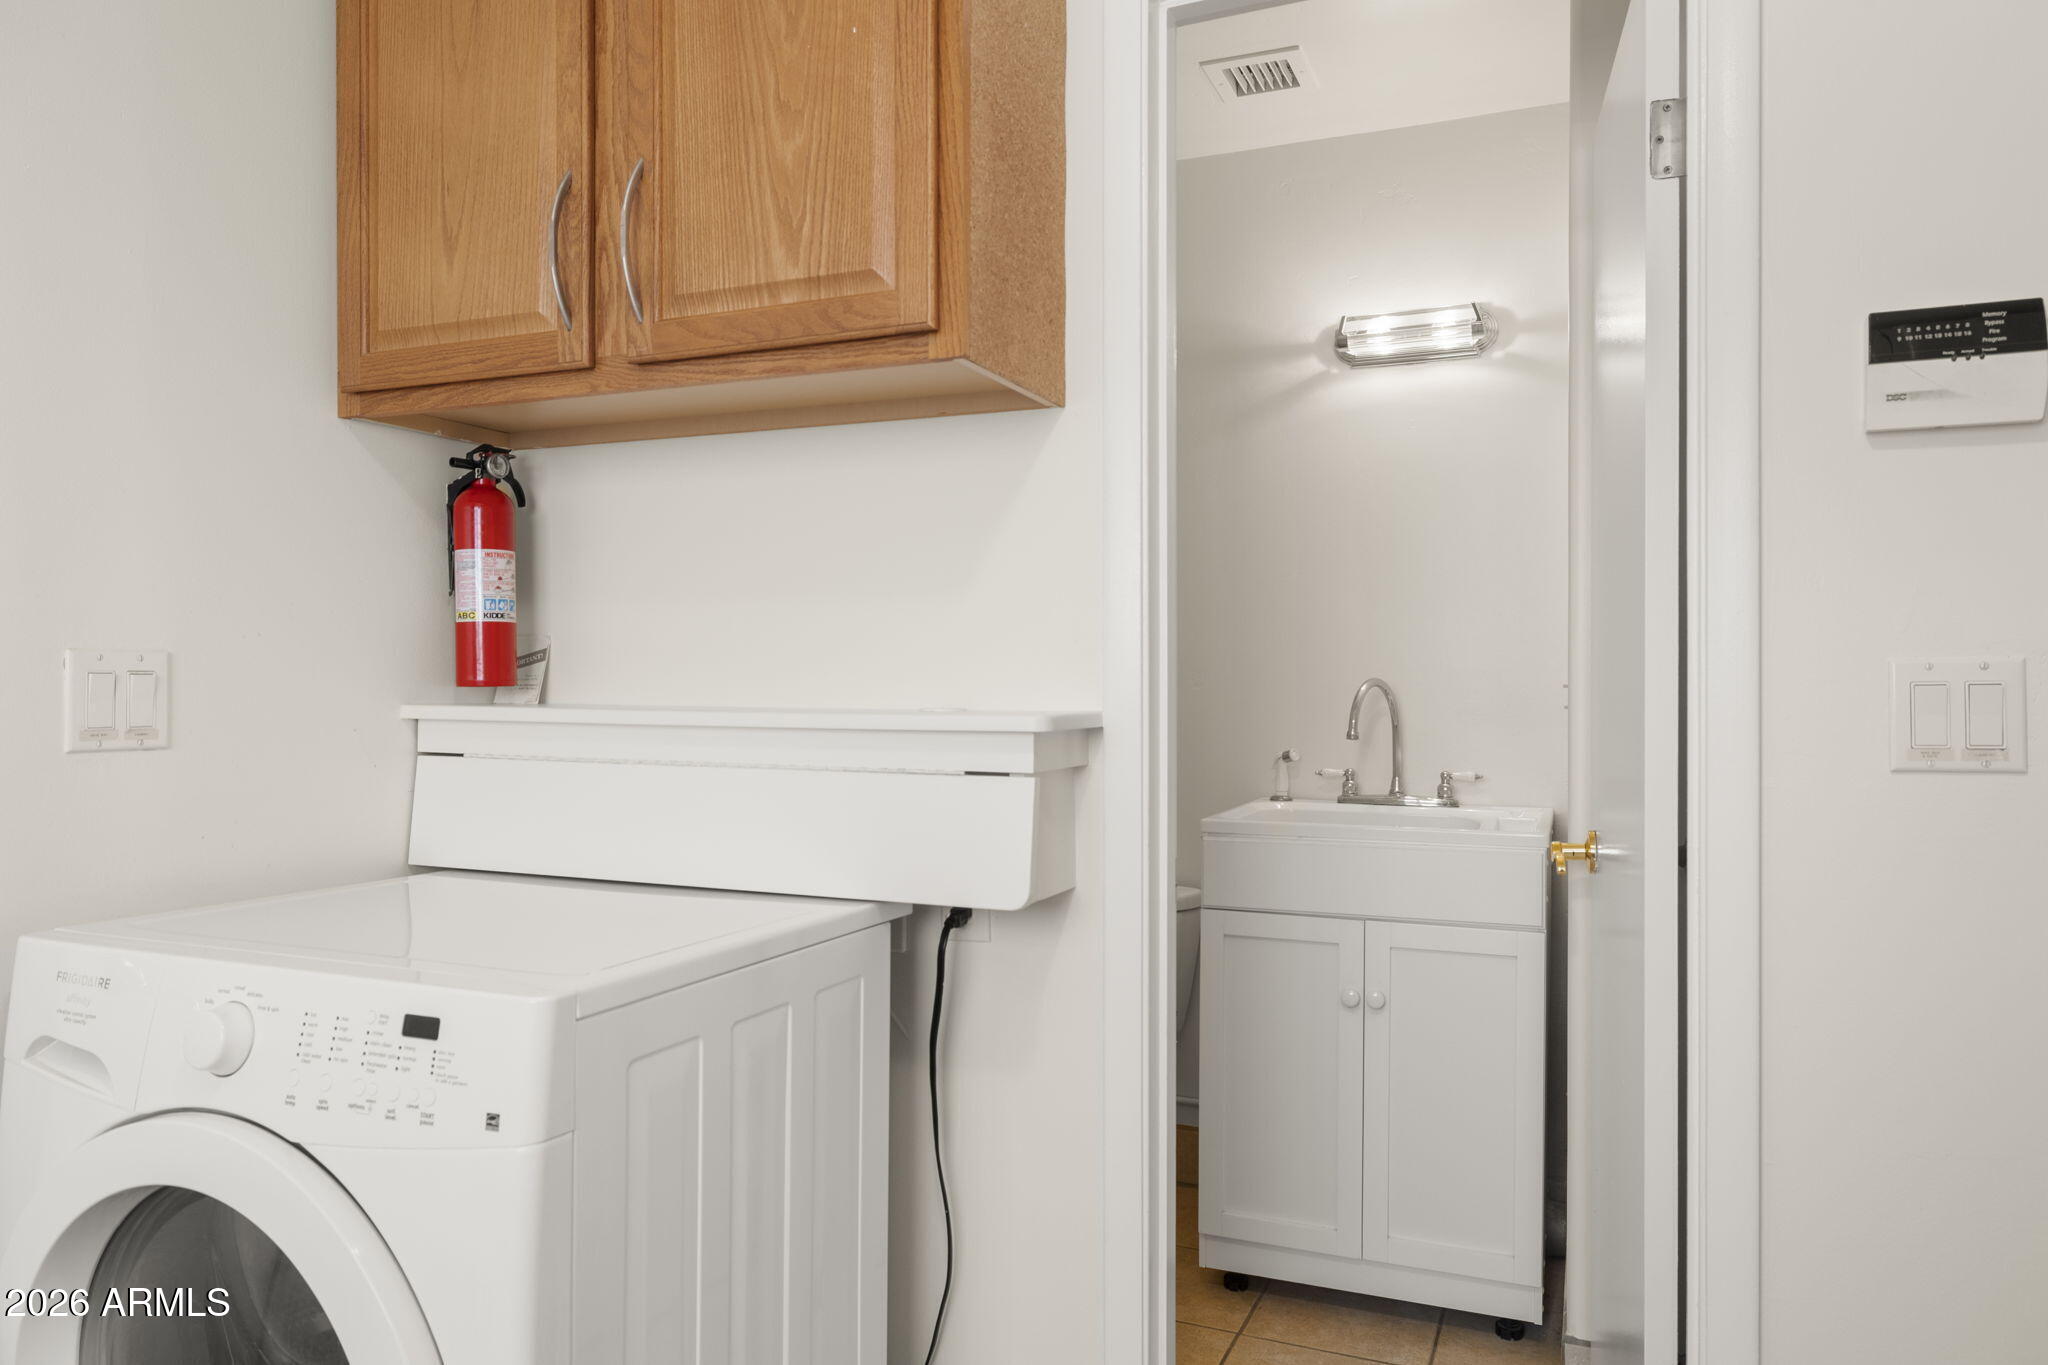
Laundry room with washer and dryer beneath oak cabinets, opening to a room with a sink vanity.
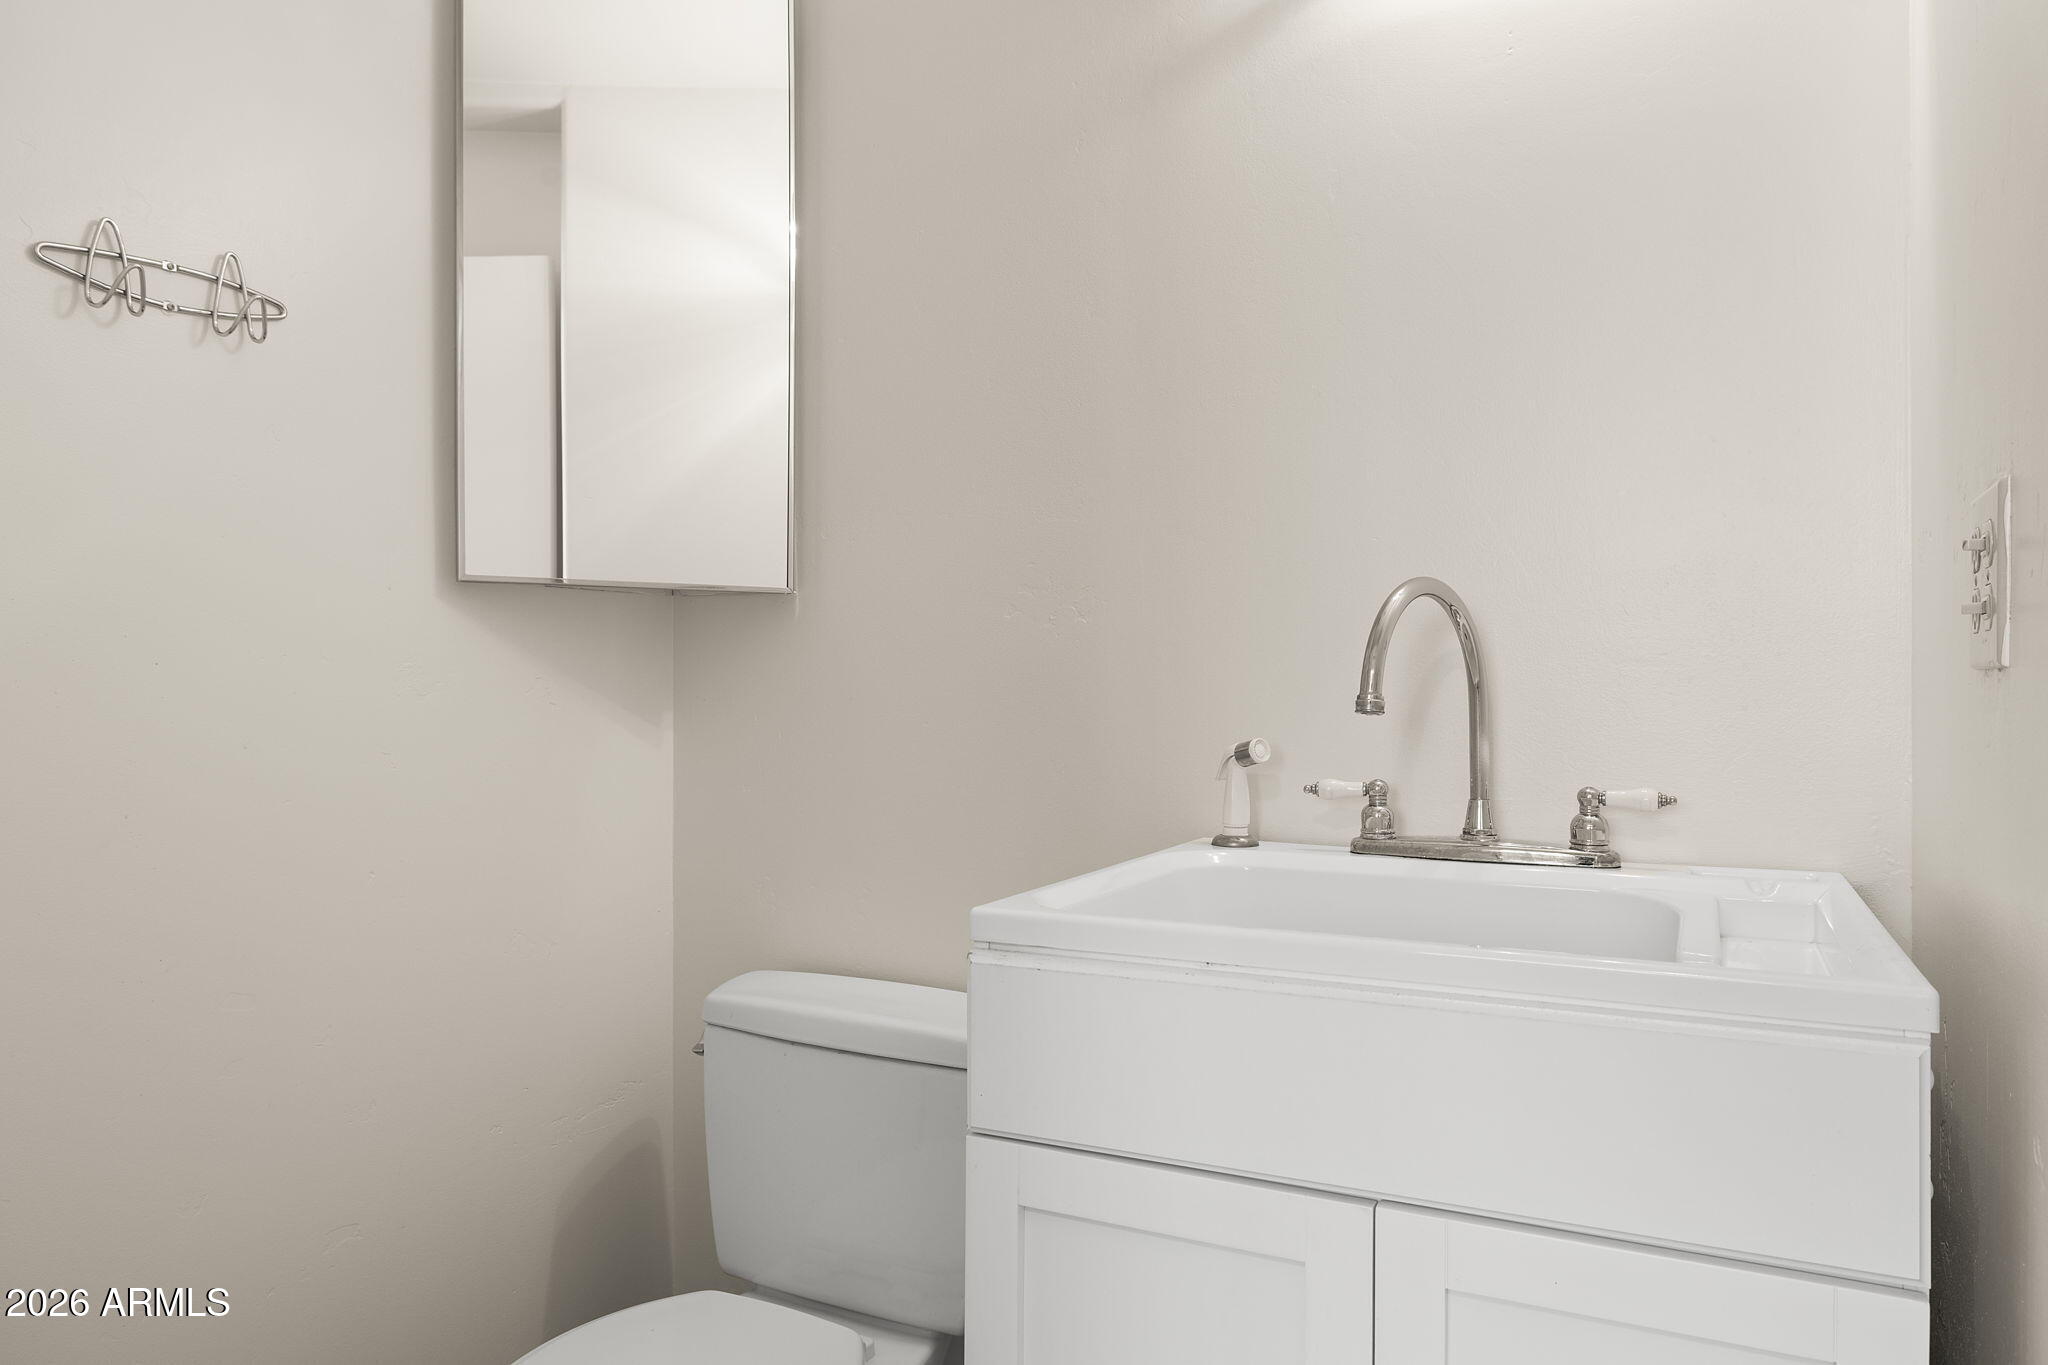
Bathroom vanity with a chrome faucet, wall mirror, and partially visible toilet.
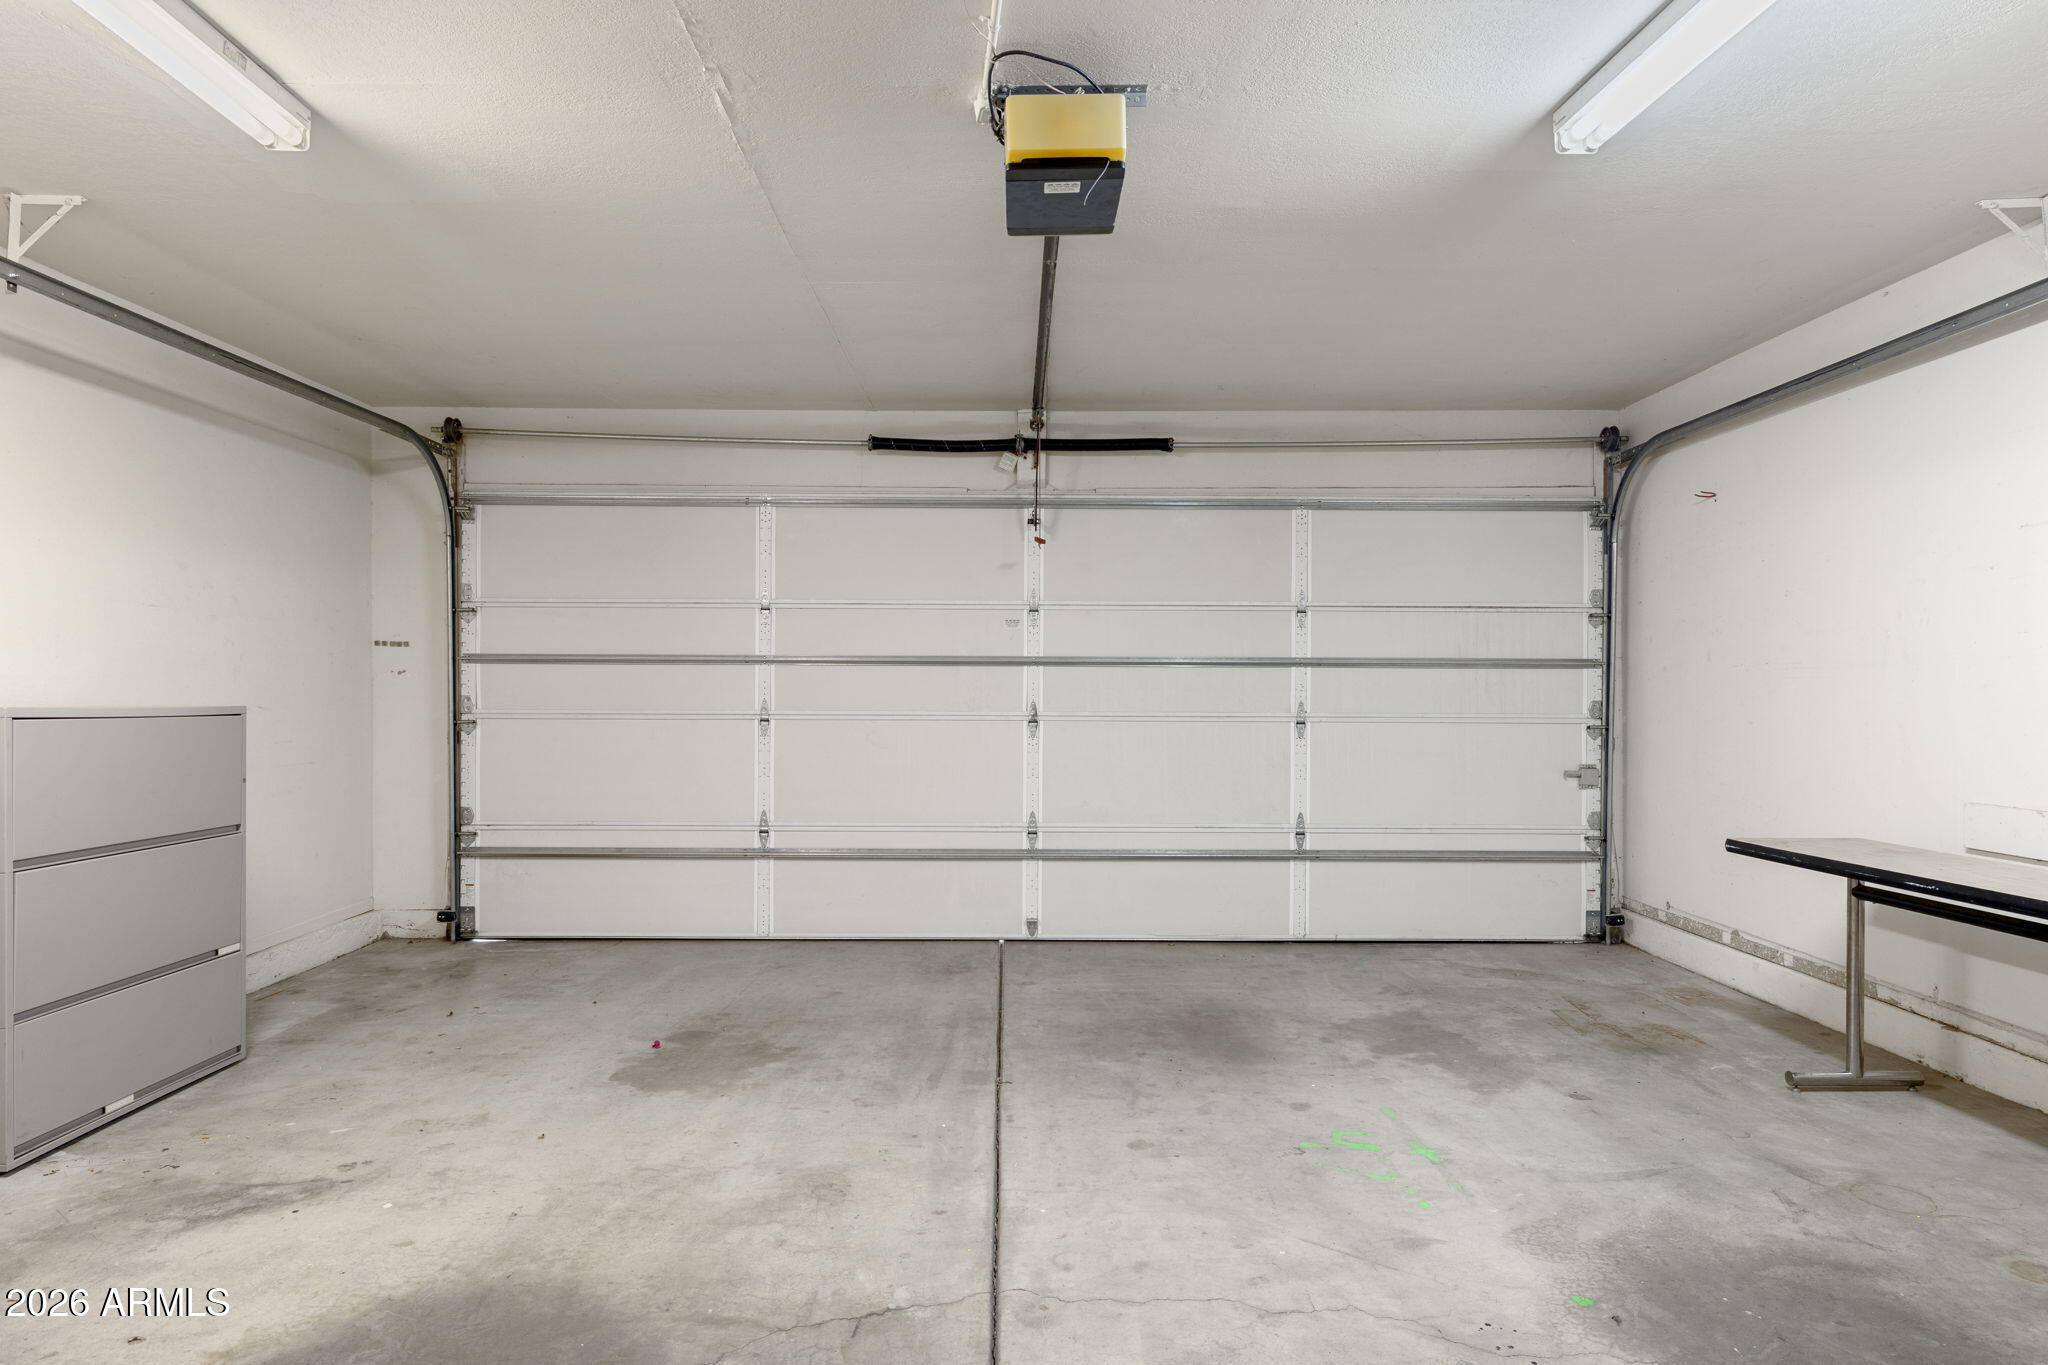
Empty garage with a closed sectional door, concrete floor, wall cabinet, and narrow workbench.
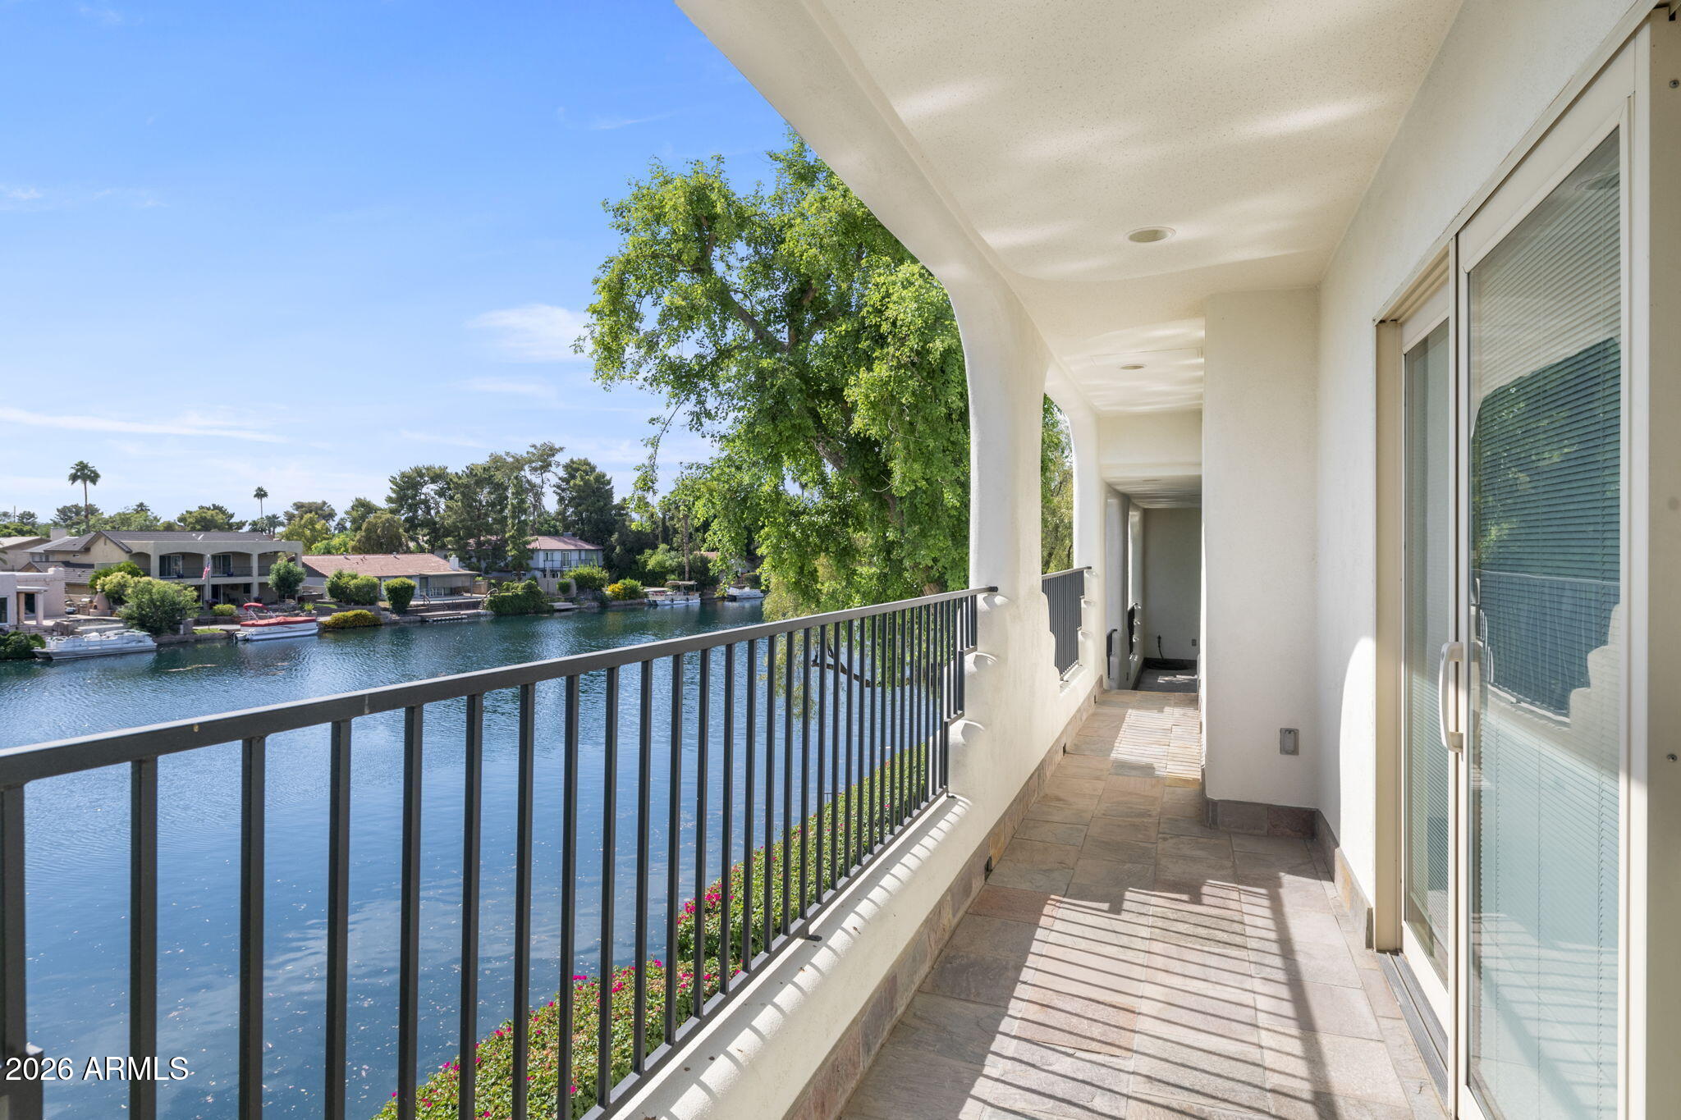
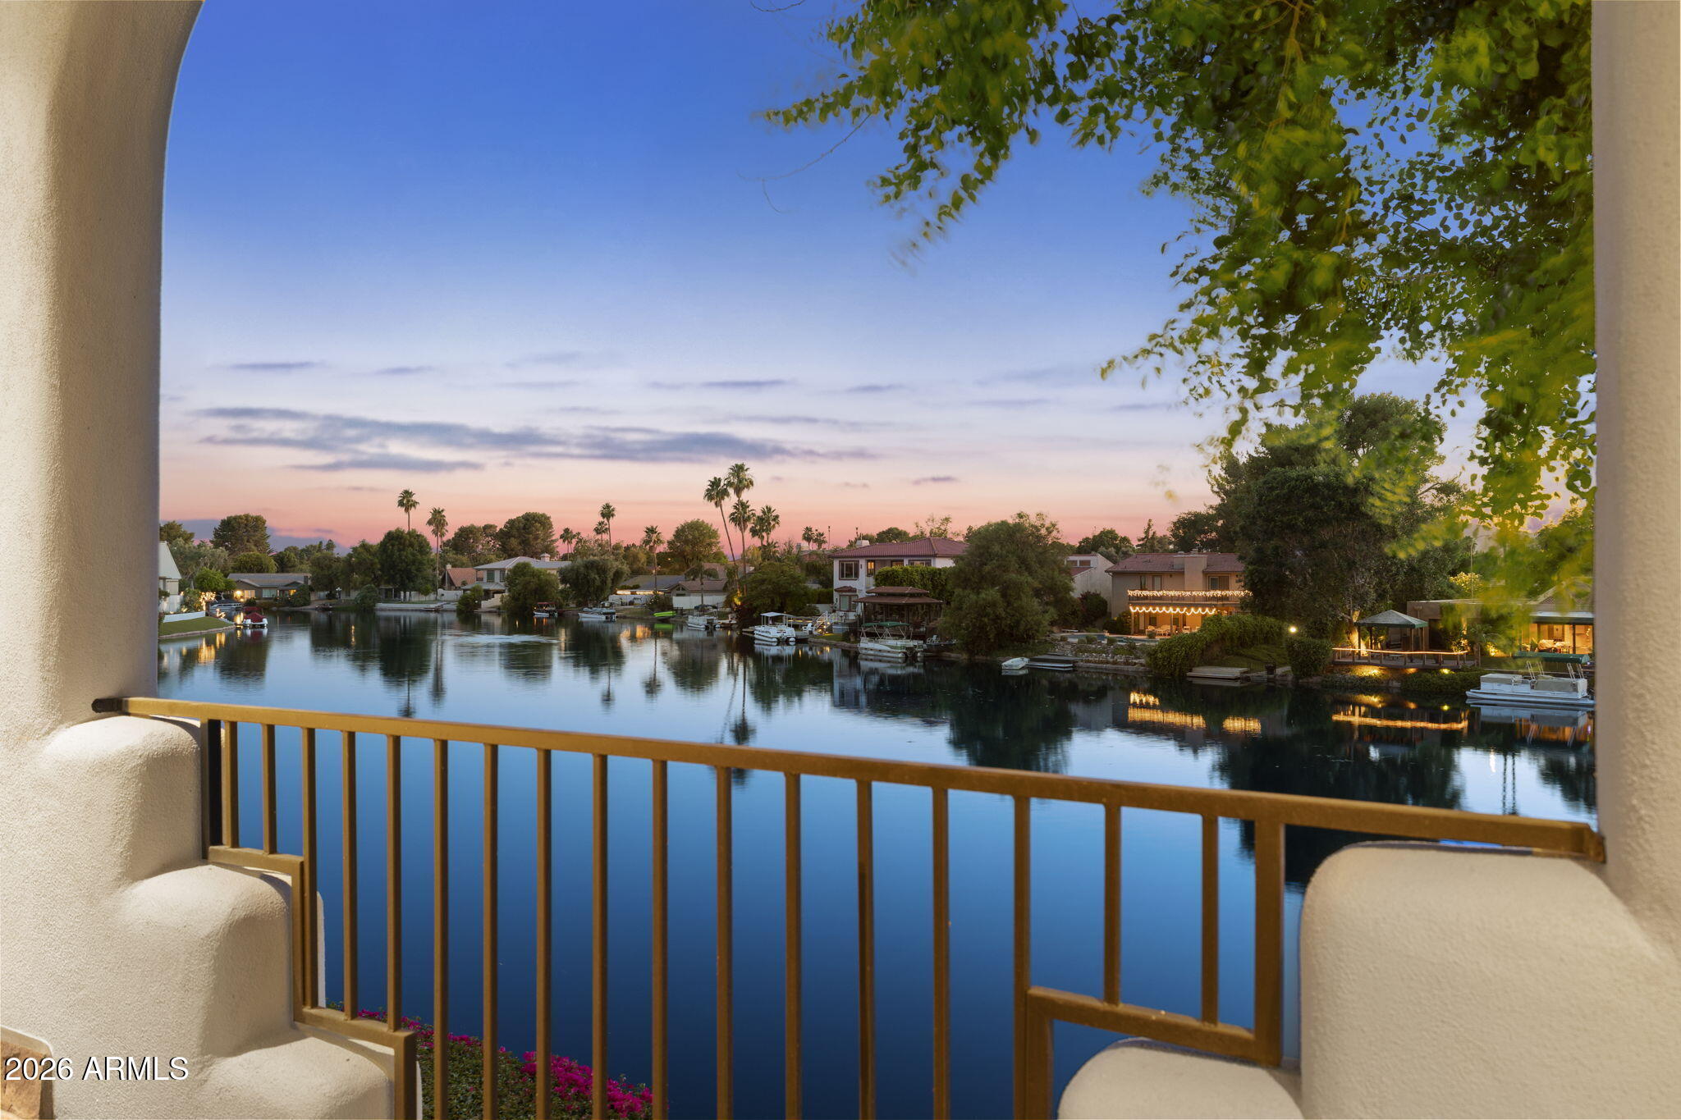
Covered balcony overlooking a lake and waterfront homes, with tiled flooring and black metal railing.
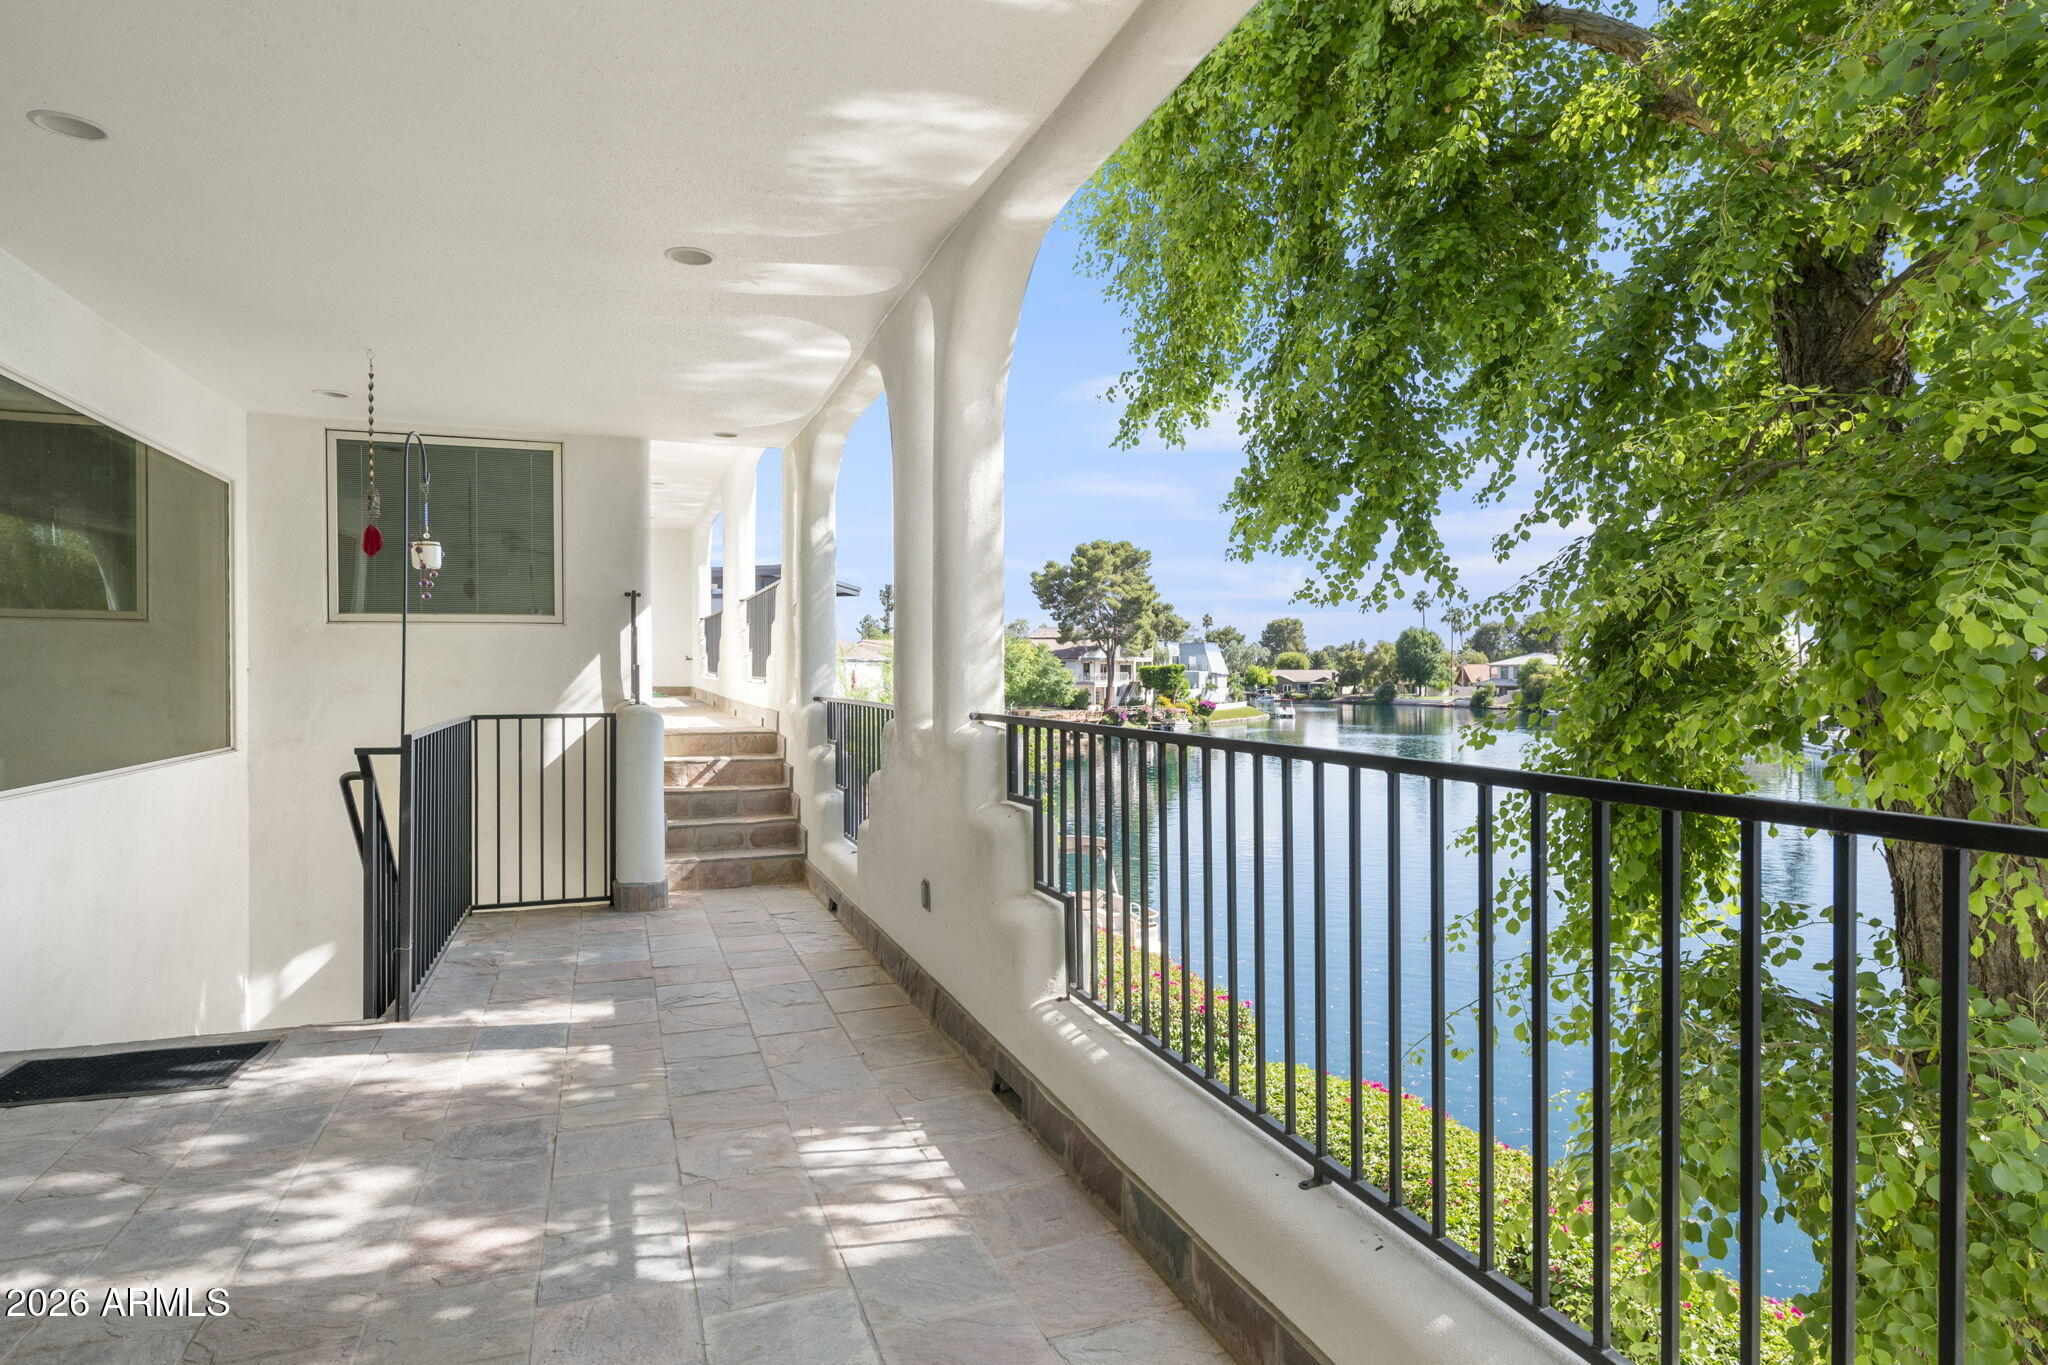
Covered tiled balcony overlooking the lake, with arched columns and black railings.
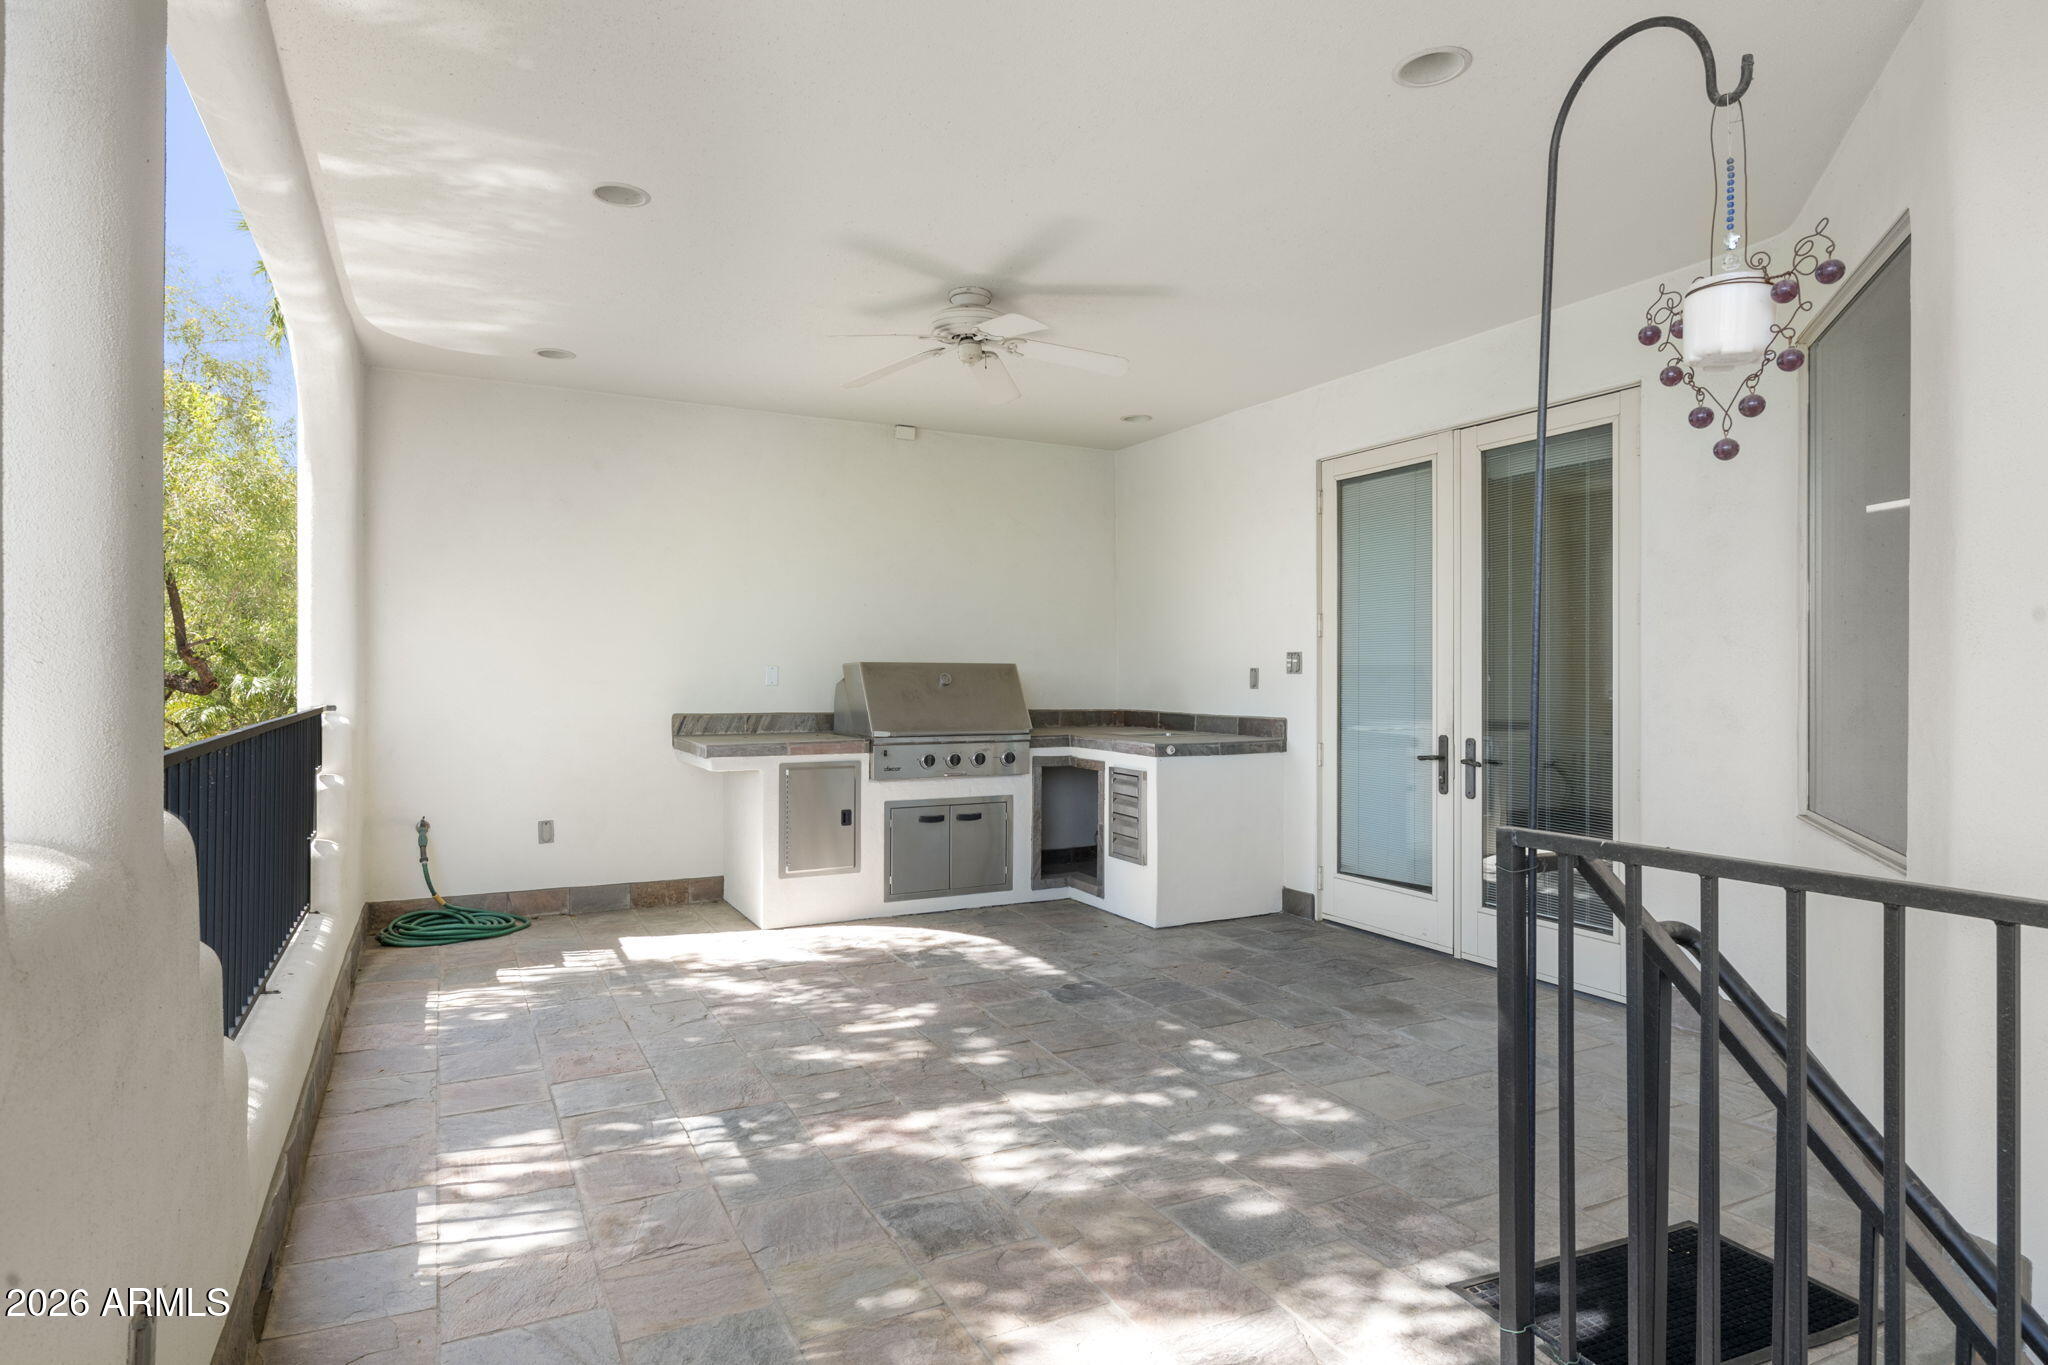
Covered patio with built-in stainless steel grill, stone tile flooring, and French doors.
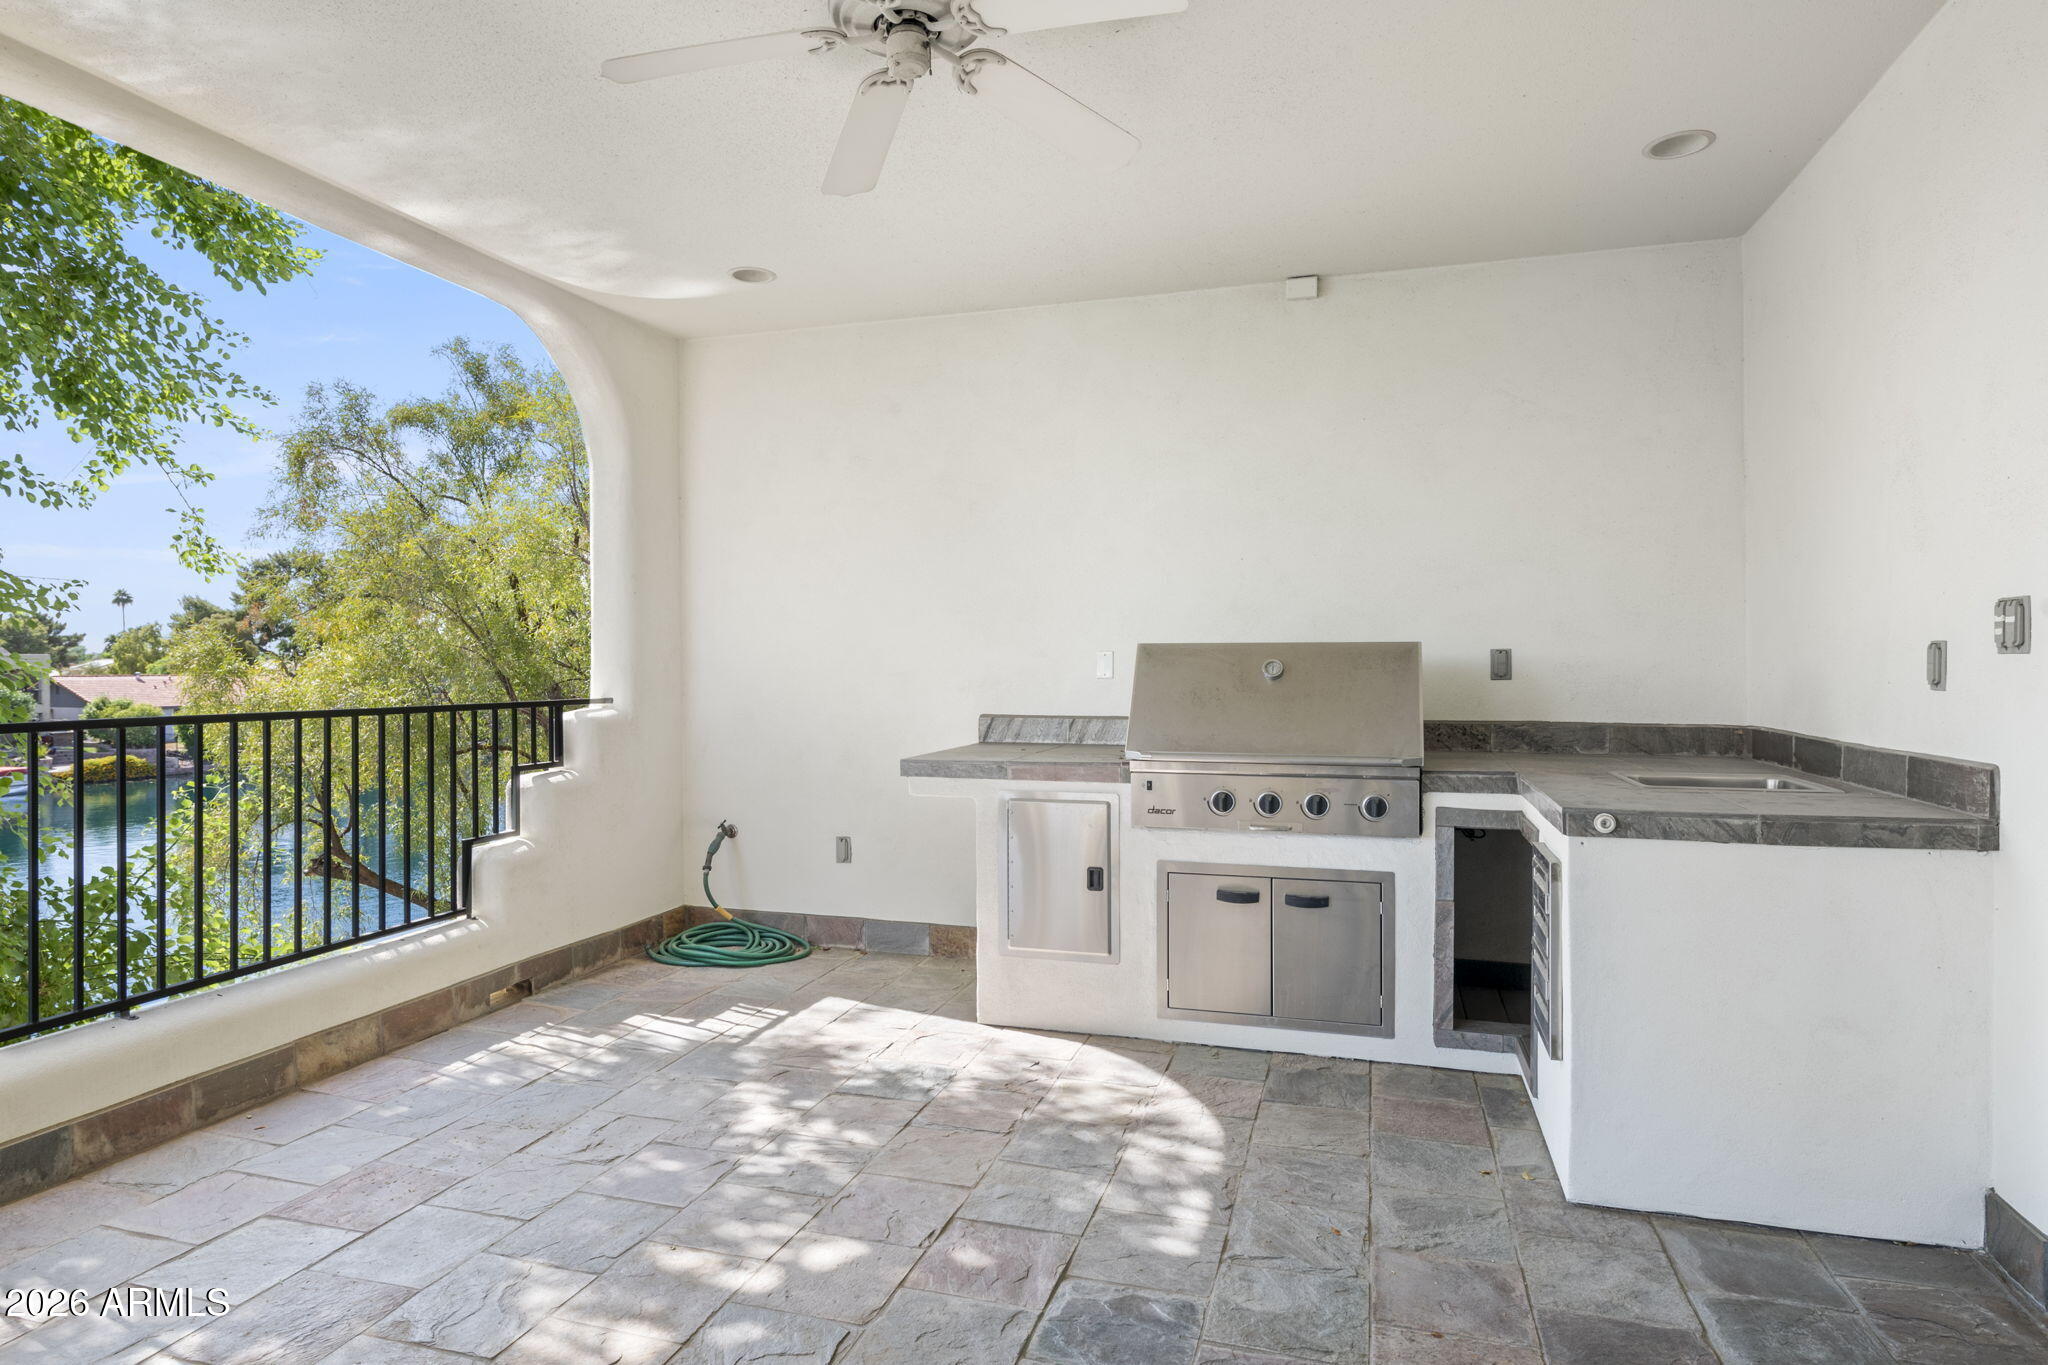
Covered patio with a built-in grill and stone counters overlooking the lake.
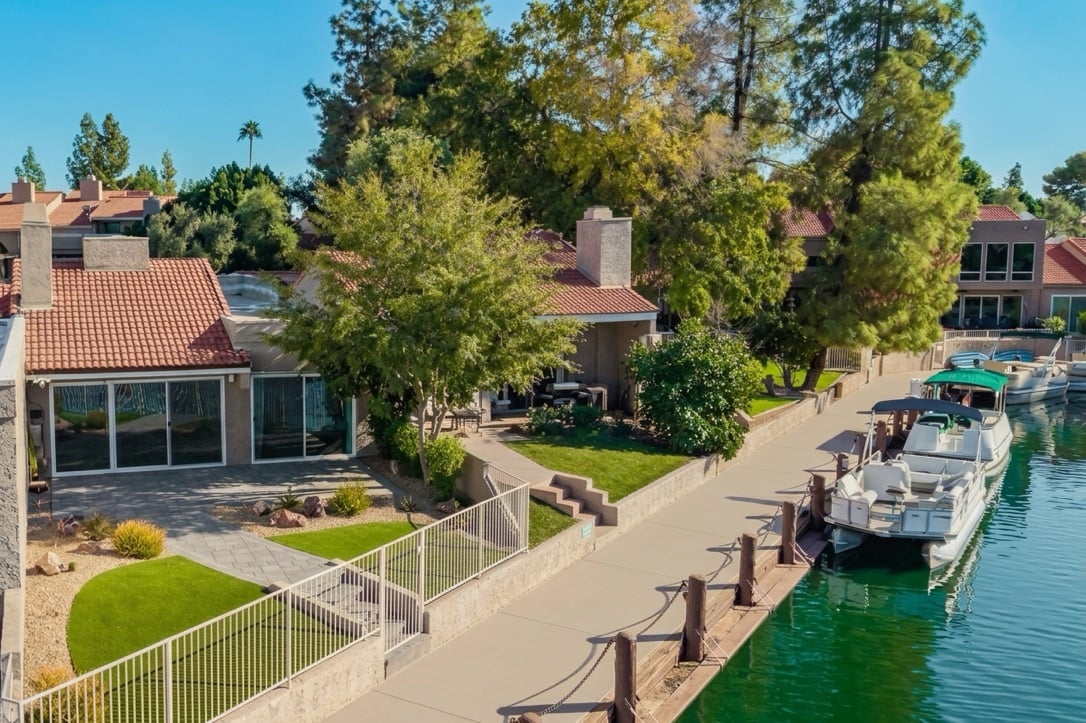
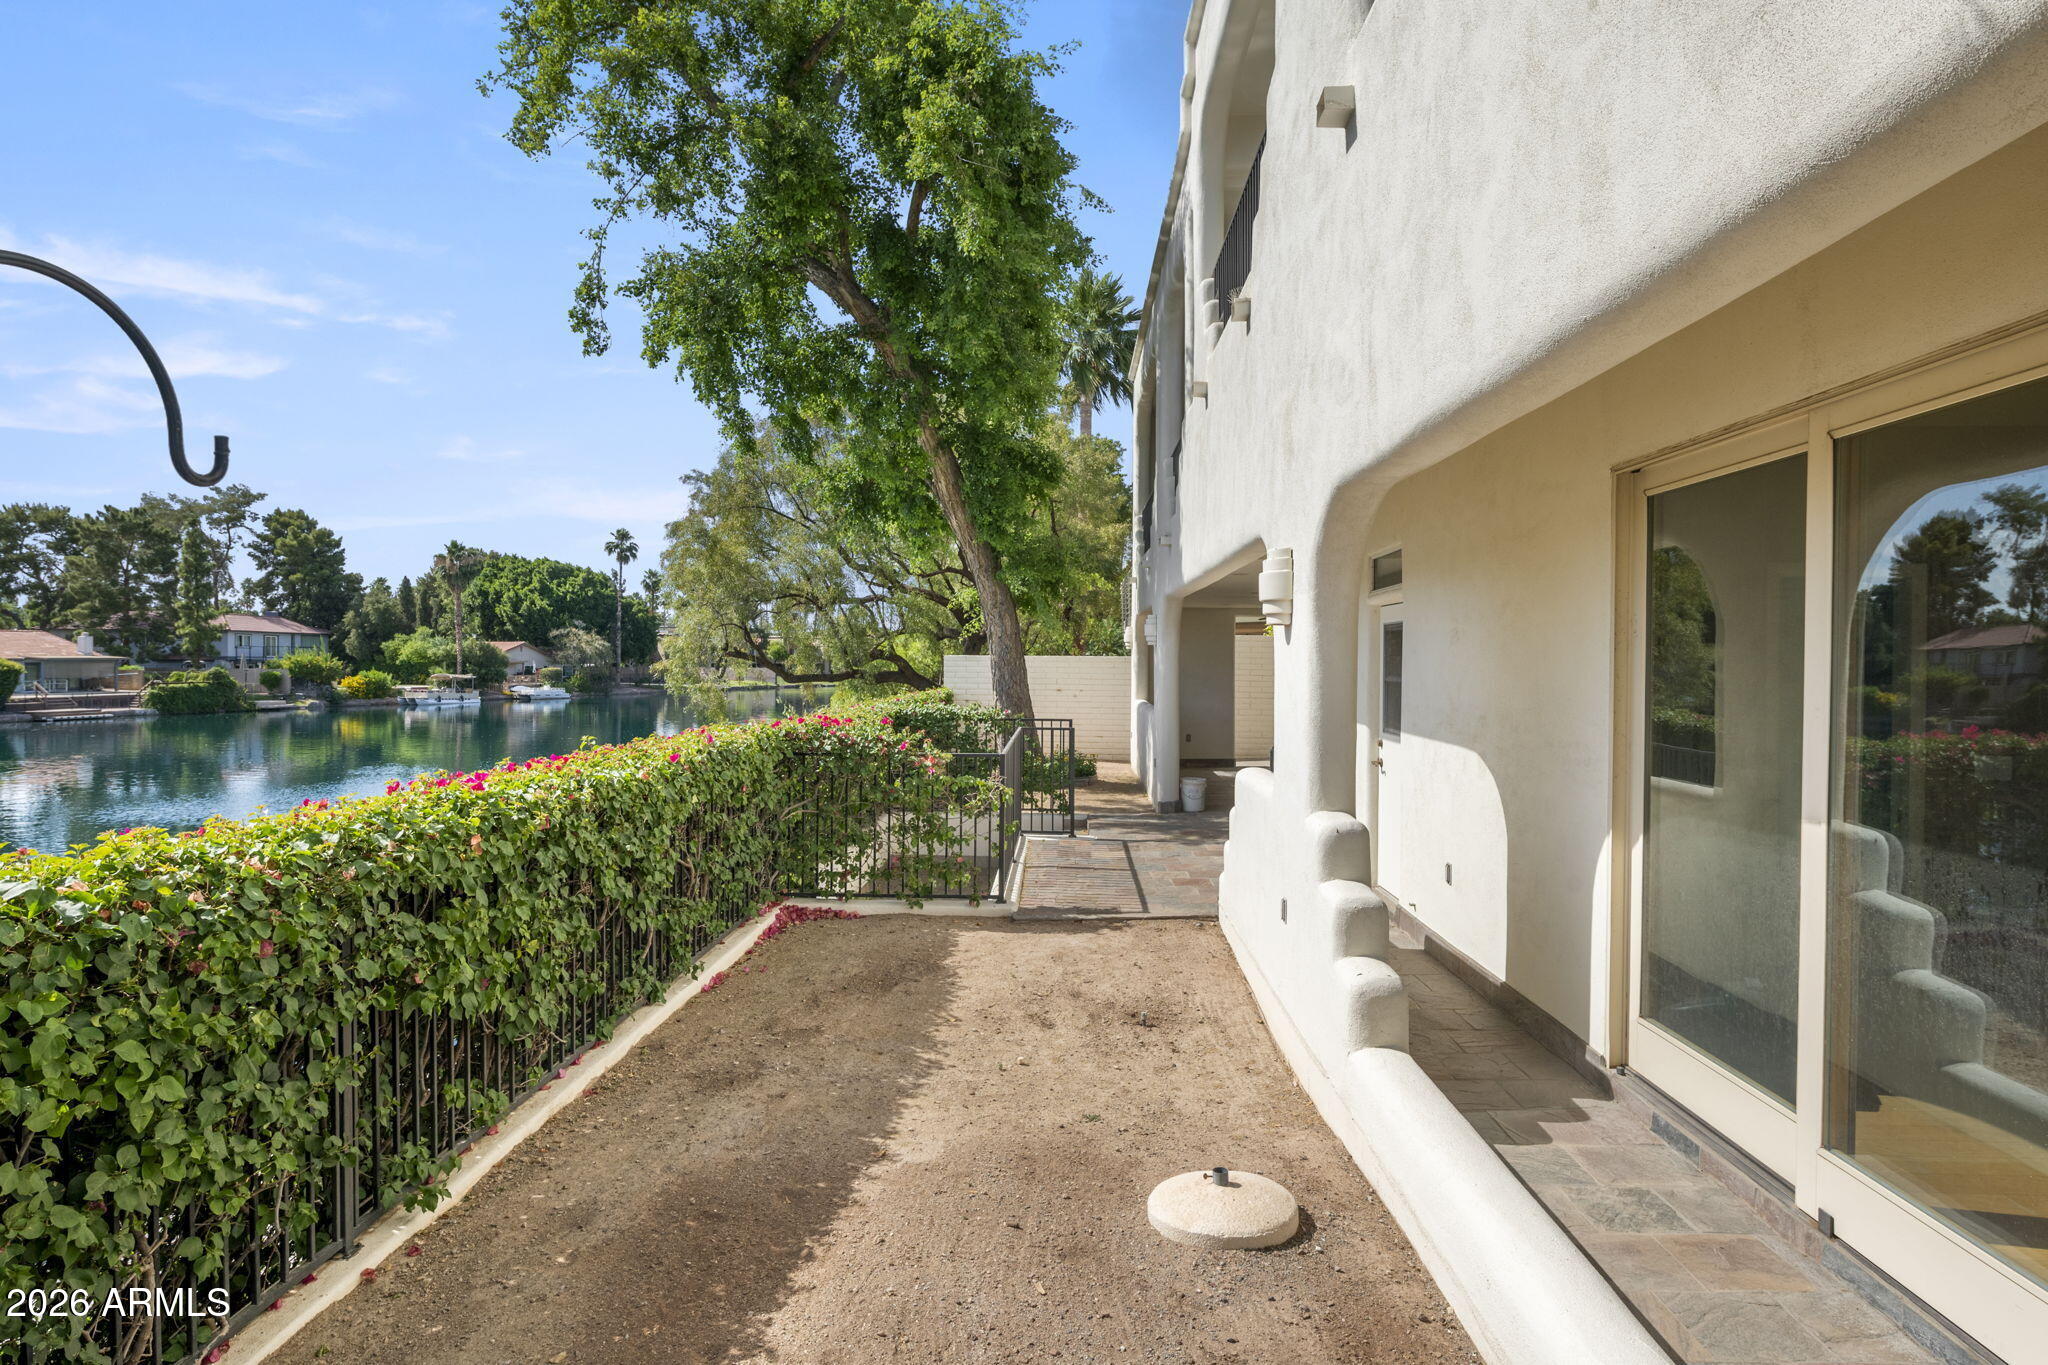
Waterfront patio beside a white stucco home, with sliding doors and a flowering hedge along the canal.
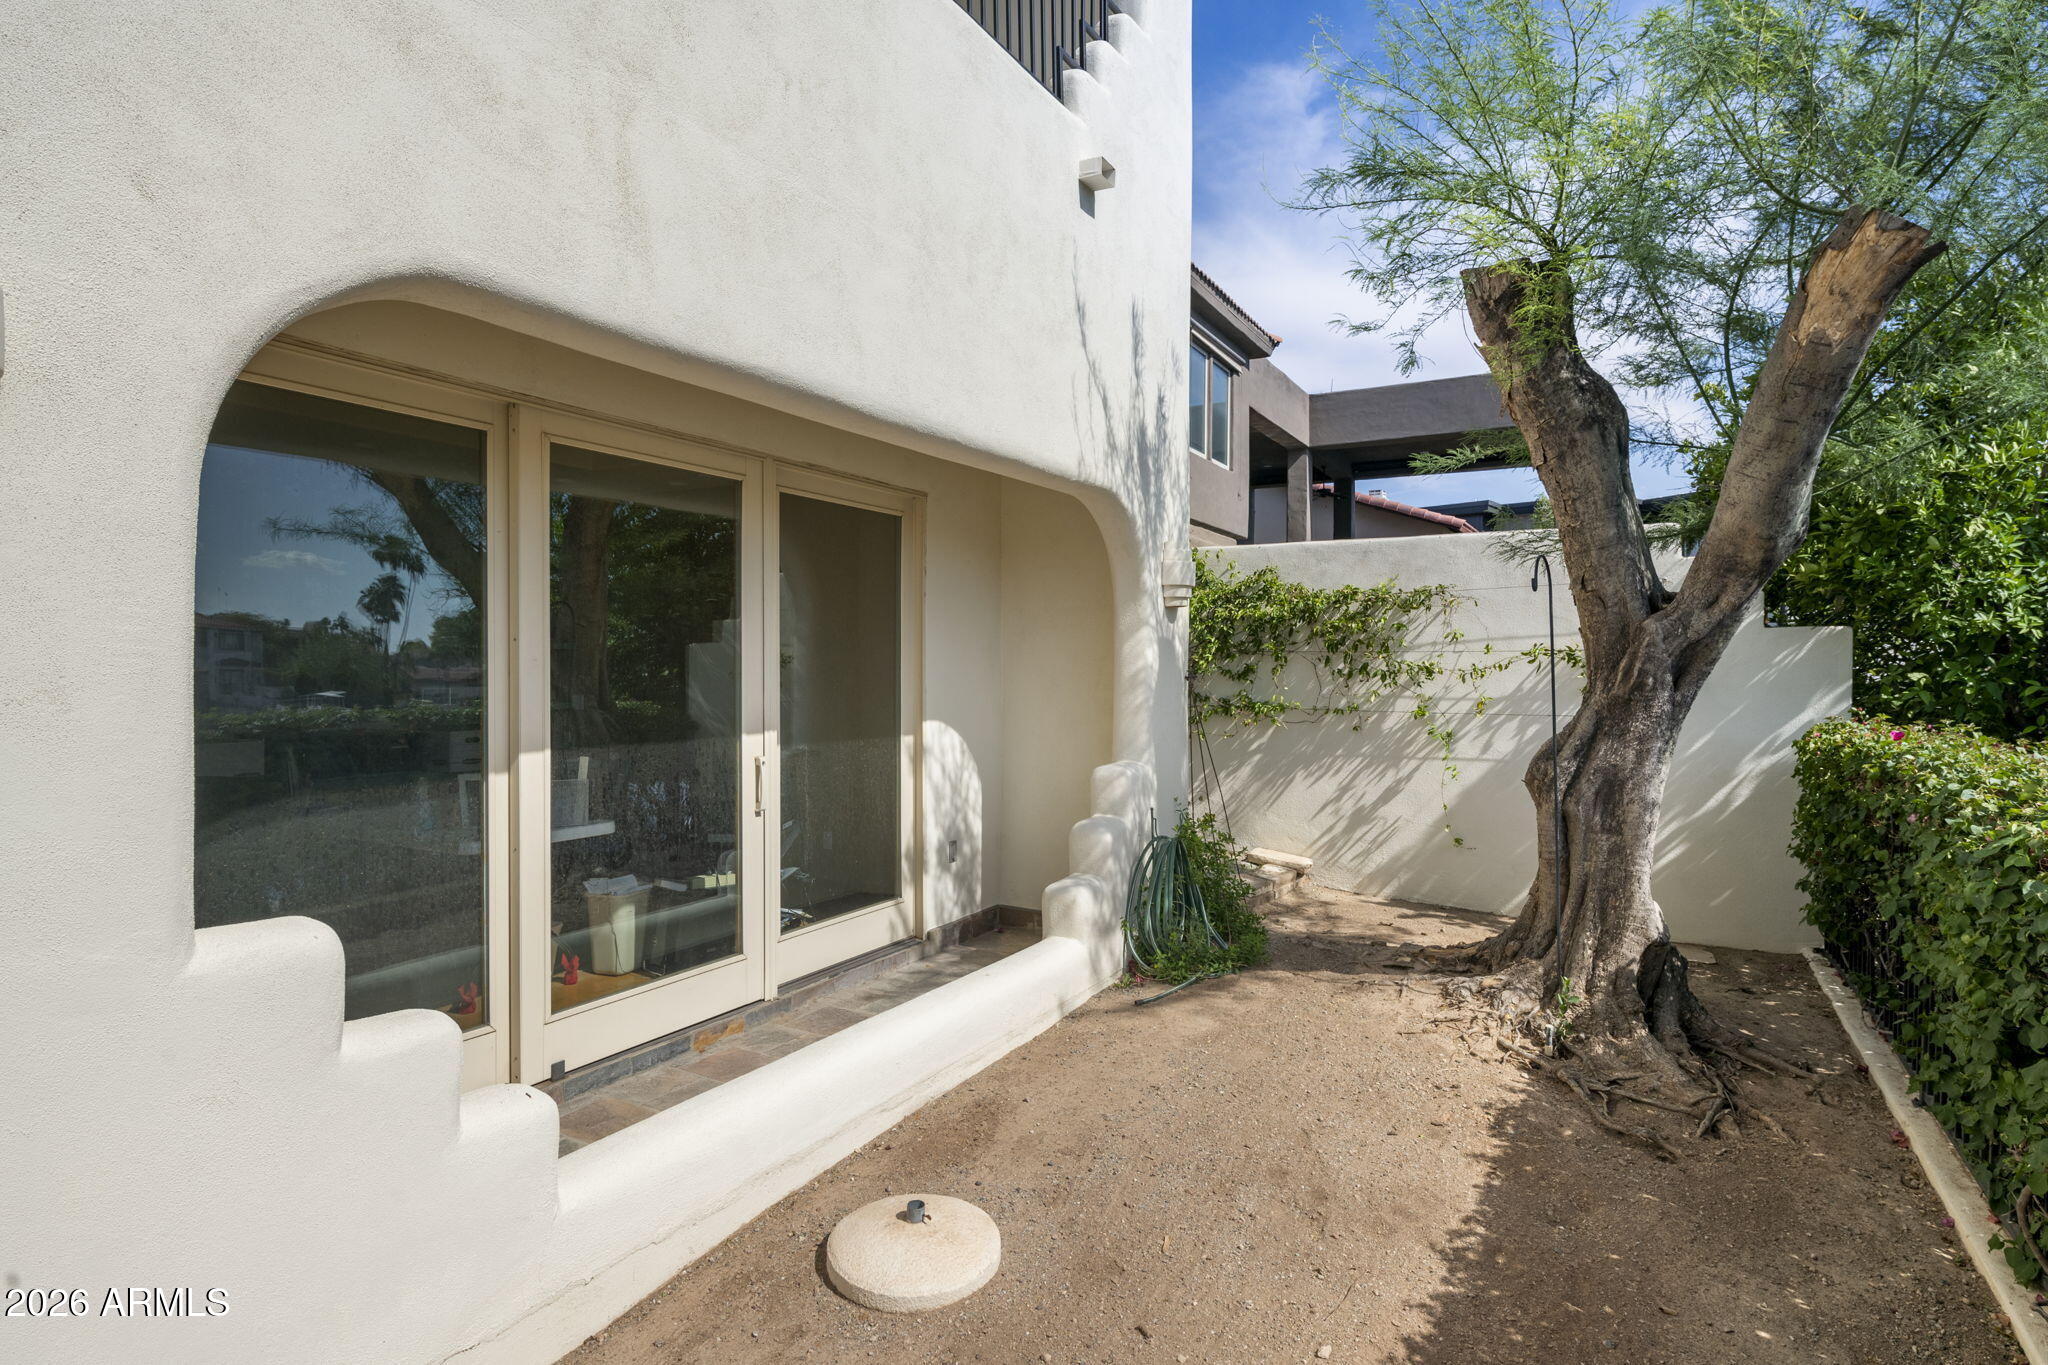
Home’s side courtyard with arched stucco walls, sliding glass doors, and a mature tree.
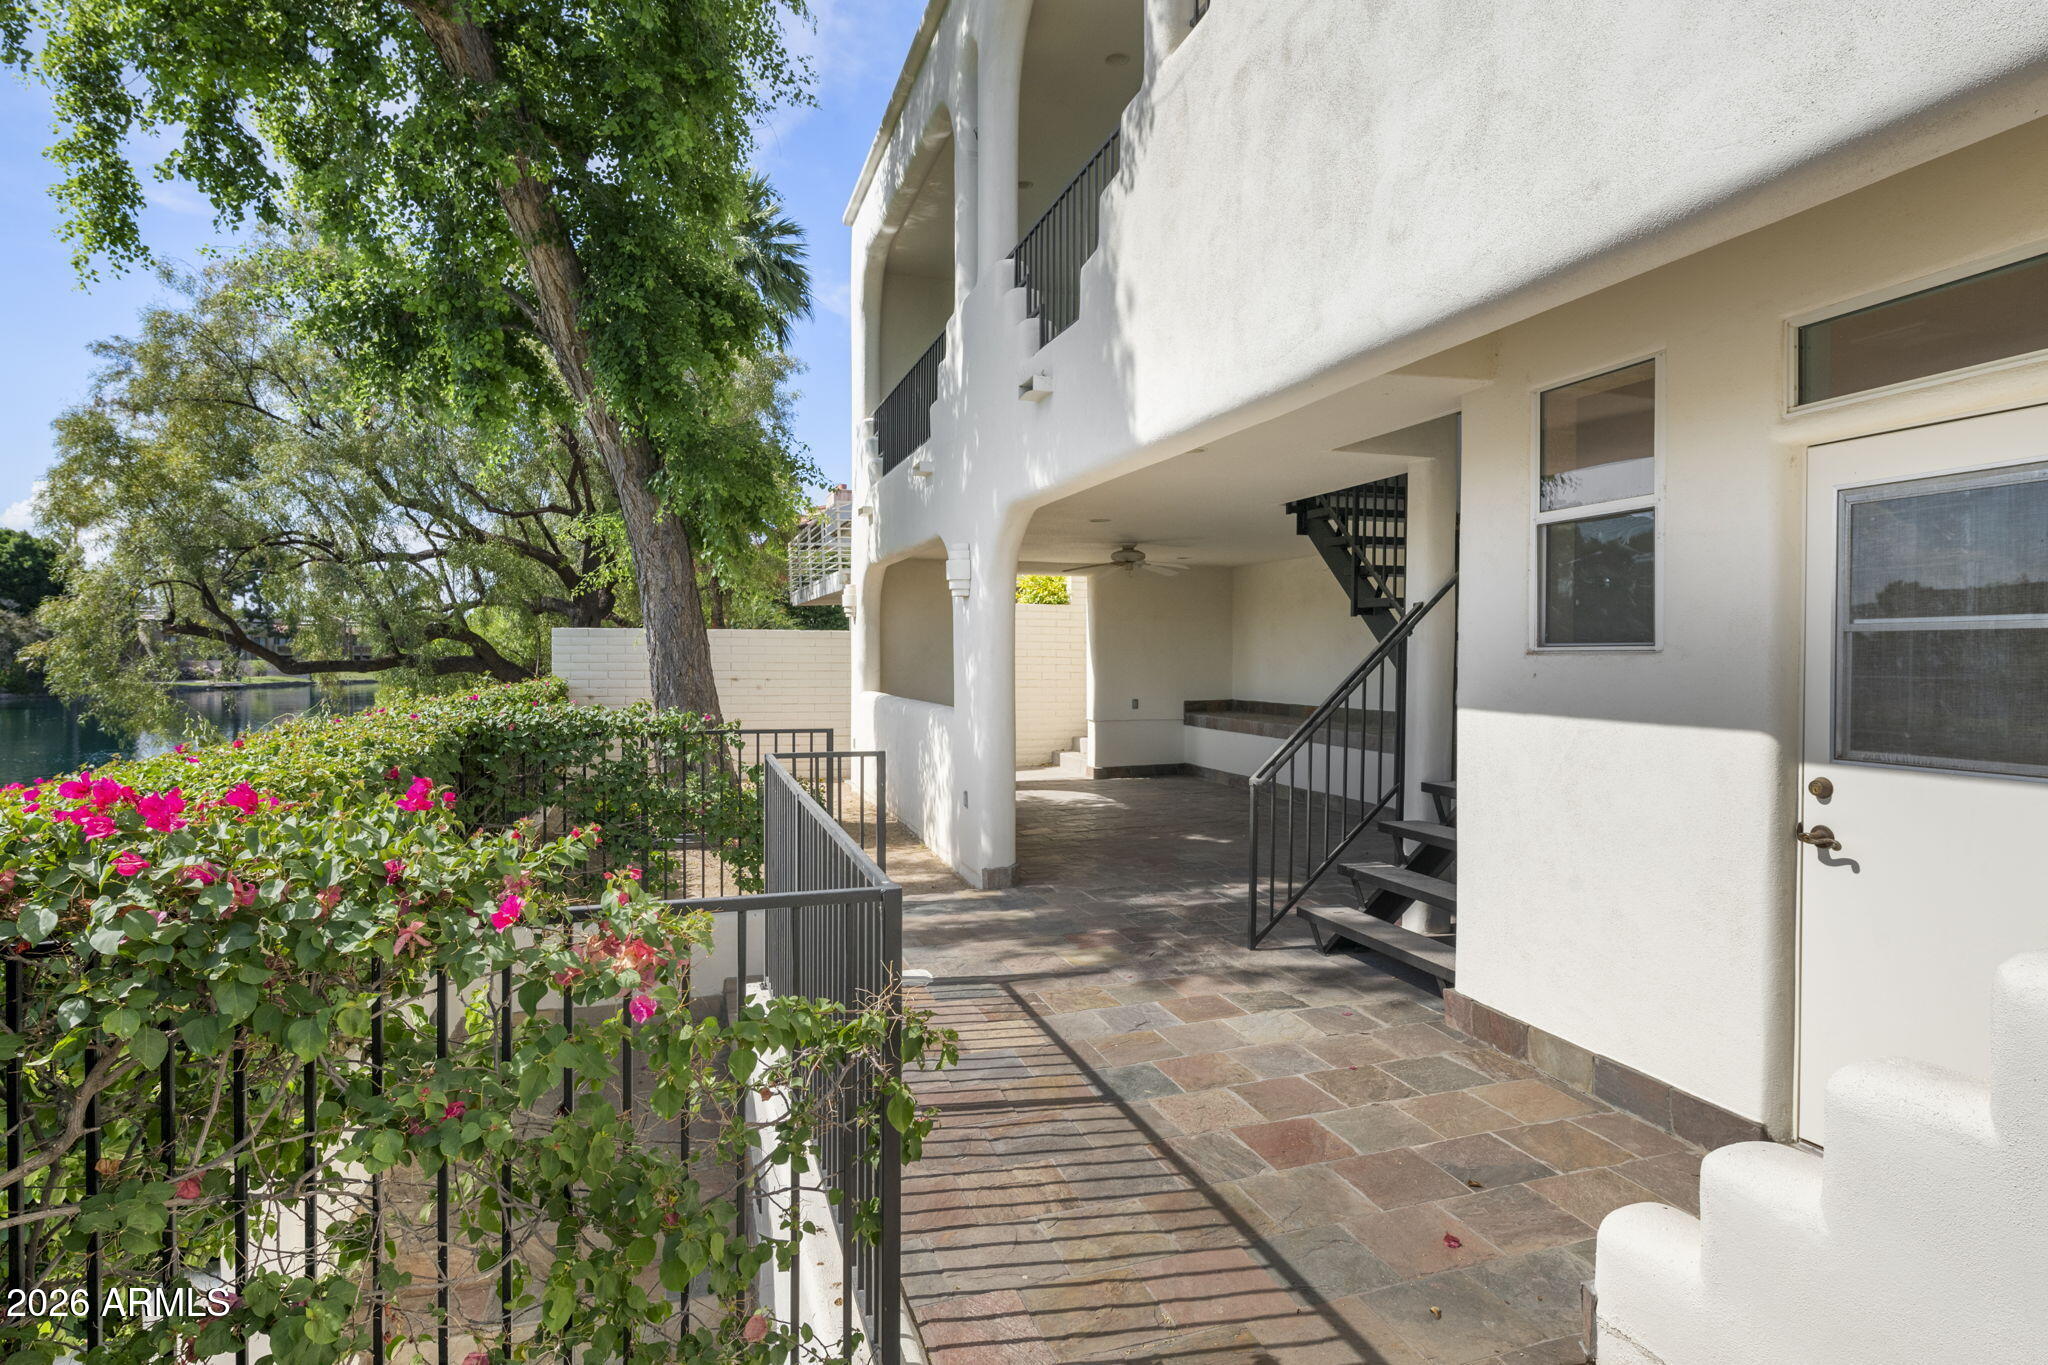
Waterfront home patio with tiled flooring, a black staircase, pink flowers, and trees beside the lake.
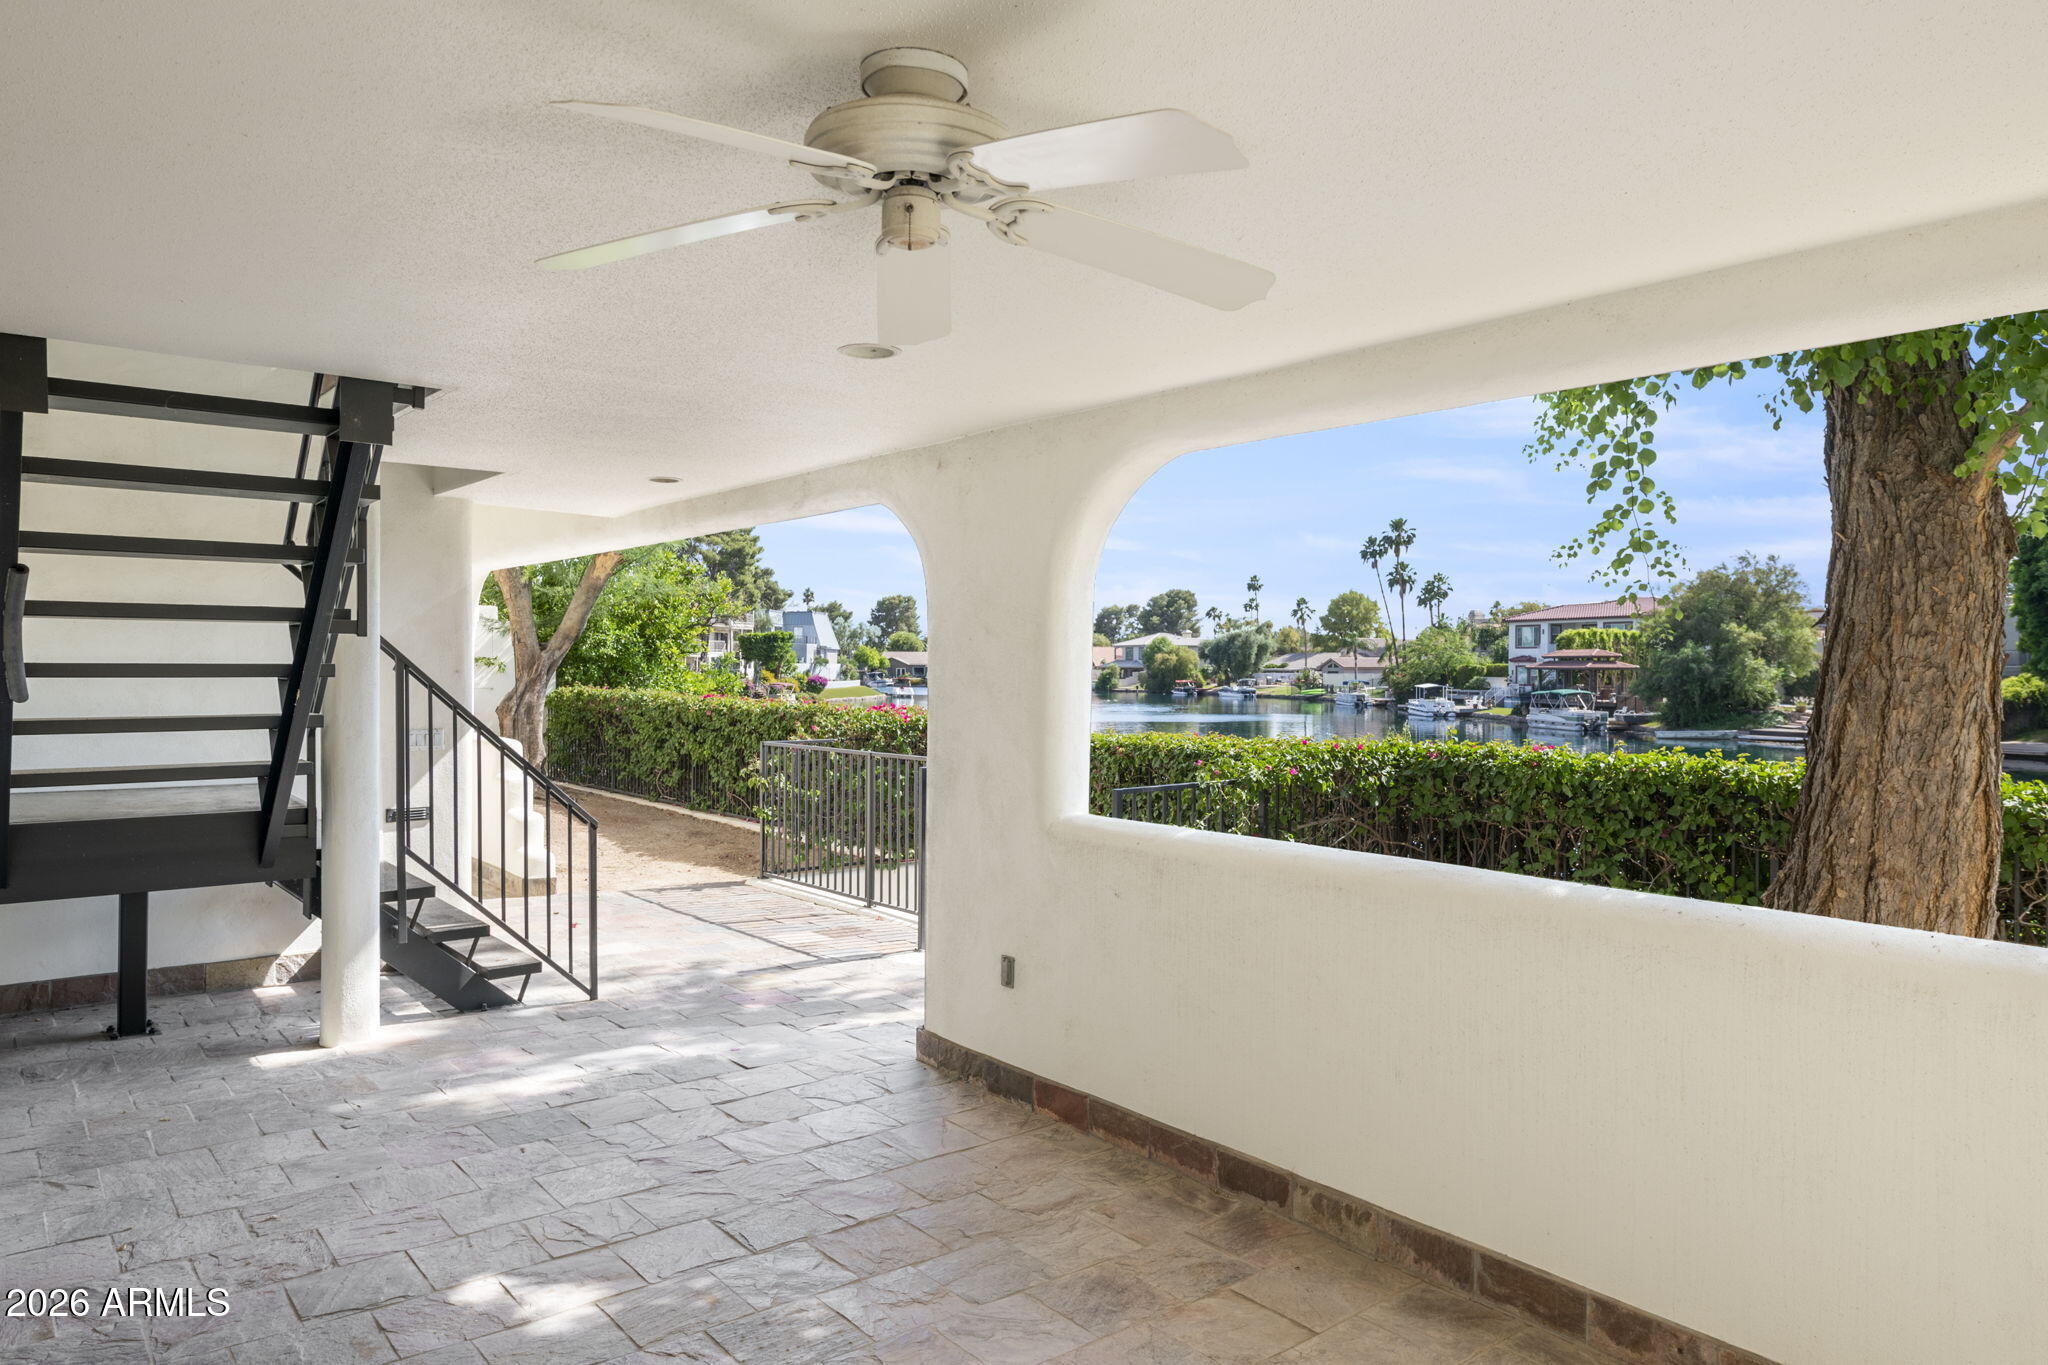
Covered tiled patio with a black staircase and views across the lake.
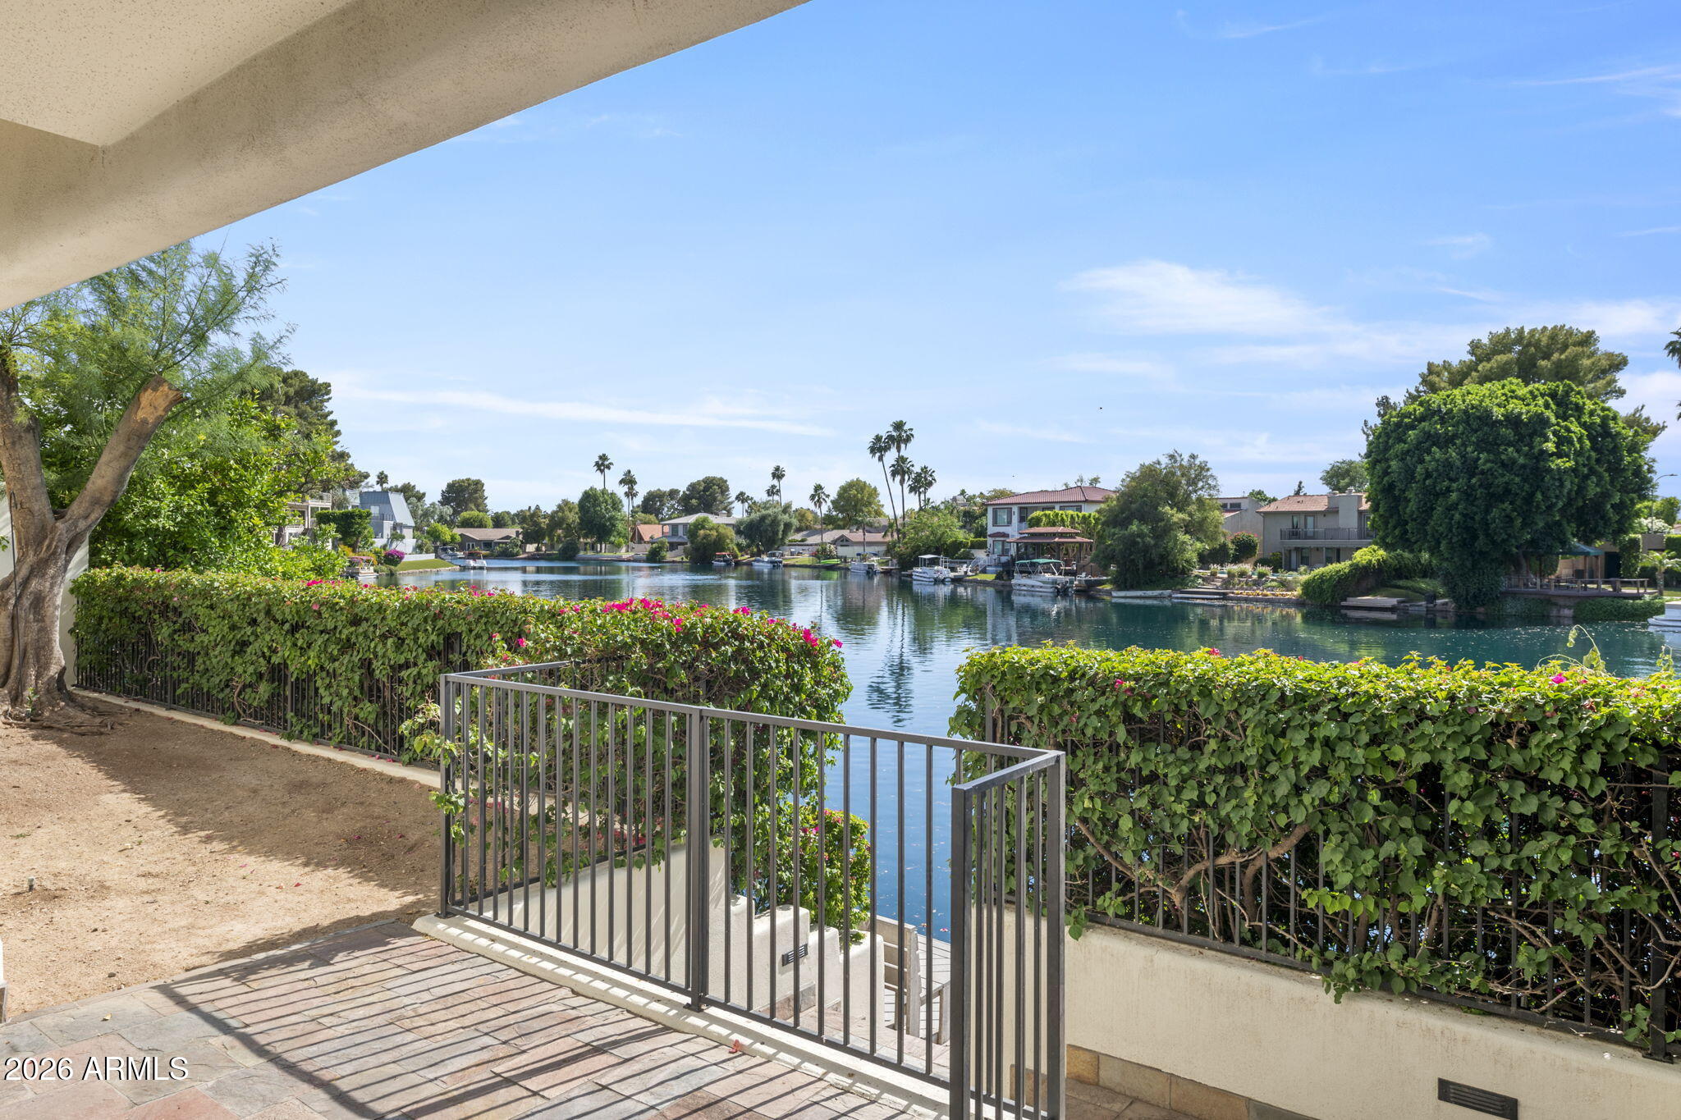
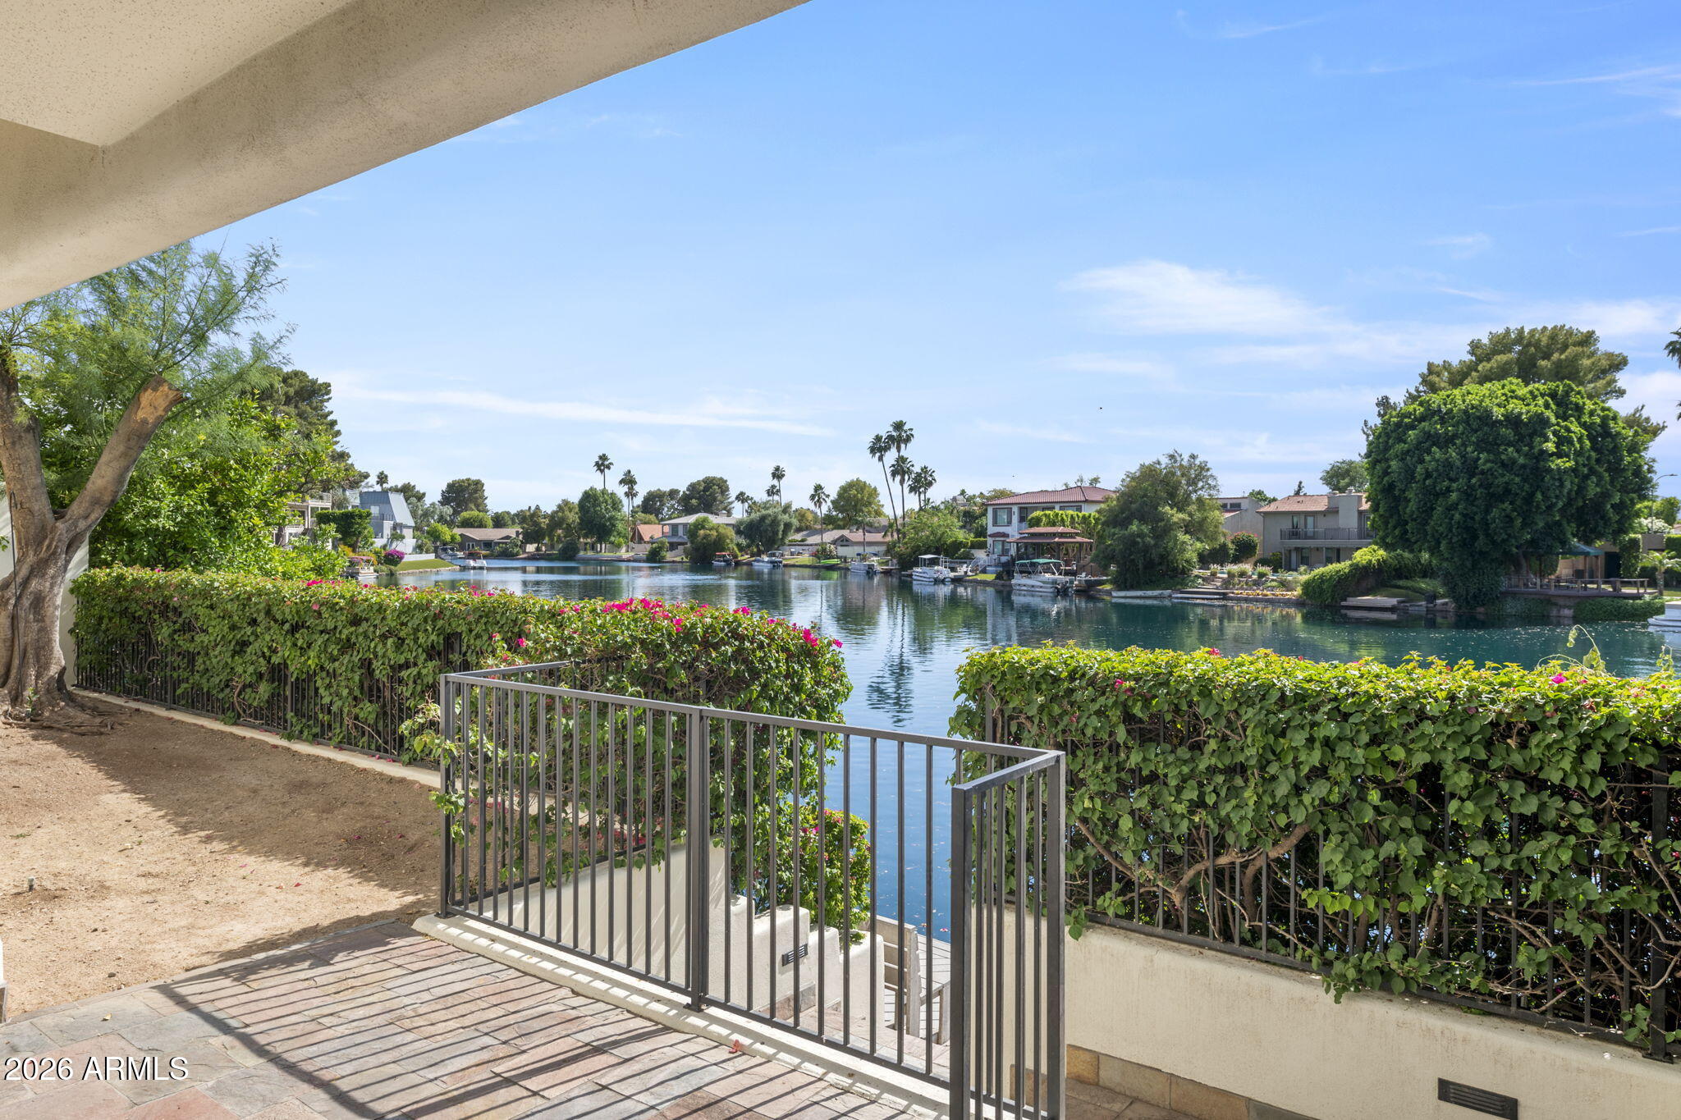
Patio overlooking a calm canal, with gated steps, flowering hedges, and boats along the opposite shore.
Lakeside patio overlooking a residential lake, with flowering hedges, boats, and homes across the water.
Balcony view across a calm lake toward waterfront homes and boats at dusk.
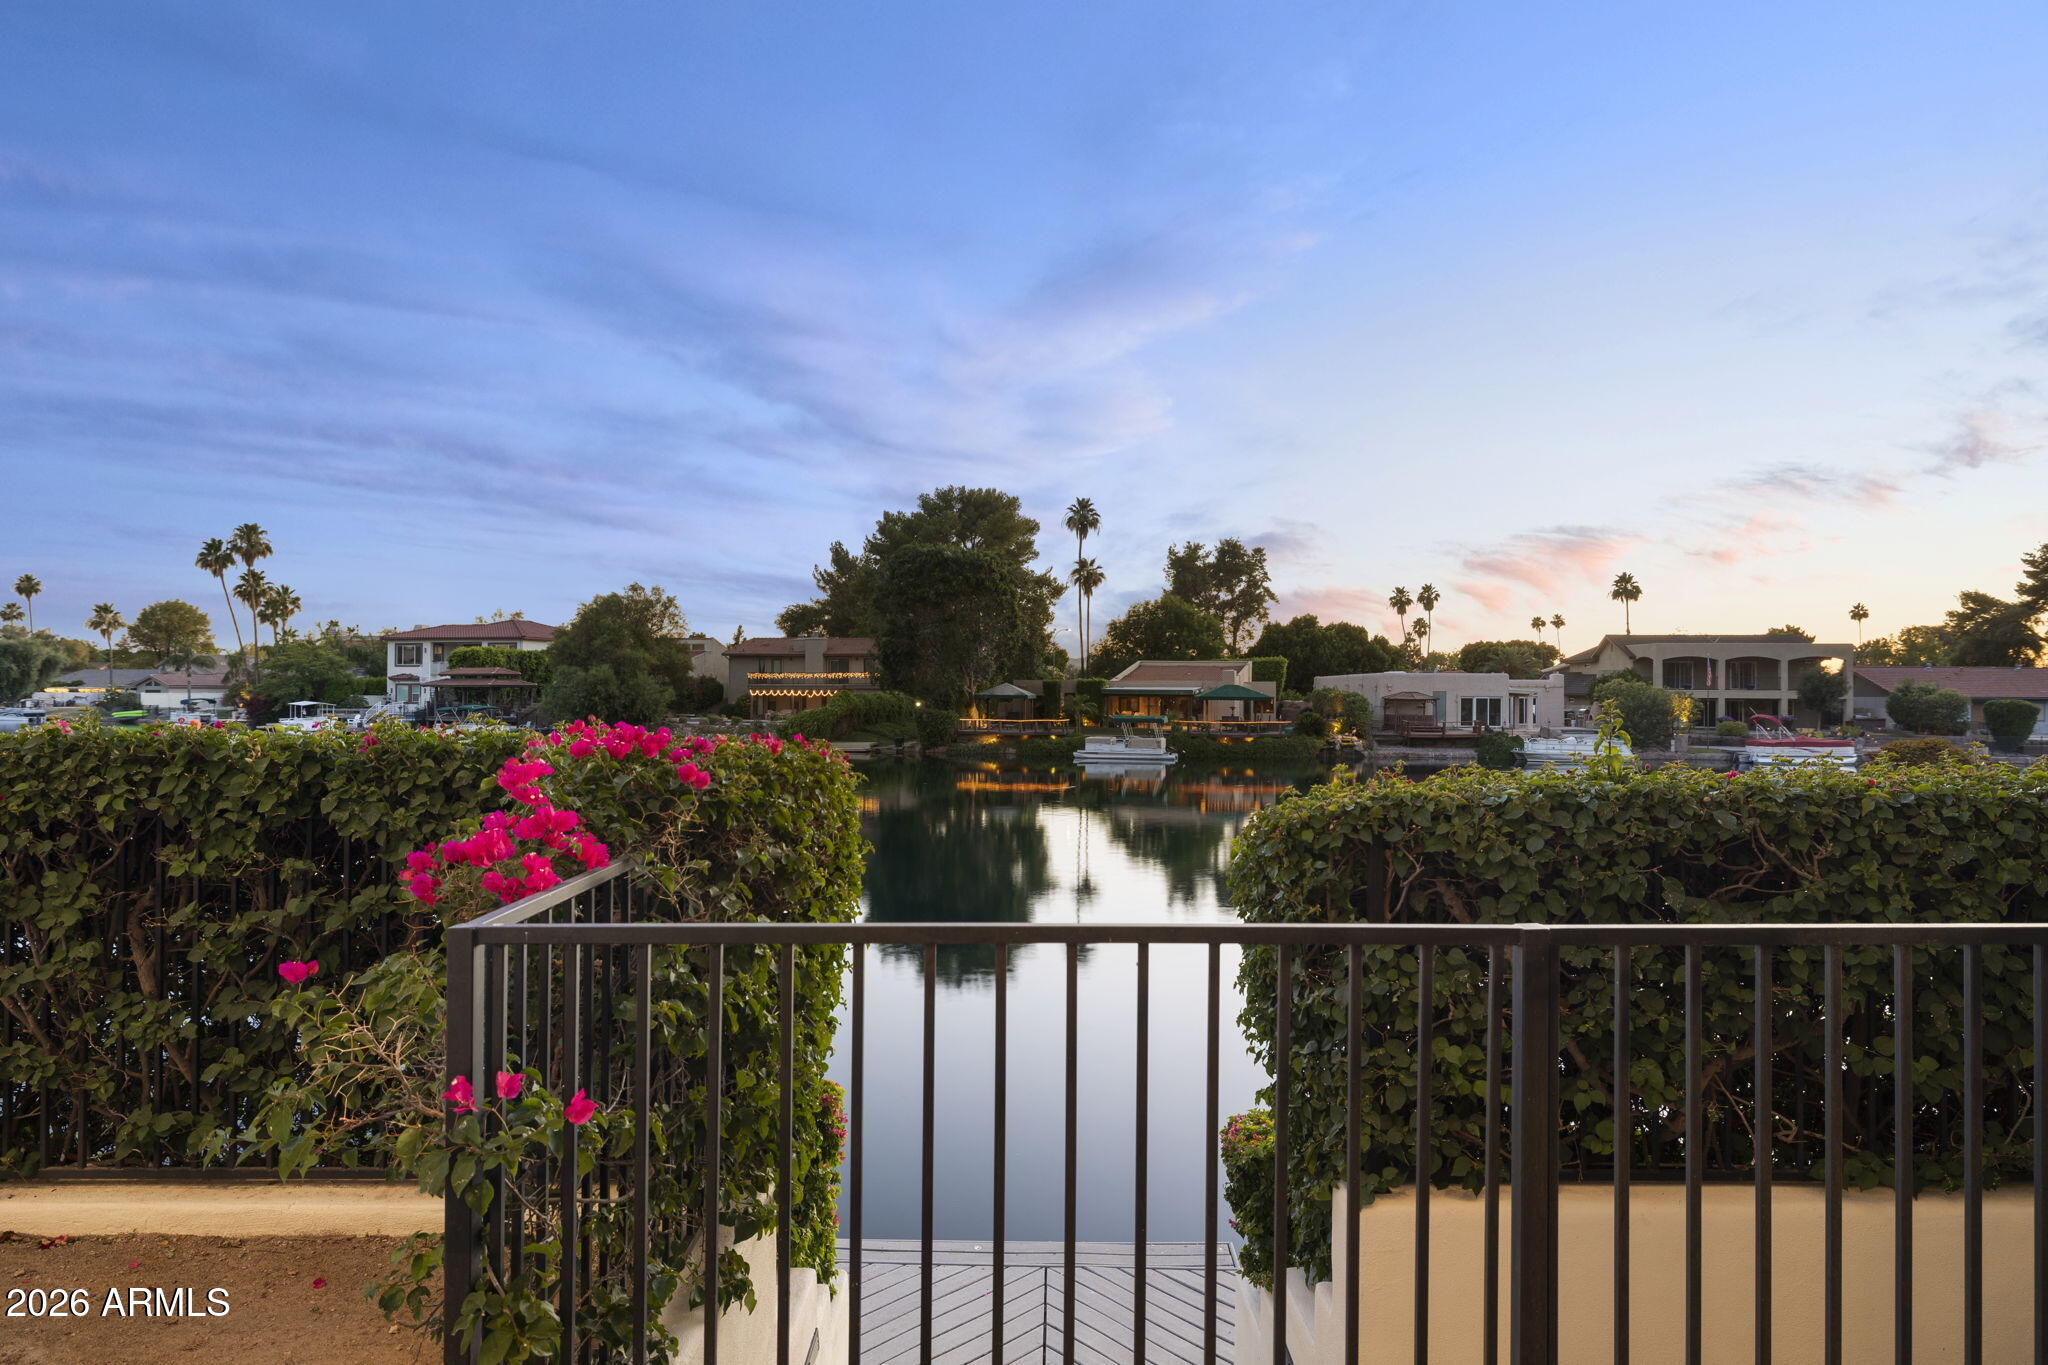
Waterfront patio overlooking a calm lake, framed by flowering hedges with homes and boats across the water.
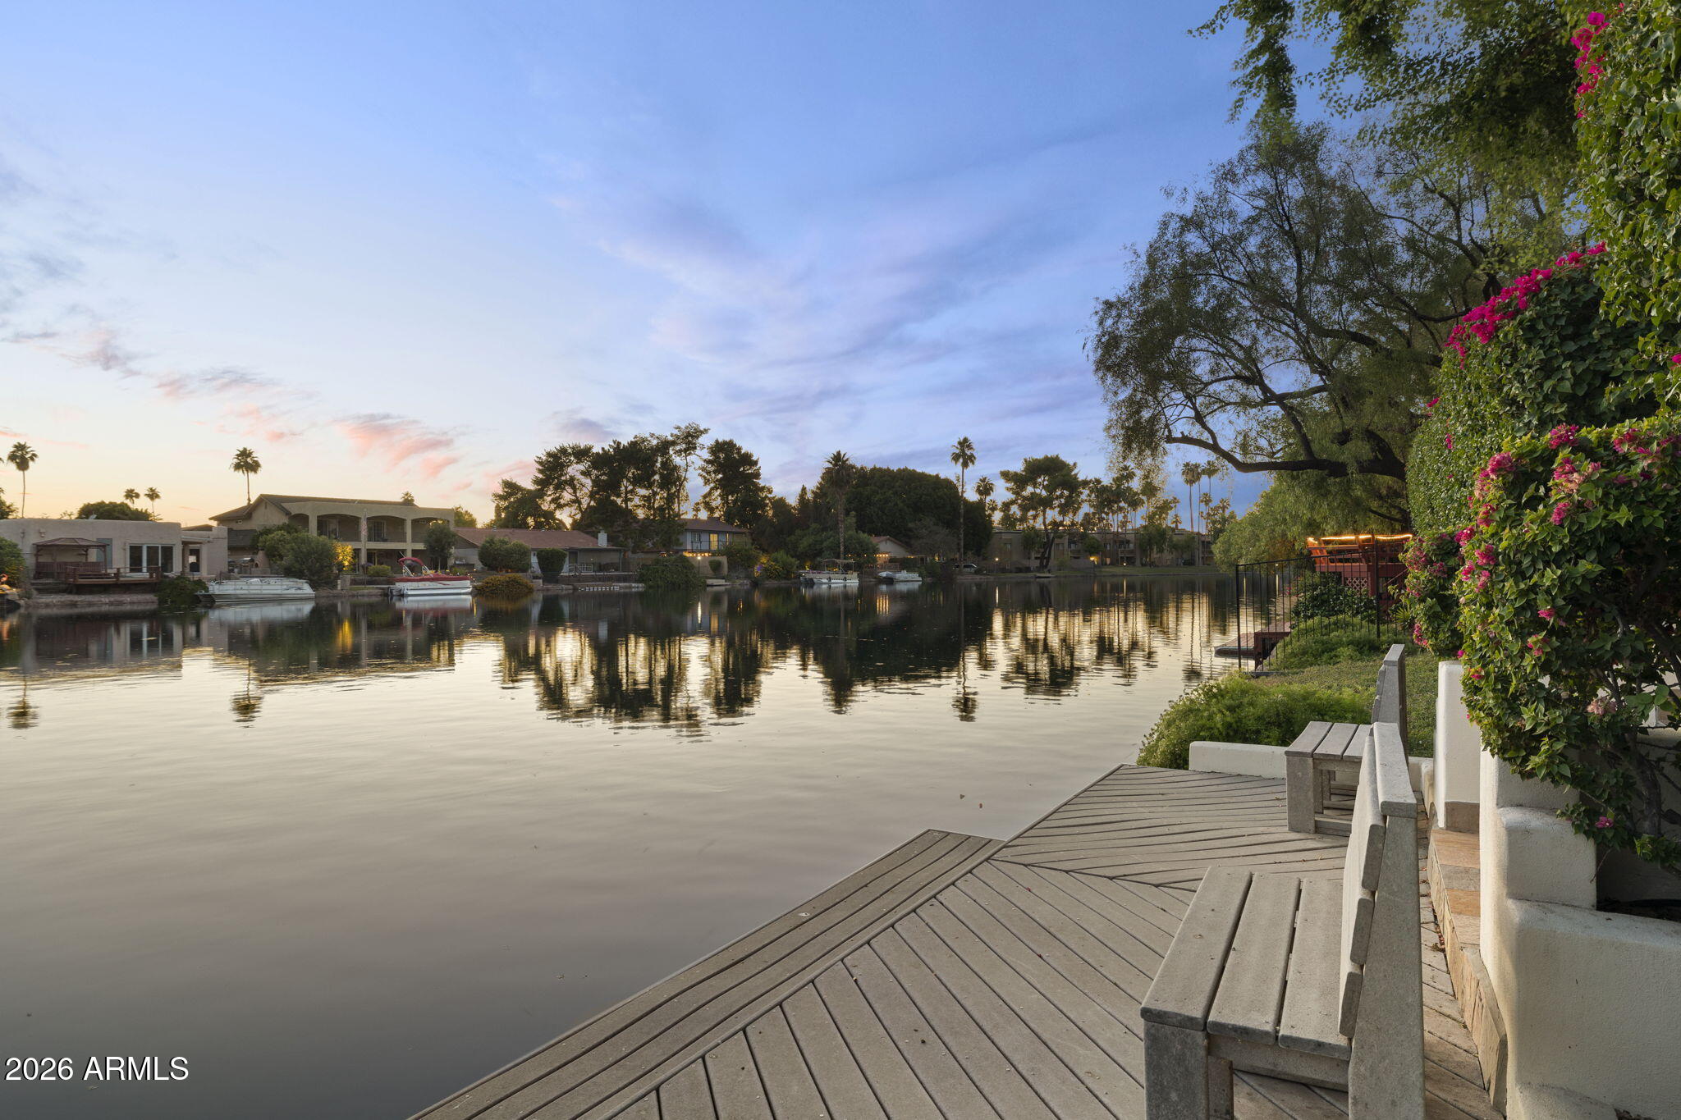
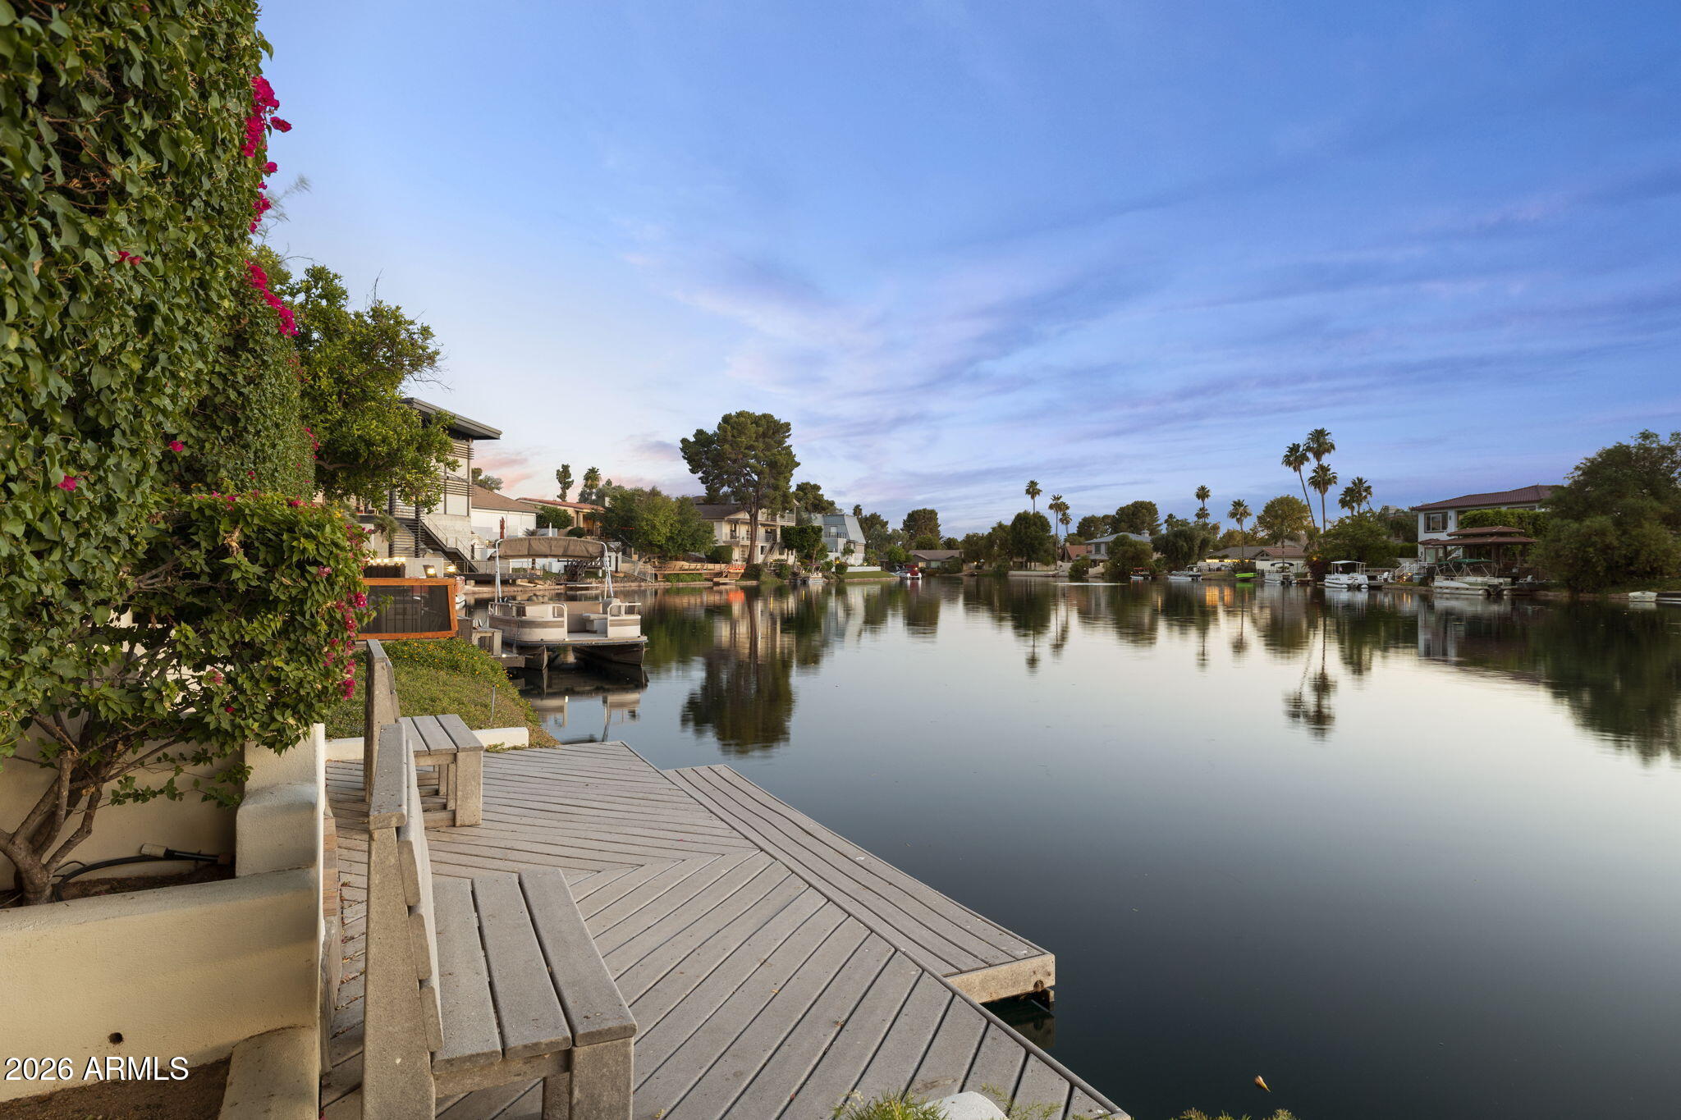
Waterfront dock overlooking a calm canal, with homes and boats across the water.
Waterfront dock overlooking a calm, house-lined lake, with boats and flowering greenery along the shore.
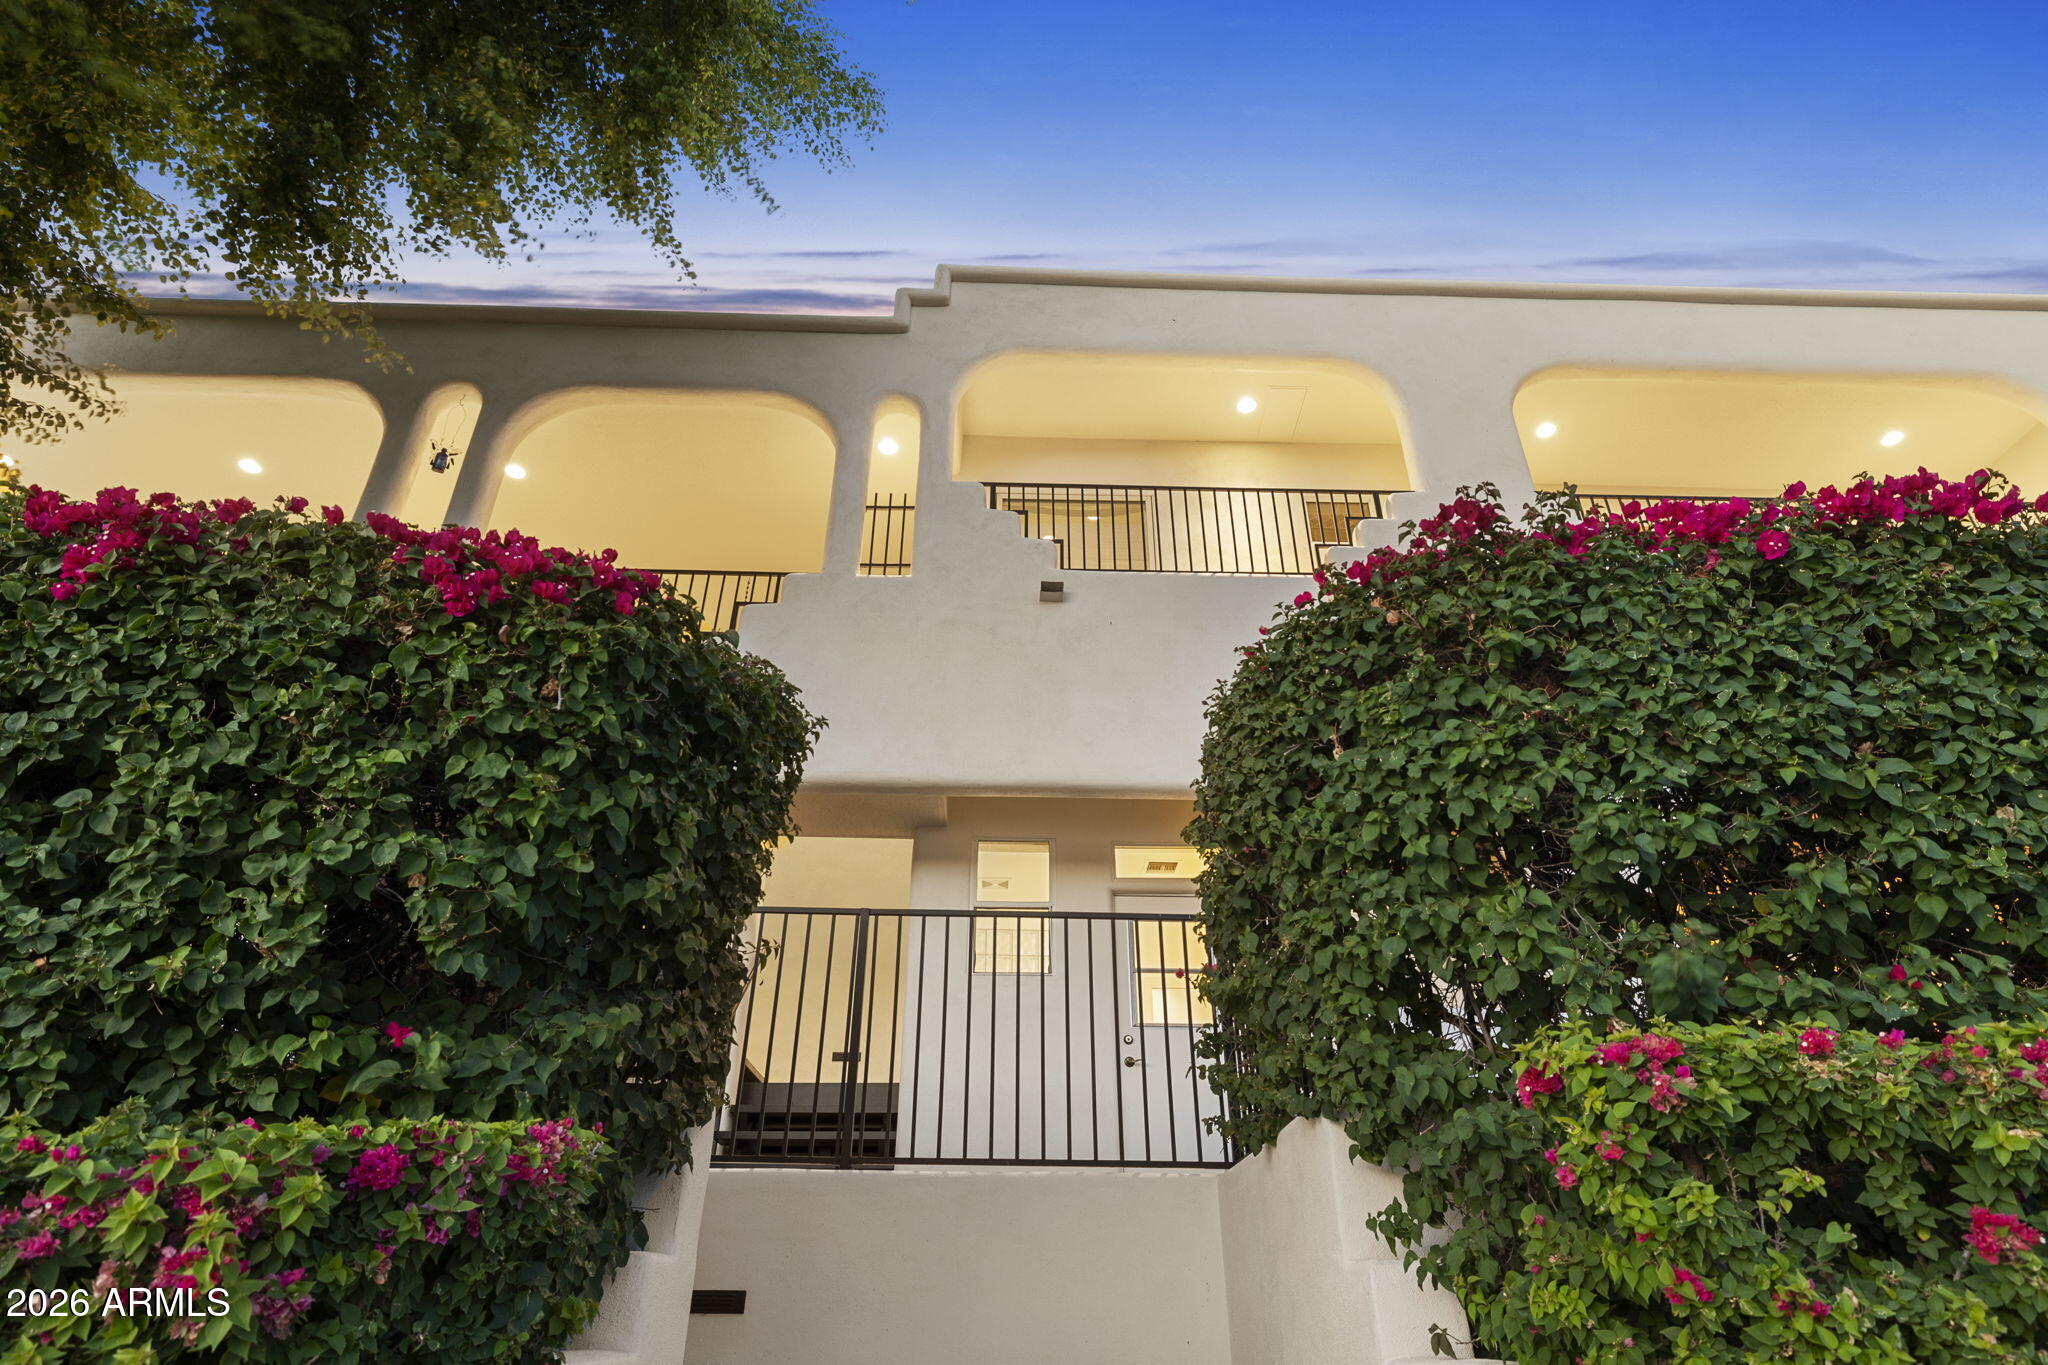
White home with arched balconies and black railings, framed by flowering shrubs at dusk.
Stucco home exterior with a wide garage door, gated entry, and illuminated address pillar.
Home exterior at dusk with a two-car garage, gated entry, and landscaped driveway.
Home entrance with a curved geometric metal door, glowing sconces, and a tiled water feature.
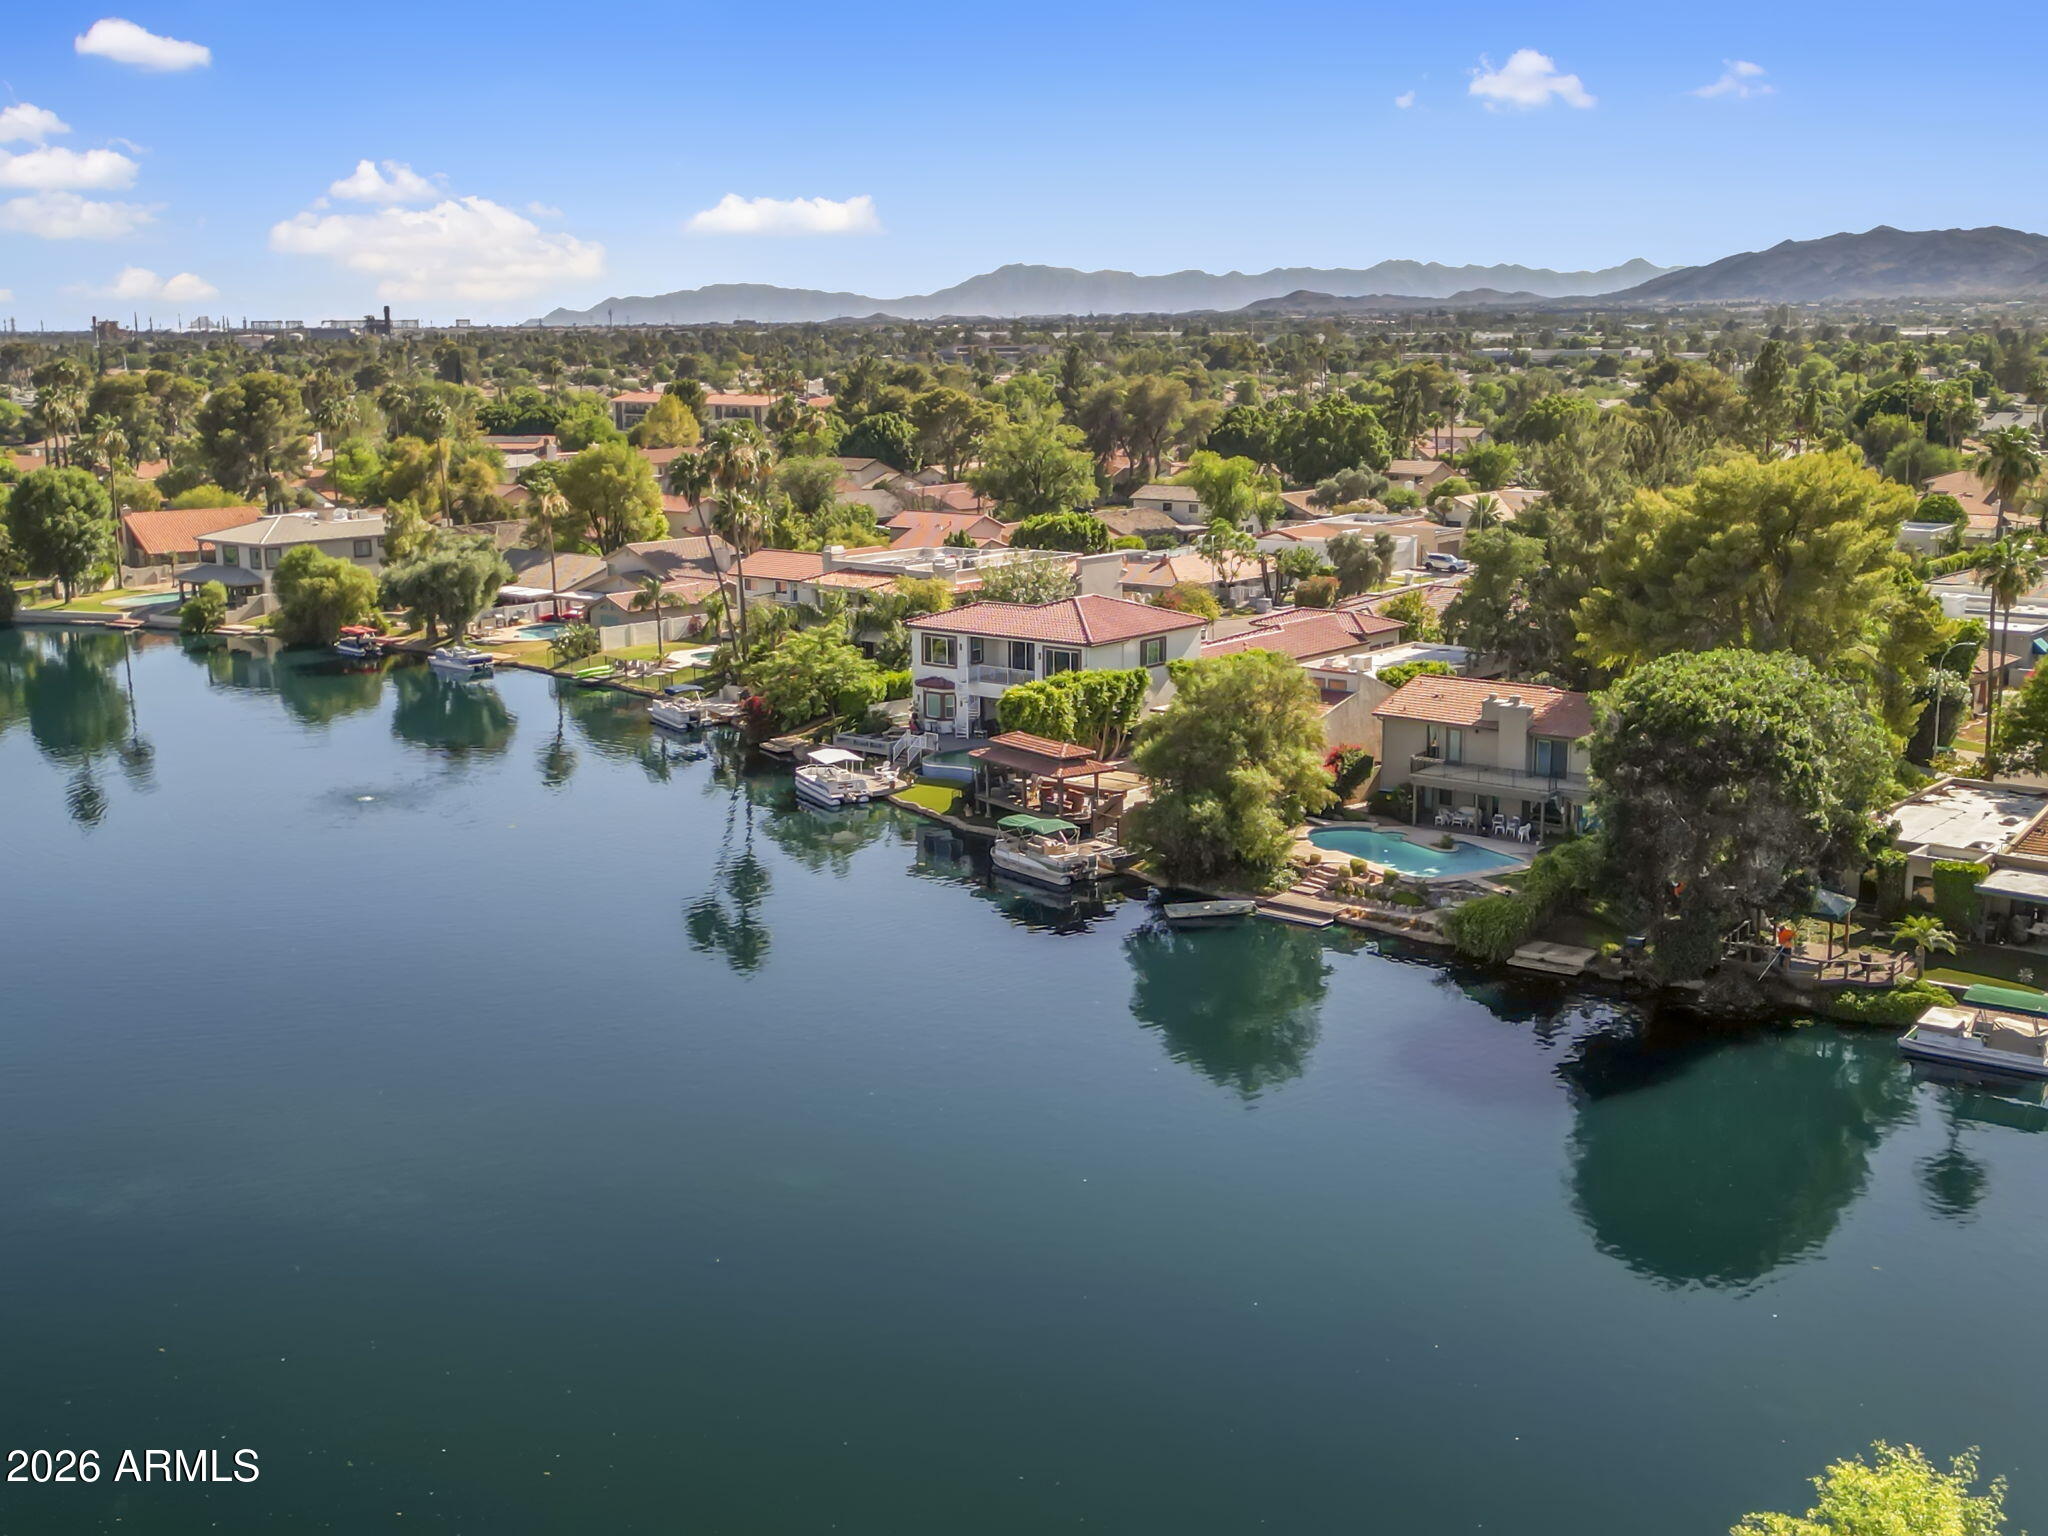
Aerial view of waterfront homes and private docks along a lake, with mountains in the distance.
White waterfront home with arched balconies, a landscaped yard, and a wooden dock.
Waterfront home with arched balconies, landscaped hedges, and a private canal dock.
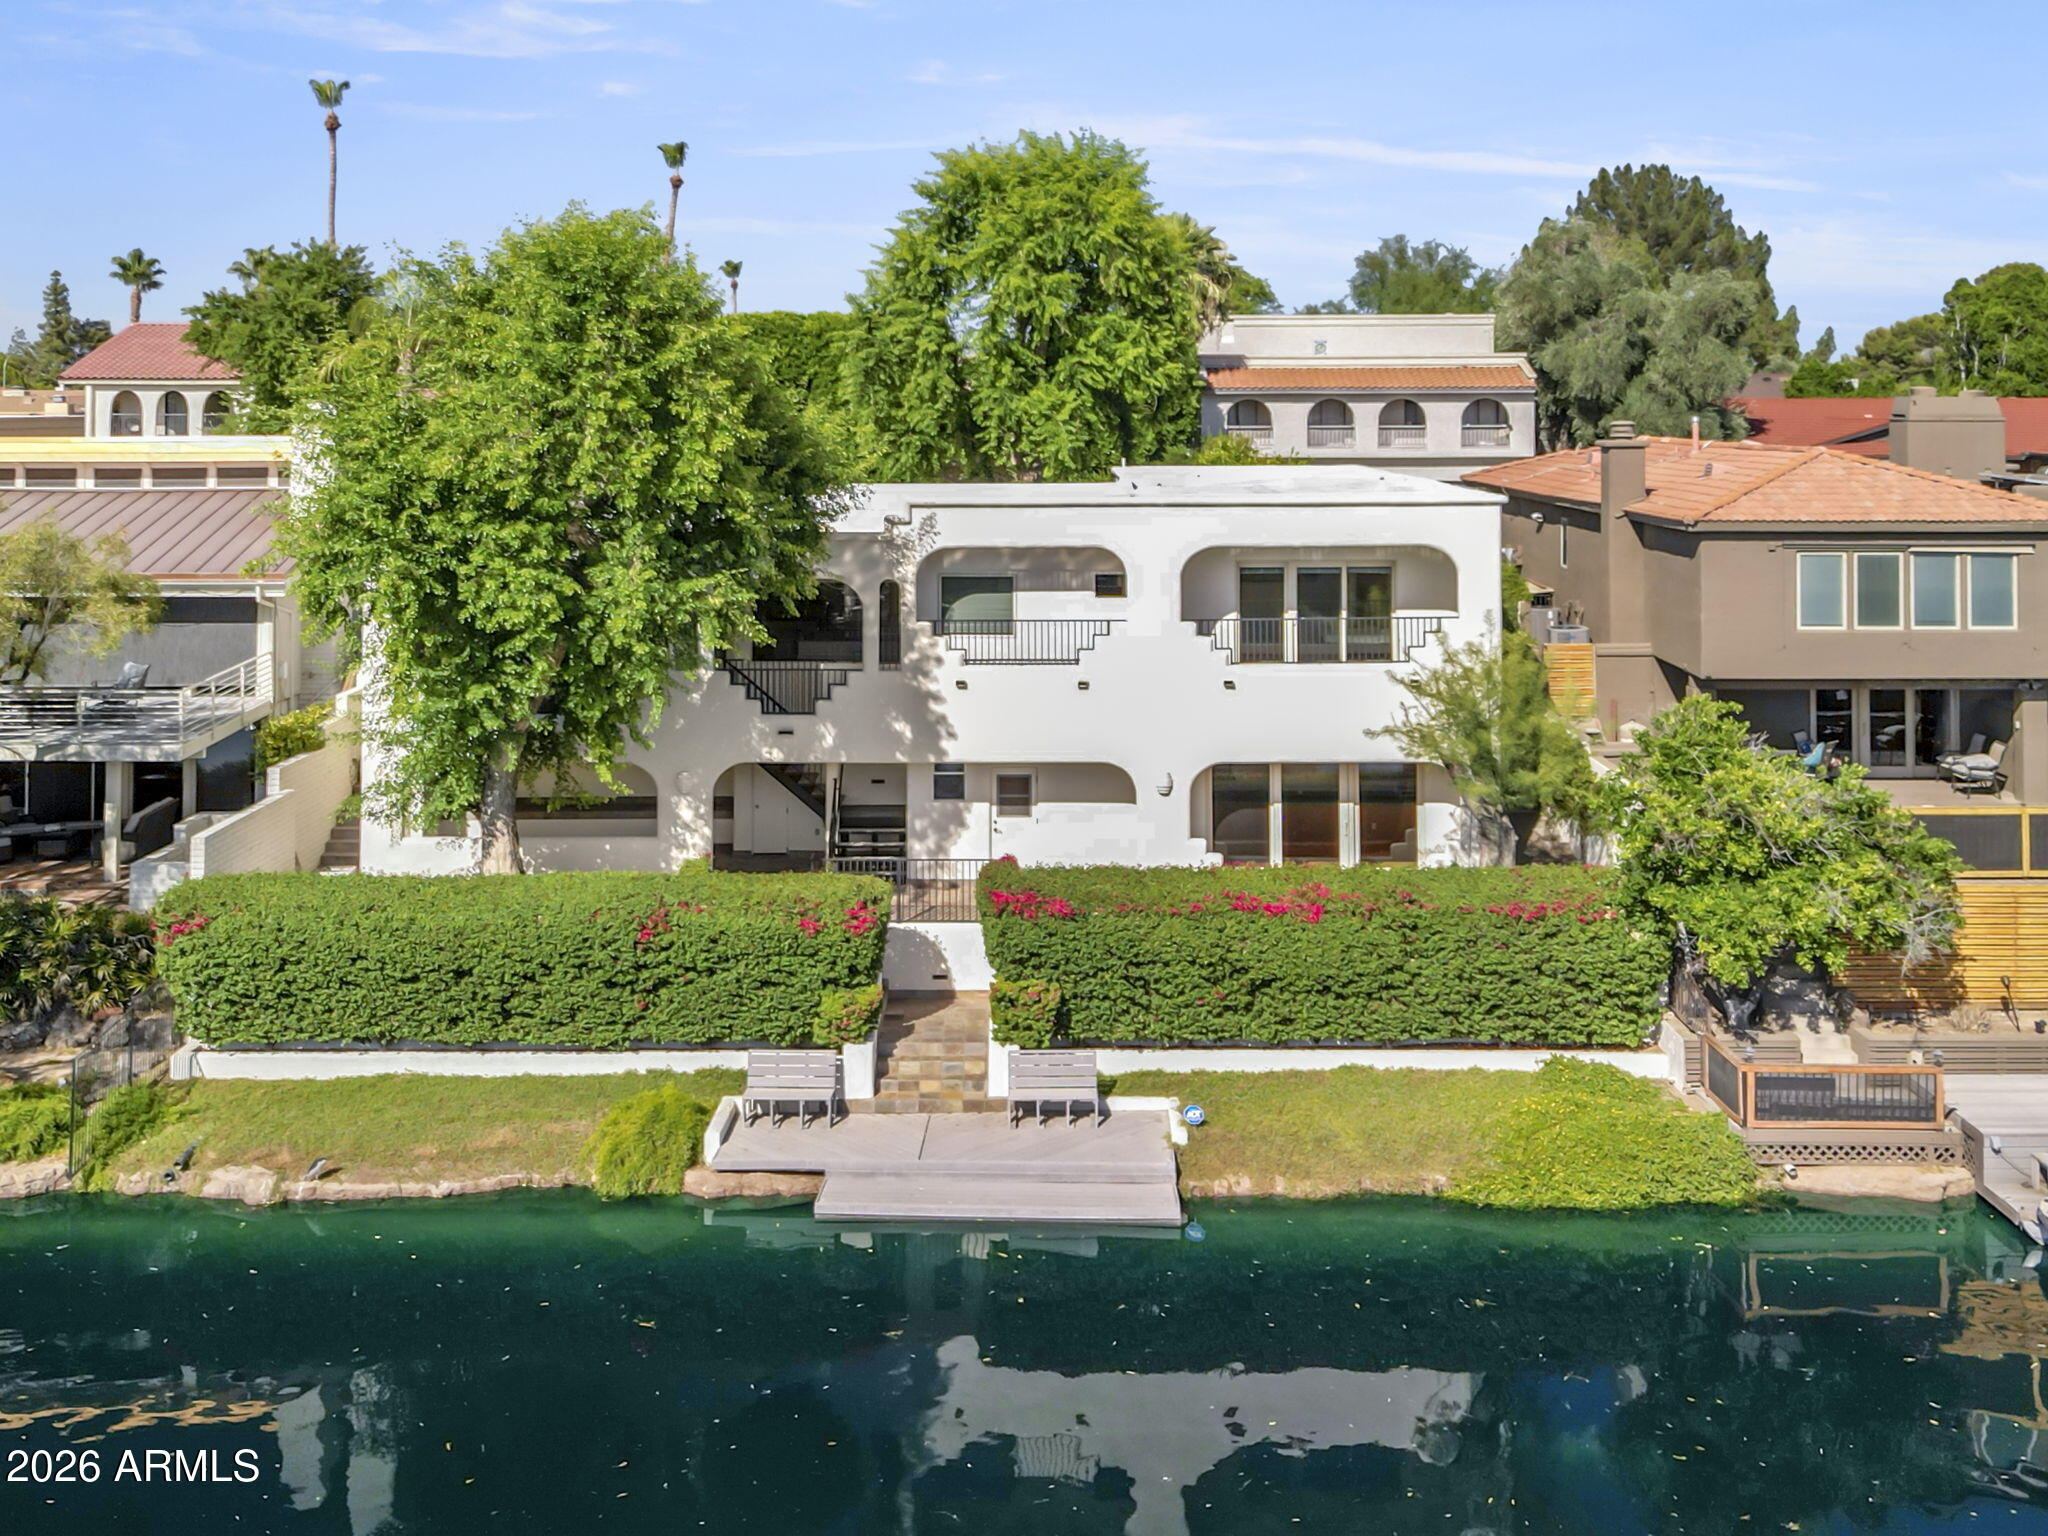
White two-story waterfront home with arched balconies and a private dock beside the water.
White waterfront home with arched balconies, flowering hedges, and a gray dock over the water.
White two-story waterfront home with arched balconies and a private dock on the canal.
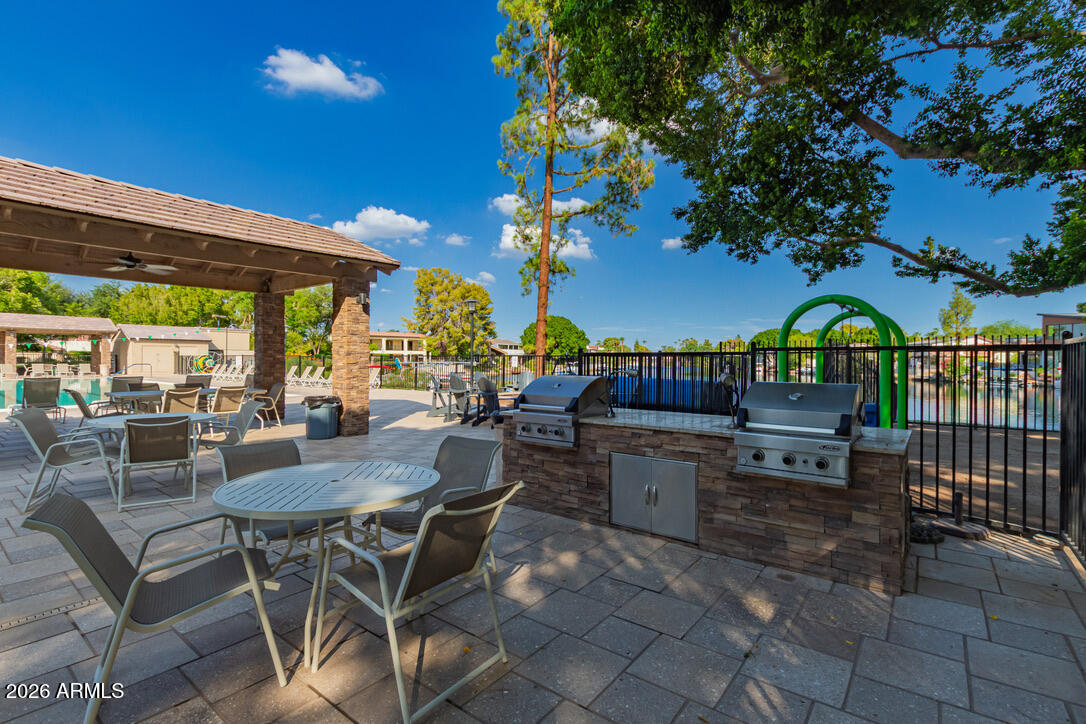
Outdoor patio with dining tables, built-in grills, and a fenced pool area beside the water.
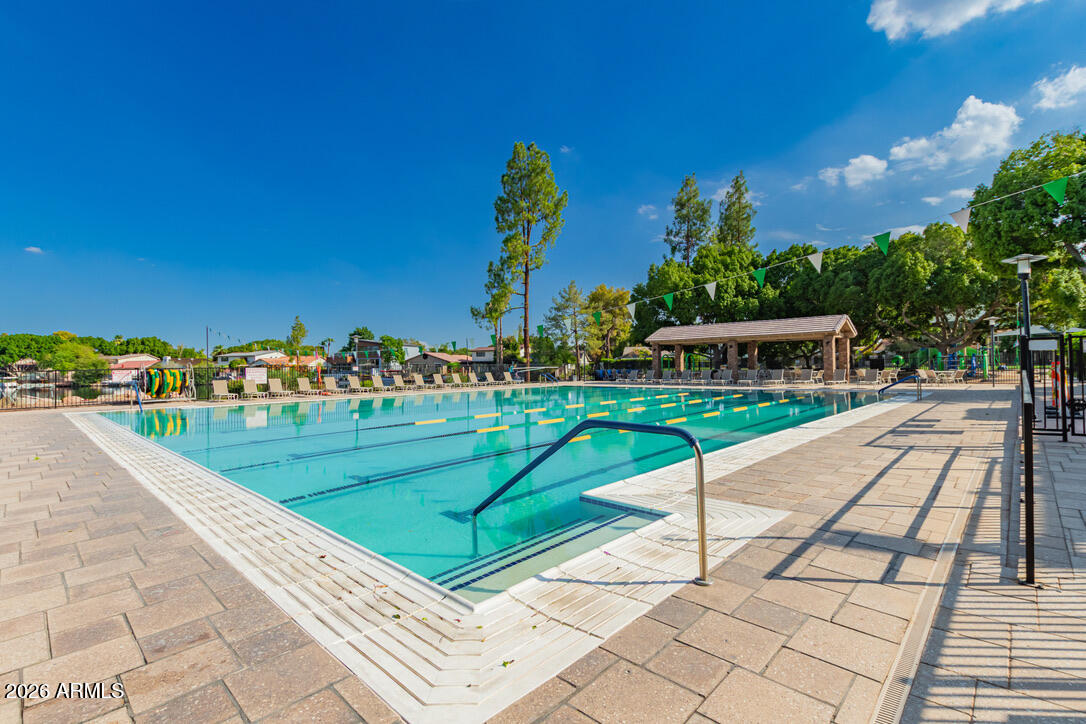
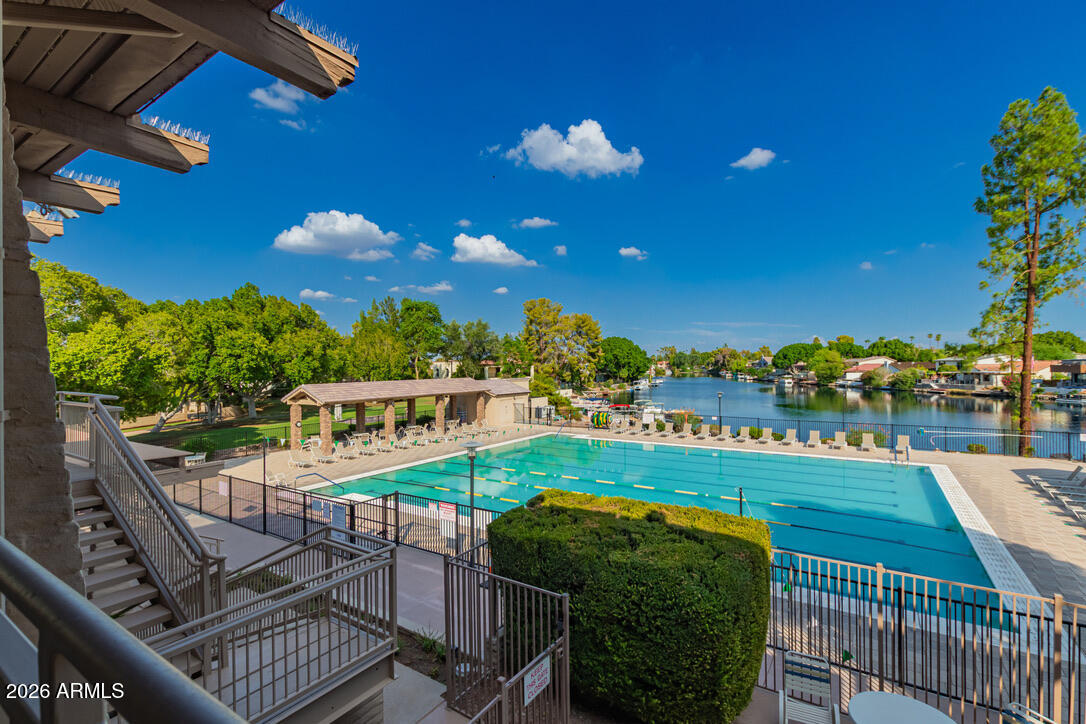
Community swimming pool with lap lanes, broad paved deck, and covered pavilion.
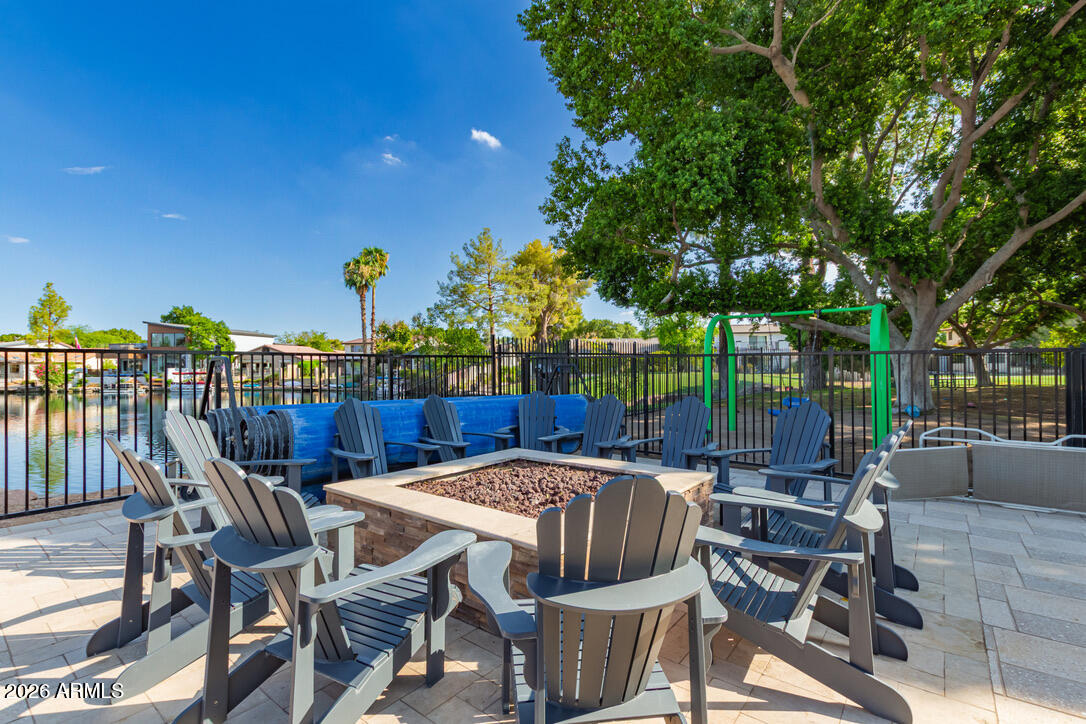
Waterfront patio with Adirondack chairs around a stone fire pit, overlooking the lake.
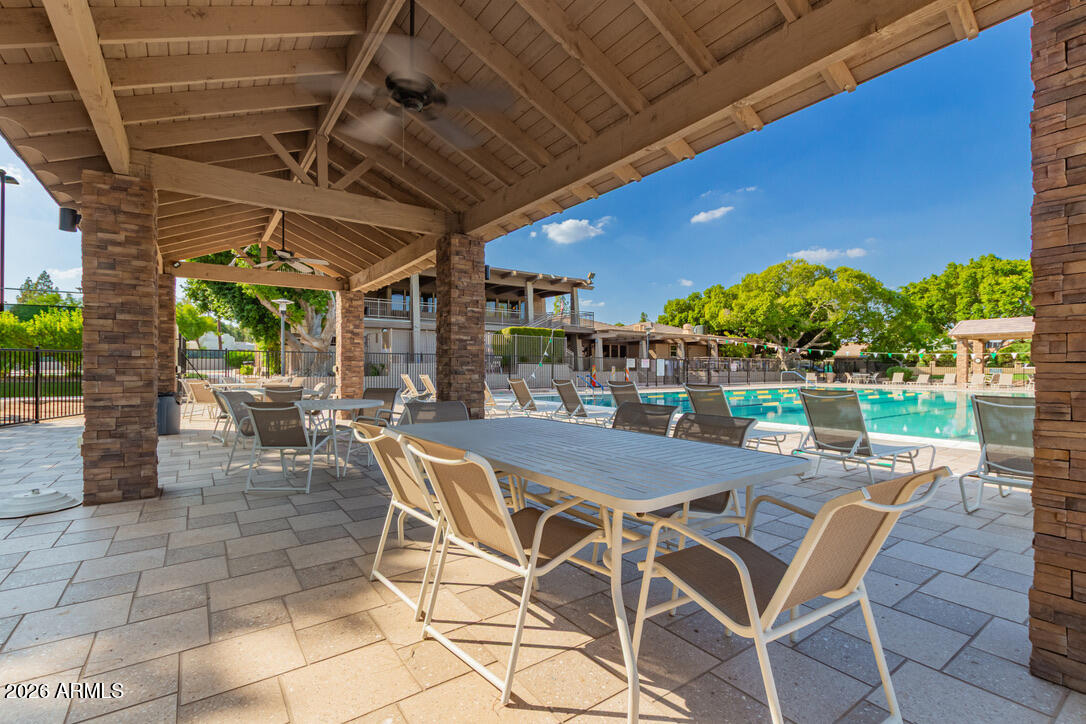
Community swimming pool and patio with a covered pavilion, dining tables, and poolside loungers.
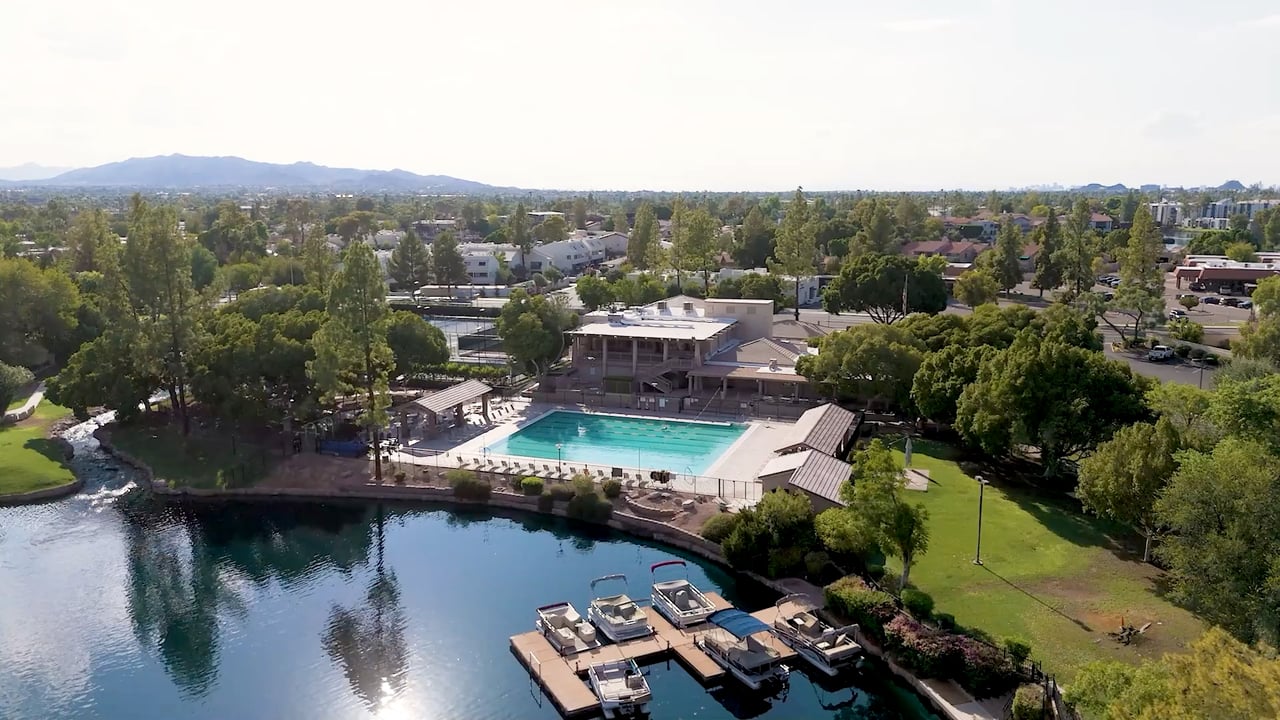
Community swimming pool overlooking a lake, with poolside seating and homes along the water.
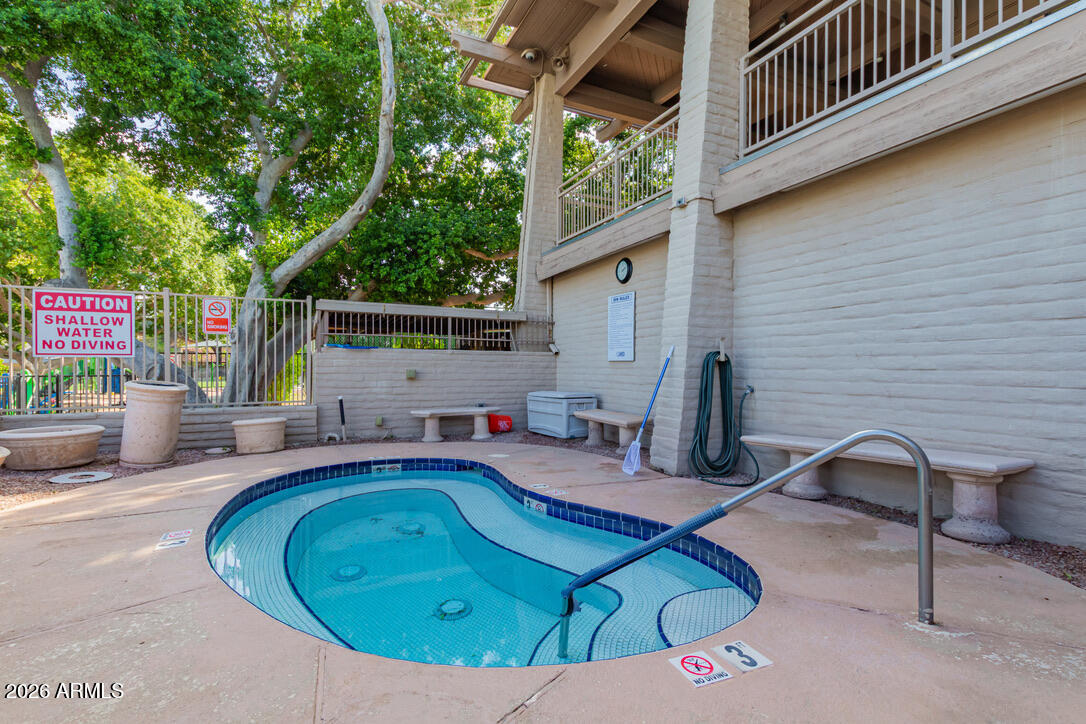
Small tiled pool beside a light brick building, with a metal handrail and mature trees.
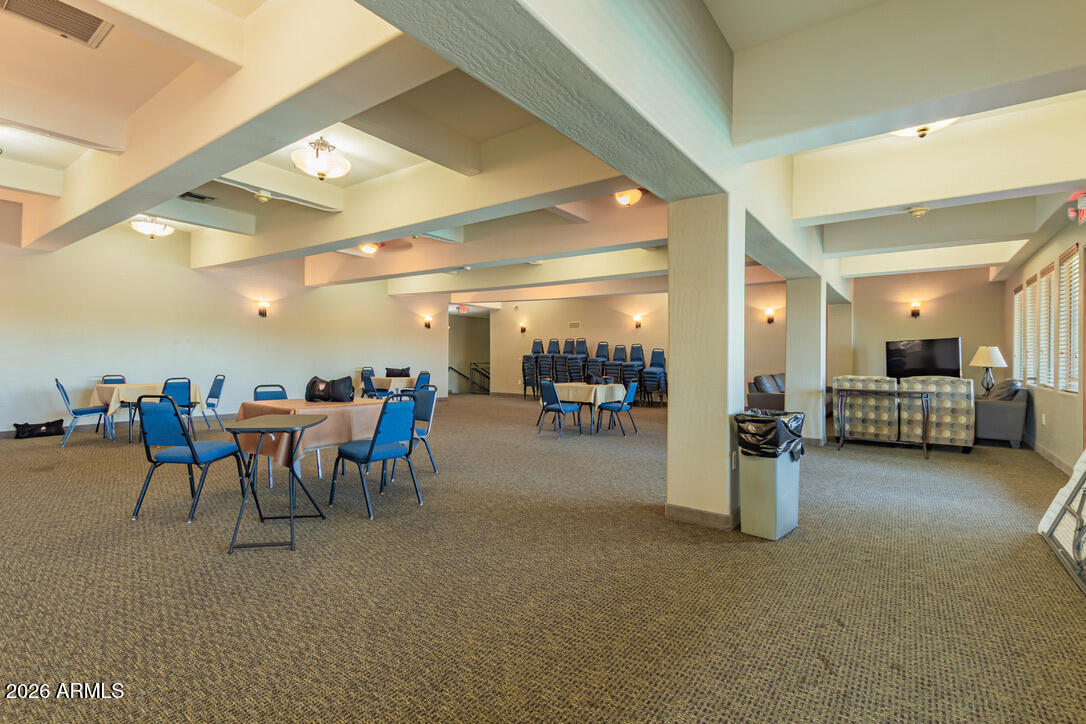
Community meeting room with round tables, blue chairs, and a television seating area.
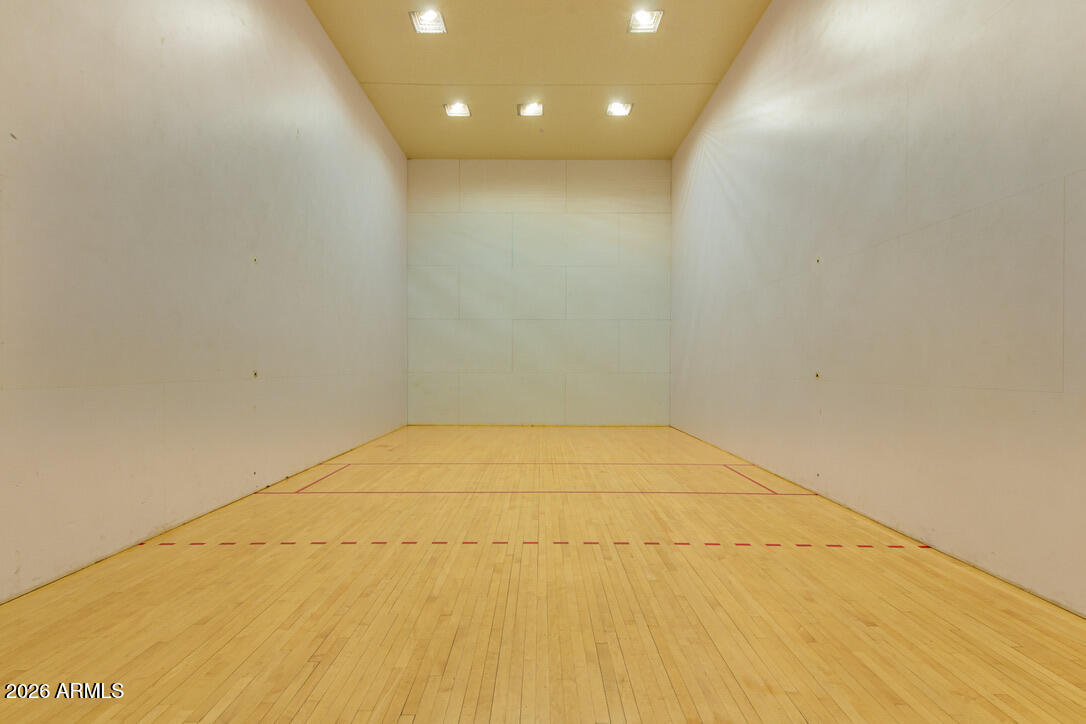
Empty indoor racquetball court with polished wood flooring and red court markings.
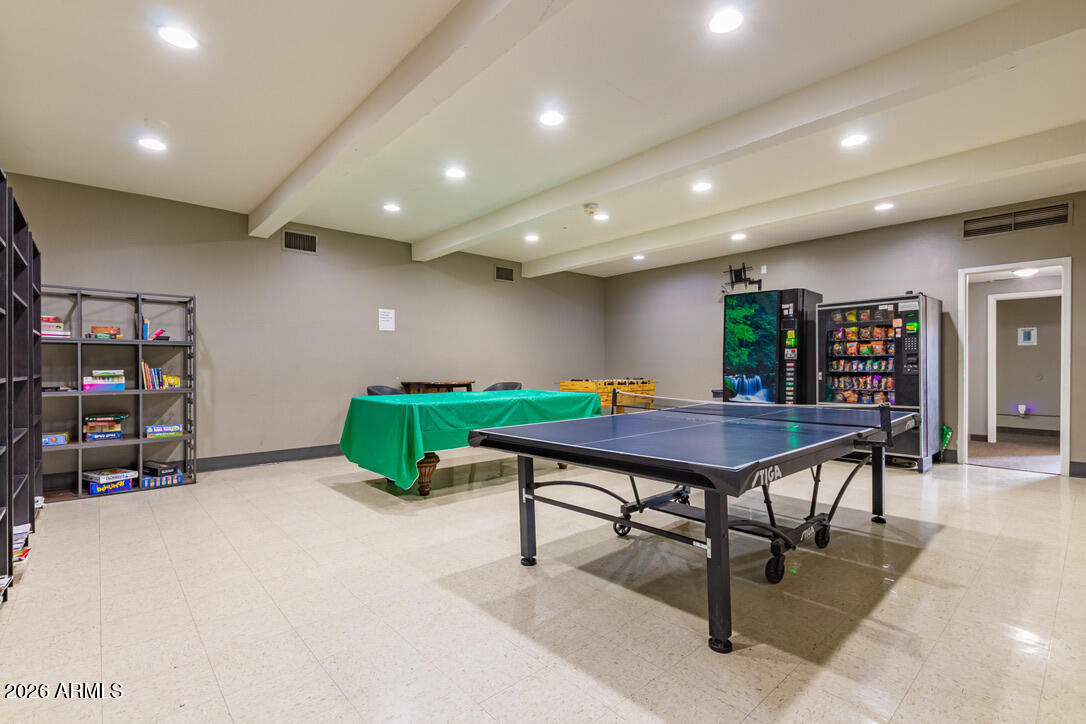
Game room with ping-pong and pool tables, board game shelves, foosball tables, and vending machines.
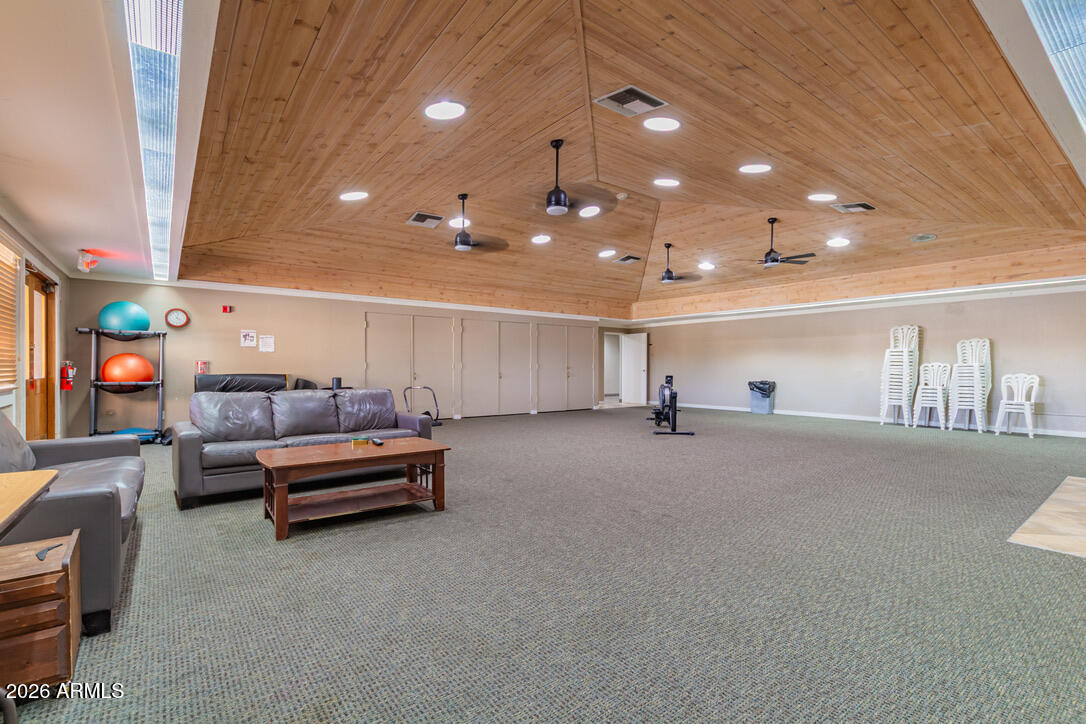
Furnished recreation room with a vaulted wood ceiling, sofas, exercise equipment, and stacked chairs.
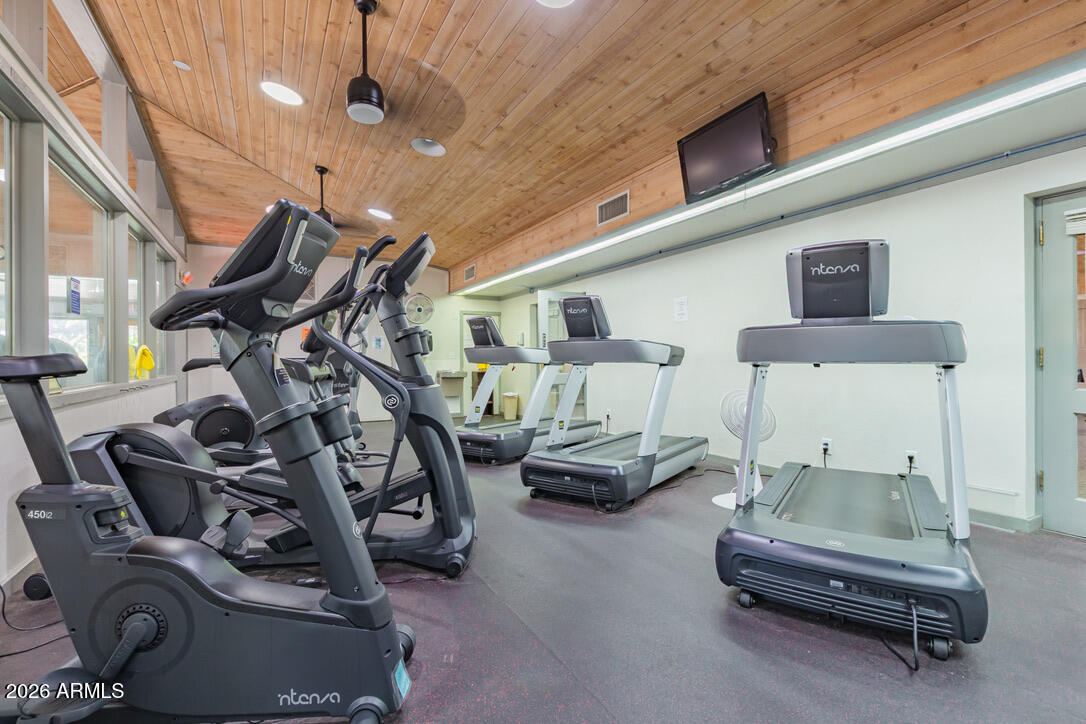
Fitness room with treadmills and elliptical machines beneath a wood-plank ceiling.
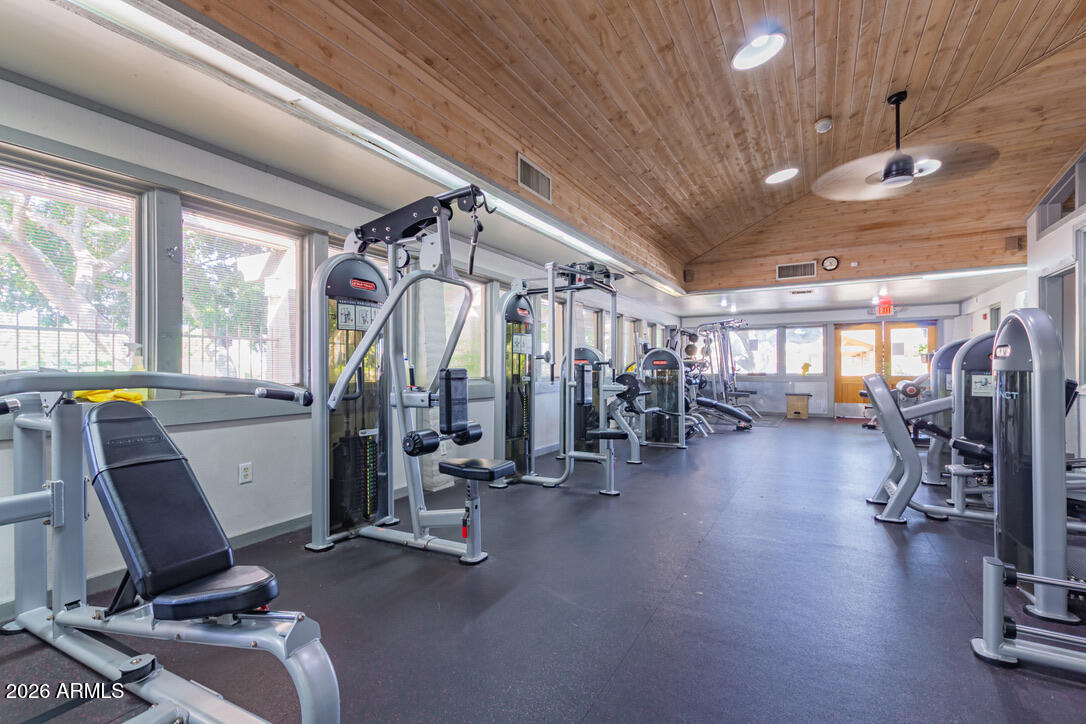
Fitness room with rows of weight machines beneath a vaulted wood-paneled ceiling.
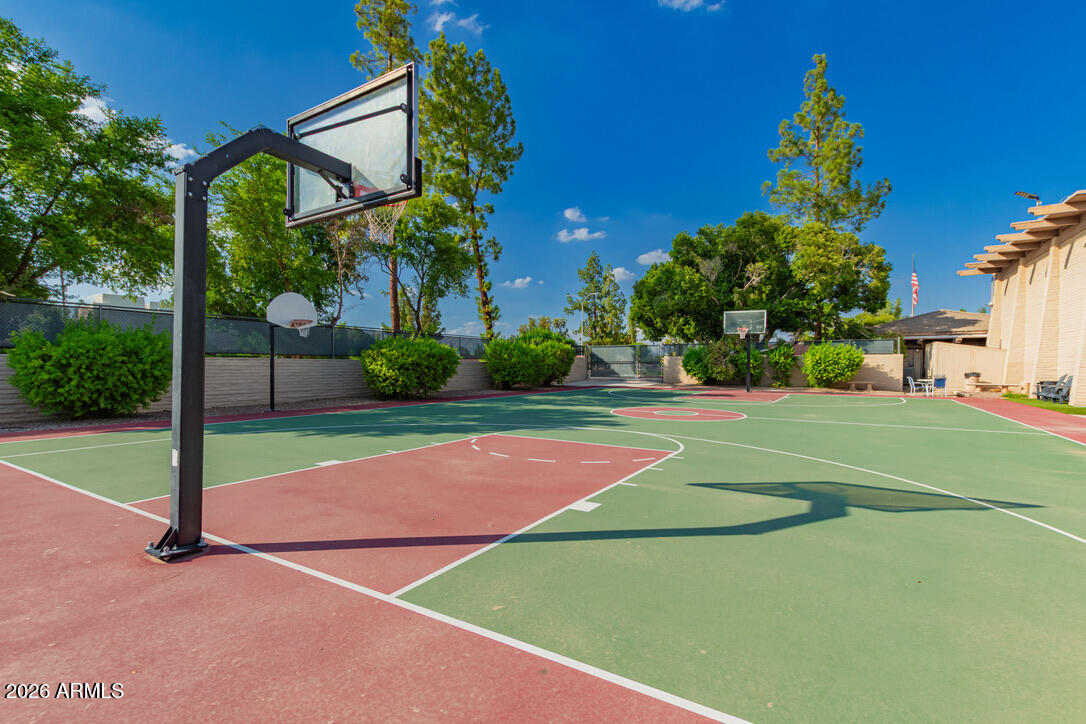
Outdoor basketball court with multiple hoops and green and red playing surfaces
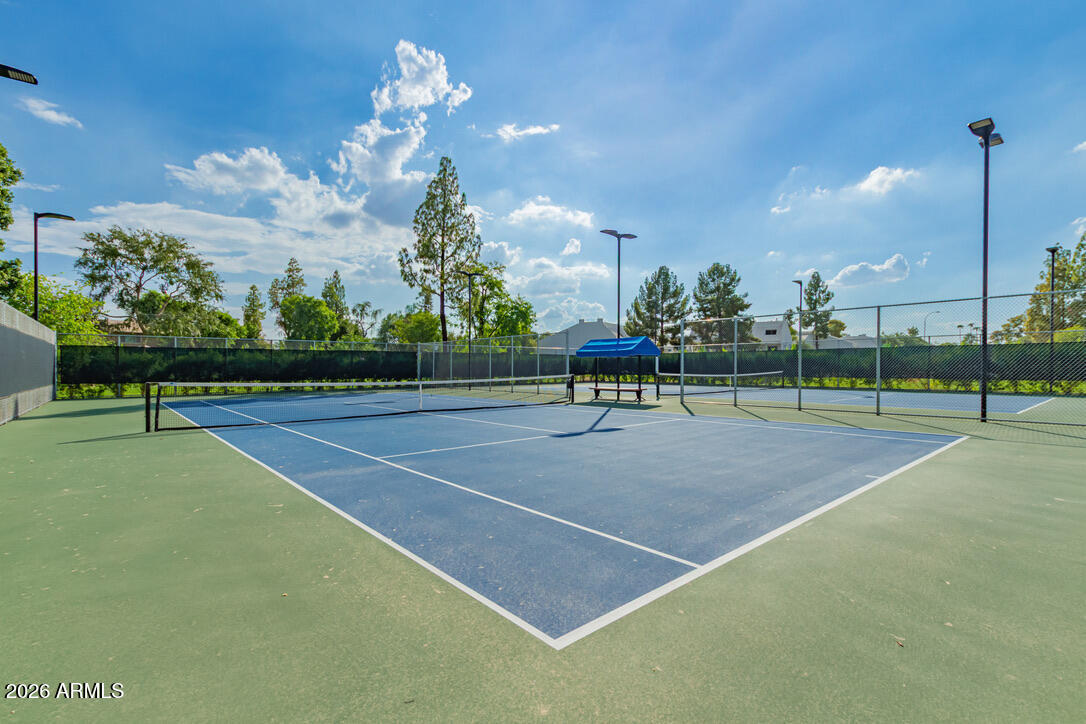
Outdoor tennis court with blue playing surface, chain-link fencing, and a shaded bench area.
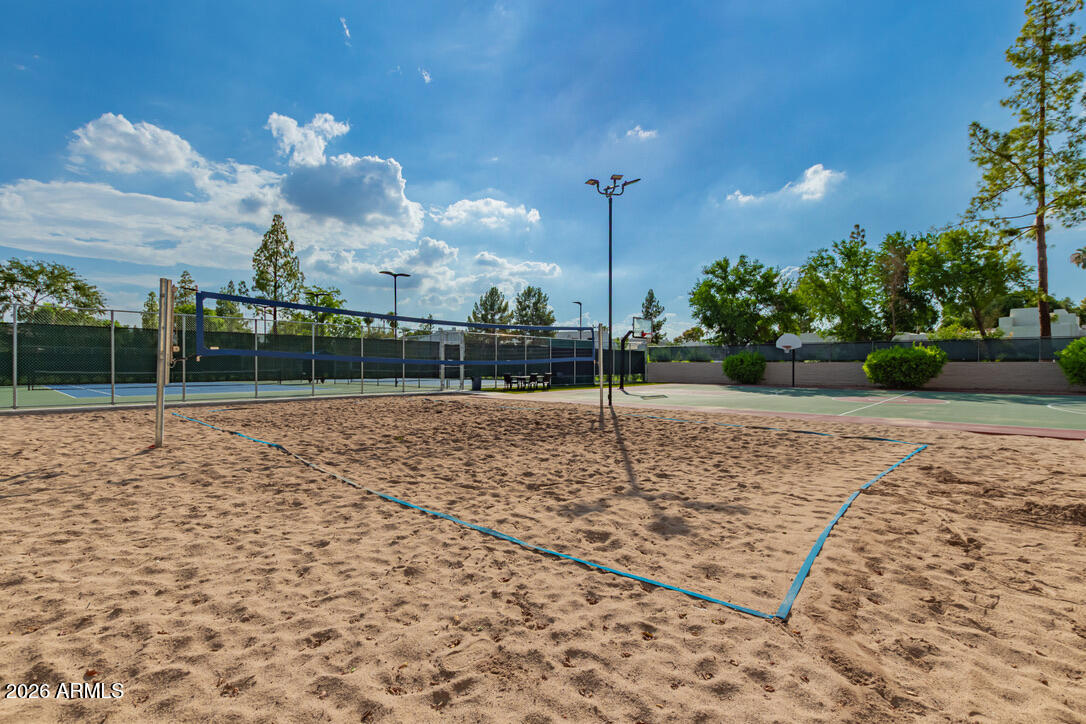
Sandy volleyball court beside tennis and basketball courts under a sunny sky.
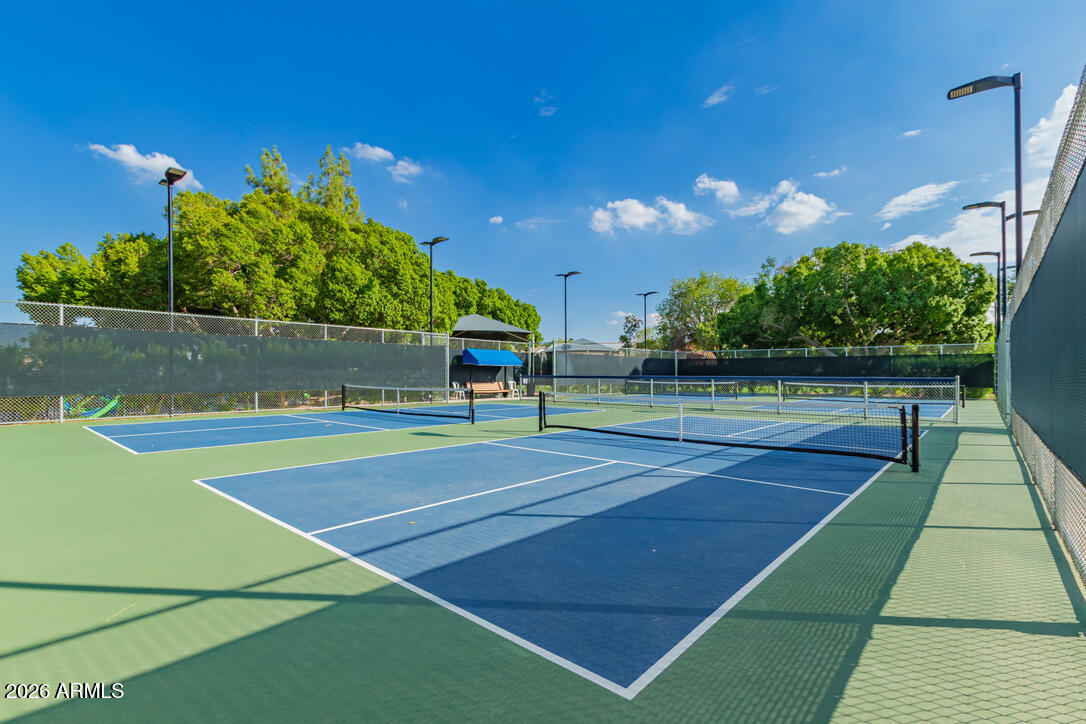
Outdoor tennis courts with blue and green surfaces, nets, and tall fencing.
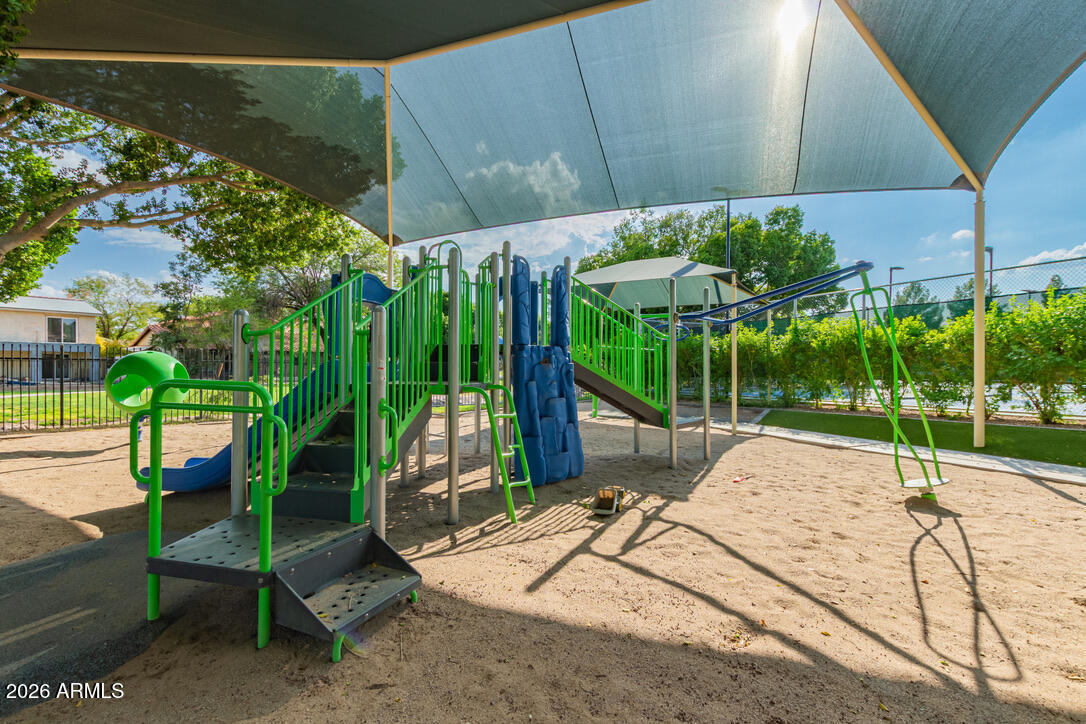
Community playground with green and blue play equipment beneath a large shade canopy.
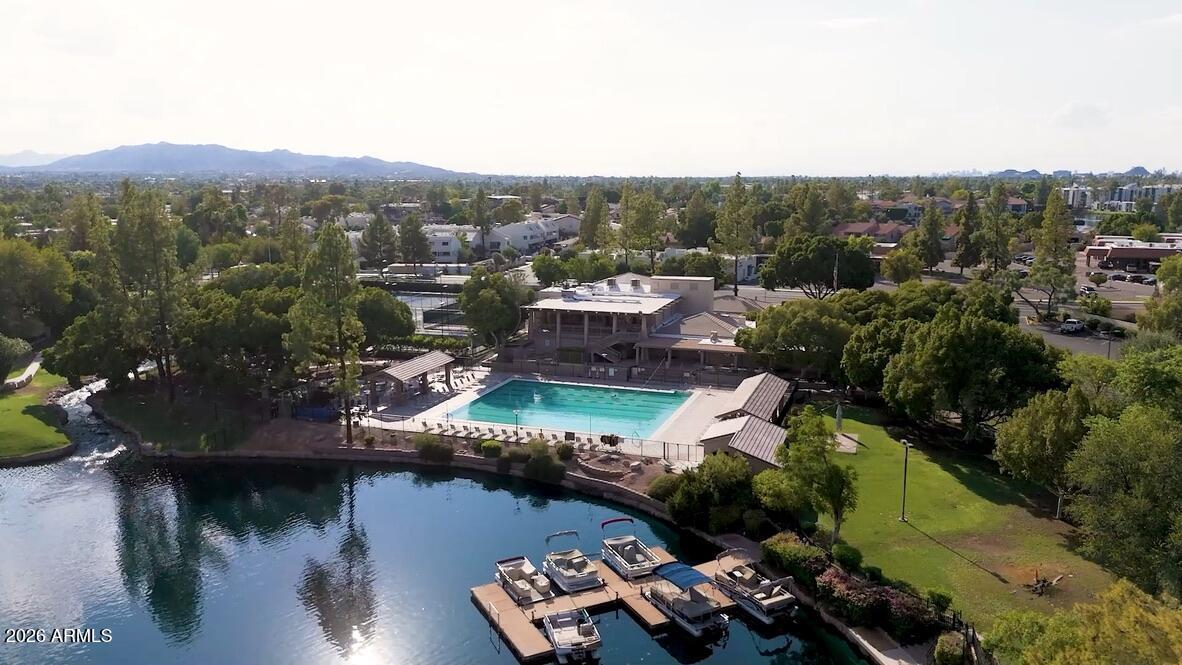
Aerial view of a lakefront community pool, clubhouse, and boat docks with mountains beyond.
VIEW PHOTOS
Courtesy of Fathom Realty Elite, Daniel T Birk Listing Contact: 602-369-1145 
$1,249,000

1053 E SANDPIPER Drive

4 Beds 5 Baths 2,817 Sq.Ft. 9,757 Sq.Ft.

Description

A fully redesigned custom waterfront home on The Island in The Lakes, with a private boat dock and lake views from the yard, the balcony, and the primary suite. Everything has been done — this one is move-in ready.

On the water

Lakefront lot on The Island with a deck at the water's edge and a private boat dock. East/west exposure for the sunsets. Built-in BBQ off the family room and a full-length covered patio.

The Redesign

Reimagined, redesigned, and expanded to take advantage of the views. The kitchen was built for cooking and hosting: custom cabinetry with pull-outs, gas cooktop, wall oven, warming drawer, Sub-Zero refrigerator/freezer, granite counters, and a copper-top breakfast bar. Solid wood floors, custom windows and doors, and extensive interior and exterior lighting throughout. Foam roof, tankless water heater, dual pane windows, and EV charging in the garage.

The Layout

Three levels. Upstairs, the water-view primary suite has a jetted tub, custom steam shower, and walk-out balcony. Bedroom 2 is a mini-suite with an all-in-one wet bath; bedroom 3 has rolling bookcase closet doors. The main level has all the common areas with the living room, kitchen, family room, laundry room and a half bath. The walk-out lower level holds a full guest suite/office with its own exterior entry — separate living quarters or a dedicated workspace.

Questions Buyers Ask

How much is the HOA and what is included?

$405/quarterly - common area maintenance and access to the clubhouse which includes a junior-olympic heated lap pool, heated spa, tennis and pickleball, racquetball, clubhouse, media room, weight and cardio rooms, walking and biking paths.

Is the dock private?

Yes

How old is the home?

Built in 1978 and completely redesigned since with timeless finishes. Pitched foam roof, tankless water heater, and EV charging are all in place.

You'll Love Living in The Lakes!

Contact the Birk Team at (602) 369-1145. 100+ homes sold in The Lakes.

Share Property

Location

1053 E SANDPIPER Drive, Tempe, AZ 85283

Status

For Sale
Daniel Birk

Daniel Birk

TITLE

REALTOR®

Benjamin Birk

Benjamin Birk

TITLE

REALTOR®

Property Amenities

Interior
Laundry room Inside
Fireplace Gas
Appliances Dryer, Washer, Refrigerator, Built-in Microwave, Dishwasher, Disposal, Gas Cooktop
Flooring Other, Carpet, Tile, Wood
Total Bedrooms: 4
Half Bathrooms: 1
Full Bathrooms: 4
Other Interior Features Granite Counters, Double Vanity, Upstairs, Breakfast Bar, Full Bth Master Bdrm, Separate Shwr Tub, Tub with Jets
Area & Lot
Total area 2,817 Sq.Ft.
Lot Area 9,757 Sq.Ft.
Living area 2,817 Sq.Ft.
MLS® ID 7071877
Year Built 1978
School District Tempe Union High School District
High School Marcos De Niza High School
Middle School Fees College Preparatory Middle School
Elementary School Rover Elementary School
Type Residential
Status For Sale
Exterior
Stories 1
Air conditioning Central Air
Heat type Electric
Water Source Public
Garage Space 2.0
Sewer Public Sewer
Other Exterior Features Balcony, Private Yard, Built-in Barbecue
Parking Garage Door Opener, Electric Vehicle Charging Station(s)
Lot Features East/West Exposure, Waterfront Lot, Sprinklers In Rear, Sprinklers In Front, Desert Front, Dirt Back, Auto Timer H 2 O Front, Auto Timer H 2 O Back
Roof Foam
Finance
Sales Price $1,249,000
HOA Fees $405 quarterly
Real Estate Tax $6,463 yearly
Arched covered balcony overlooking a lake, with stone steps and a large leafy tree.

Schedule a Showing

We would love to show you our beautiful property. Please select your preferred date and time below. An agent will be in touch shortly to confirm your appointment.

Schedule a Showing

We would love to show you our beautiful property. Please select your preferred date and time below. An agent will be in touch shortly to confirm your appointment.

Thank you for your interest in 1053 E SANDPIPER Drive, Tempe, AZ 85283. We are reviewing your request and will be in touch shortly!

Mortgage Calculator

Estimate your monthly mortgage payment, including the principal and interest, property taxes, and HOA. Adjust the values to generate a more accurate rate.

All estimates are provided for informational purposes only. Actual amounts may vary.
$0,000 Your Payment 20 15 65
$0,000 Your Payment

The Lakes of Tempe

The Lakes Specialists

Experience Seamless Buying & Selling

Get assistance in determining current property value, crafting a competitive offer, writing and negotiating a contract, and much more. Contact us today.